Don't miss out on this Modern-Farmhouse rancher that offers custom details that are as functional, as they are beautiful. You'll be greeted with large windows, timeless lighting, and rustic wood floors that flow seamlessly throughout this charming home. The livingroom is an inviting place to relax & enjoy great conversation with friends and family. Large enough to entertain, with an intimate feel. In the kitchen, the marriage of rustic wood floors with sleek stainless-steel appliances creates harmony that blends the old with the new. The appliances, gleaming against the backdrop of custom tile work, beautiful and custom cabinets, granite countertops, offer not only modern convenience but also a touch of timeless perfection. The stainless-steel refrigerator, stove, and dishwasher stand as pillars of functionality. Bringing clean lines and polished surfaces reflecting the warmth of the wood floors. A delight for the cooking enthusiast. Enjoy the separate dining space, that is open-concept, to sit around and enjoy meals and ambiance. There is a primary bedroom with large closet space and 2 additional well-appointed bedrooms. As you step out of the bathroom, refreshed and rejuvenated, you can't help but marvel at the seamless blend of old and new, rustic and refined. This is more than just a bathroom—it's a retreat. In every corner of this charming rancher, the combination of rustic wood floors, stainless-steel appliances, and ideal custom finishes creates a sense of harmony and beauty, that is both timeless and inviting. Where every detail has been thoughtfully considered to create a space that is as functional, as it is beautiful. Nestled in a quiet & friendly neighborhood. Close to Fort Carson & Colorado Springs w/ shopping, entertainment & adventure offers endless exploration. Don't miss on this house. Schedule your showing today!
Sold for $337,000
$337,000
1540 Chadwick Dr, Colorado Springs, CO 80906
3beds
931sqft
Single Family Residence
Built in 1968
6,400 Square Feet Lot
$325,200 Zestimate®
$362/sqft
$1,916 Estimated rent
Home value
$325,200
$309,000 - $341,000
$1,916/mo
Zestimate® history
Owner options
List your home for rent
$1,916/mo
Rent Zestimate®
Find your next renter with Zillow Rental Manager. Plus, with online applications, you can quickly screen prospective tenants – for free.
$1,916/mo
Rent Zestimate®
Refinance and save
$1,967/mo
Est. payment
Refinancing to a lower rate could help reduce your monthly payments and save thousands over the life of the loan.
$1,967/mo
Est. payment
Explore your selling options
Work with a Zillow partner agent
Leverage their expertise and Zillow's premium Showcase listings to get your home seen by more buyers.
Get startedList with your own agent
Get your home in front of millions of buyers by listing it on Zillow.
Learn how to do itSell it yourself
Take full control of how buyers see your home on Zillow by listing For Sale by Owner (FSBO).
List your homeWhat's special
Zillow last checked:
Listing updated:
Listed by:
Jennifer Bonis CRS 719-455-4626,
HomeSmart
Bought with:
Susan Carol Chambless CRS
The Platinum Group
Source: elevateMLS,MLS#: 4672124
Facts & features
Interior
Bedrooms & bathrooms
- Bedrooms: 3
- Bathrooms: 1
- 3/4 bathrooms: 1
Heating
- Forced Air, Natural Gas
Cooling
- Ceiling Fan(s)
Appliances
- Included: Countertop System, Dishwasher, Disposal, Refrigerator, Self Cleaning Oven
Features
- Has basement: No
Interior area
- Total structure area: 931
- Total interior livable area: 931 sqft
- Finished area above ground: 931
- Finished area below ground: 0
Property
Parking
- Total spaces: 1
- Parking features: Attached, Even with Main Level, Oversized, Concrete Driveway
- Attached garage spaces: 1
Features
- Fencing: Full
- Has view: Yes
- View description: City, View of Pikes Peak
Lot
- Size: 6,400 Square Feet
- Features: Level, Wooded, Near Fire Station, Near Hospital, Near Park, Near Public Transit, Near Schools, Near Shopping Center, Front Landscaped
Details
- Additional structures: Storage
- Parcel number: 6510206010
Construction
Type & style
- Home type: SingleFamily
- Architectural style: Ranch
- Property subtype: Single Family Residence
Materials
- Stucco, Framed on Lot
- Foundation: Slab
- Roof: Composite Shingle
Condition
- Existing Home
- New construction: No
- Year built: 1968
Utilities & green energy
- Water: Assoc/Distr
- Utilities for property: Phone Available
Community & HOA
Location
- Region: Colorado Springs
Financial & listing details
- Price per square foot: $362/sqft
- Tax assessed value: $330,599
- Annual tax amount: $846
- Date on market: 6/8/2024
- Listing terms: Cash,Conventional,FHA,VA Loan
Price history
| Date | Event | Price |
|---|---|---|
| 7/10/2025 | Listing removed | $1,750$2/sqft |
Source: Zillow Rentals Report a problem | ||
| 7/3/2025 | Price change | $1,750-12.5%$2/sqft |
Source: Zillow Rentals Report a problem | ||
| 6/22/2025 | Price change | $2,000-9.1%$2/sqft |
Source: Zillow Rentals Report a problem | ||
| 6/13/2025 | Price change | $2,200-12%$2/sqft |
Source: Zillow Rentals Report a problem | ||
| 6/5/2025 | Listed for rent | $2,500$3/sqft |
Source: Zillow Rentals Report a problem | ||
| 6/7/2024 | Sold | $337,000-0.6%$362/sqft |
Source:  elevateMLS #4672124 Report a problem elevateMLS #4672124 Report a problem | ||
| 5/1/2024 | Listed for sale | $339,000$364/sqft |
Source: elevateMLS #4672124 Report a problem | ||
Public tax history
| Year | Property taxes | Tax assessment |
|---|---|---|
| 2024 | $1,161 +37.1% | $22,150 |
| 2023 | $847 -6.6% | $22,150 +84.3% |
| 2022 | $907 | $12,020 -2.8% |
| 2021 | -- | $12,370 +44% |
| 2020 | $704 +1.3% | $8,590 |
| 2019 | $695 +6.6% | $8,590 +17% |
| 2018 | $651 +3.1% | $7,340 |
| 2017 | $632 -3% | $7,340 -0.5% |
| 2016 | $651 +140.8% | $7,380 |
| 2015 | $271 -1.3% | $7,380 |
| 2014 | $274 | $7,380 |
| 2013 | -- | -- |
| 2012 | -- | $7,380 |
| 2011 | $558 | $7,380 -3.9% |
| 2010 | -- | $7,680 |
| 2009 | -- | $7,680 -15% |
| 2008 | -- | $9,030 |
| 2006 | -- | $9,030 +32.6% |
| 2004 | -- | $6,810 |
| 2003 | $284 -46.7% | $6,810 -13% |
| 2002 | $532 -1.6% | $7,830 +2.4% |
| 2001 | $541 | $7,650 |
Find assessor info on the county website
Neighborhood: 80906
Nearby homes
- $341,1004 bd2 ba1.6k sqft1536 Chadwick Dr, Colorado Springs, CO 80906Off Market
- $365,4004 bd2 ba1.7k sqft1544 Chadwick Dr, Colorado Springs, CO 80906Off Market
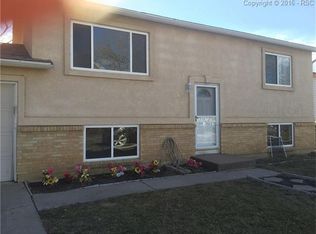
- $305,5003 bd2 ba833 sqft1543 Willshire Dr, Colorado Springs, CO 80906Off Market
- $303,2003 bd1 ba931 sqft1547 Willshire Dr, Colorado Springs, CO 80906Off Market

- $275,2003 bd1 ba833 sqft1532 Chadwick Dr, Colorado Springs, CO 80906Off Market
- $325,6004 bd1 ba833 sqft1539 Willshire Dr, Colorado Springs, CO 80906Off Market
- $260,3002 bd1 ba931 sqft1548 Chadwick Dr, Colorado Springs, CO 80906Off Market
- $320,0004 bd2 ba1.6k sqft1551 Willshire Dr, Colorado Springs, CO 80906Sold
Nearby schools
GreatSchools rating
- 5/10Pinello Elementary SchoolGrades: K-5Distance: 0.8 mi
- 6/10Sproul Junior High SchoolGrades: 6-8Distance: 1.2 mi
- 4/10Widefield High SchoolGrades: 9-12Distance: 1.9 mi
Schools provided by the listing agent
- District: Widefield-3
Source: elevateMLS. This data may not be complete. We recommend contacting the local school district to confirm school assignments for this home.
Get a cash offer in 3 minutes
Find out how much your home could sell for in as little as 3 minutes with a no-obligation cash offer.
Estimated market value
$325,200
Get a cash offer in 3 minutes
Find out how much your home could sell for in as little as 3 minutes with a no-obligation cash offer.
Estimated market value
$325,200
- Colorado
- El Paso County
- Stratmoor
- 80906
- 1540 Chadwick Dr
Nearby cities
Nearby zip codes
Other Stratmoor Topics
