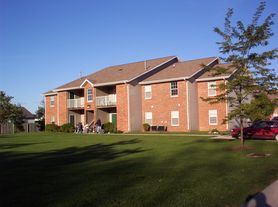
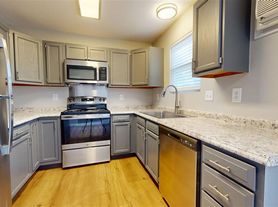
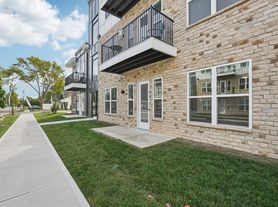
Welcome to the Henley by D.R. Horton, America's Builder! This spacious two-story home offers 5 bedrooms, 3 full bathrooms, and a thoughtfully designed layout perfect for modern living. The main level features durable solid-surface flooring throughout, a versatile study ideal for a home office, a guest bedroom, and an open-concept living area. The kitchen is equipped with rich dark cabinetry, a large pantry, and a generous center island with ample seating.
Upstairs, you'll find four additional bedrooms, including a spacious primary suite with a walk-in closet, plus a versatile loft that provides the perfect space for a second living area, media room, or playroom. This home also includes D.R. Horton's America's Smart Home Technology, allowing you to conveniently control and monitor your home from anywhere using your smartphone, tablet, or computer.
Located in the desirable Mt. Vernon North community, residents enjoy access to a community pool, scenic walking trails, and proximity to Mt. Vernon schools. Combining space, convenience, and exceptional community amenities, this home is ready to fit your lifestyle.
Owner pays HOA fees.
Tenant is responsible for all utilities.
Smoking is strictly prohibited inside and outside the property.
House for rent
Accepts Zillow applications
$2,700/moFees may apply
1540 Chappel St, Fortville, IN 46040
5beds
2,600sqft
Price may not include required fees and charges. Price shown reflects the lease term provided. Learn more|
Single family residence
Available now
Cats, small dogs OK
Air conditioner, central air
In unit laundry
Central, forced air
What's special
Scenic walking trailsGuest bedroomLarge pantryCommunity poolSpacious two-story homeDurable solid-surface flooring throughout
- 46 days |
- -- |
- -- |
Zillow last checked:
Listing updated:
Travel times
Facts & features
Interior
Bedrooms & bathrooms
- Bedrooms: 5
- Bathrooms: 3
- Full bathrooms: 3
Heating
- Central, Forced Air
Cooling
- Air Conditioner, Central Air
Appliances
- Included: Dishwasher, Microwave Oven, Oven, Refrigerator
- Laundry: In Unit
Features
- Walk In Closet
- Flooring: Carpet
Interior area
- Total interior livable area: 2,600 sqft
Property
Parking
- Details: Contact manager
Details
- Parcel number: 300222500015185017
Construction
Type & style
- Home type: SingleFamily
- Property subtype: Single Family Residence
Community & HOA
Location
- Region: Fortville
Financial & listing details
- Lease term: 1 Year
Price history
| Date | Event | Price |
|---|---|---|
| 6/5/2026 | Listed for rent | $2,700$1/sqft |
Source: Zillow Rentals Report a problem | ||
| 6/1/2026 | Sold | $365,900-1.1%$141/sqft |
Source:  MIBOR as distributed by MLS GRID #22060455 Report a problem MIBOR as distributed by MLS GRID #22060455 Report a problem | ||
| 5/1/2026 | Pending sale | $369,9000%$142/sqft |
Source: MIBOR as distributed by MLS GRID #22060455 Report a problem | ||
| 4/23/2026 | Price change | $369,901+0%$142/sqft |
Source:  DR Horton Report a problem DR Horton Report a problem | ||
| 4/17/2026 | Price change | $369,900-0.8%$142/sqft |
Source: MIBOR as distributed by MLS GRID #22060455 Report a problem | ||
| 4/13/2026 | Price change | $372,901+0.8%$143/sqft |
Source: MIBOR as distributed by MLS GRID #22060455 Report a problem | ||
| 4/9/2026 | Price change | $369,900-1.3%$142/sqft |
Source: MIBOR as distributed by MLS GRID #22060455 Report a problem | ||
| 2/25/2026 | Price change | $374,901+0%$144/sqft |
Source: DR Horton Report a problem | ||
| 2/21/2026 | Price change | $374,8260%$144/sqft |
Source: DR Horton Report a problem | ||
| 2/12/2026 | Price change | $374,900+0.4%$144/sqft |
Source: MIBOR as distributed by MLS GRID #22060455 Report a problem | ||
| 2/12/2026 | Price change | $373,326-0.4%$144/sqft |
Source: DR Horton Report a problem | ||
| 2/4/2026 | Price change | $374,901+0%$144/sqft |
Source: DR Horton Report a problem | ||
| 1/21/2026 | Price change | $374,826+0.1%$144/sqft |
Source: DR Horton Report a problem | ||
| 1/14/2026 | Price change | $374,326-0.4%$144/sqft |
Source: DR Horton Report a problem | ||
| 1/12/2026 | Price change | $375,900-2.3%$145/sqft |
Source: MIBOR as distributed by MLS GRID #22060455 Report a problem | ||
| 1/9/2026 | Price change | $384,901+0%$148/sqft |
Source: DR Horton Report a problem | ||
| 1/8/2026 | Price change | $384,9000%$148/sqft |
Source: DR Horton Report a problem | ||
| 12/24/2025 | Price change | $384,901+0%$148/sqft |
Source: DR Horton Report a problem | ||
| 12/23/2025 | Price change | $384,900-0.5%$148/sqft |
Source: MIBOR as distributed by MLS GRID #22060455 Report a problem | ||
| 12/3/2025 | Price change | $386,750-0.4%$149/sqft |
Source: DR Horton Report a problem | ||
| 11/26/2025 | Price change | $388,325-2.9%$149/sqft |
Source: DR Horton Report a problem | ||
| 9/24/2025 | Price change | $400,000-5.6%$154/sqft |
Source: DR Horton Report a problem | ||
| 9/3/2025 | Listed for sale | $423,575$163/sqft |
Source: MIBOR as distributed by MLS GRID #22060455 Report a problem | ||
Neighborhood: 46040
Nearby schools
GreatSchools rating
- 8/10Maple Ridge Elementary SchoolGrades: PK-6Distance: 2.3 mi
- 6/10Pendleton Heights Middle SchoolGrades: 7-8Distance: 5.8 mi
- 9/10Pendleton Heights High SchoolGrades: 9-12Distance: 5.6 mi