Immediate Possession! Designer showcase Colonial with finished walkout basement on a very private lot with wooded common area in backyard & side yard in the highly sought after Clear Creek Community. Featuring almost 8,000 sq. ft. of finely appointed living space that was finished with only the finest materials and craftmanship; Chef's gourmet island kitchen with quartz countertops with Wolf & Jenn-Air built-in appliances, ice maker & office study area with 3 built-in desks; Large hearth area in kitchen nook with 2-way fireplace to great room; Beautiful 32" x 32" marble tile throughout most of 1st floor; Walls of windows in 2-story great room; Spacious primary suite with fireplace, hardwood floors, luxury bath & large walk-in closet; Bedrooms 2, 3 & 4 all have private baths, bedroom 5 upstairs is finished bonus room with walk-in closet and large 2nd floor laundry. Finished walkout features a large wet bar/kitchen area, 6th bedroom, 5th full bathroom, 4th fireplace, exercise room and open entertaining area. Exterior of home boasts a premium private lot bounded by Rochester Parkland (wetlands) on rear & west side of home, brick paver walk-ways & front/rear patios, custom landscaping, KitchenAid Built-In Outdoor Grill (Natural Gas) along with a Generac Whole-House Generator installed in 2022. See attached list of features for more details. EXCLUDES RING Security Camera System.
Sold for $1,250,000
Zillow last checked:
Listing updated:
Bought with:
Raphael Roufail, 6501438711
Brookstone, Realtors LLC
Source: MiRealSource,MLS#: 50159656 Originating MLS: MiRealSource
Originating MLS: MiRealSourcePrice history
| Date | Event | Price |
|---|---|---|
| 2/12/2025 | Sold | $1,250,000-5.7%$174/sqft |
Source:  MiRealSource #50159656 Report a problem MiRealSource #50159656 Report a problem | ||
| 1/15/2025 | Pending sale | $1,324,900$184/sqft |
Source: MiRealSource #50159656 Report a problem | ||
| 1/1/2025 | Price change | $1,324,900-4.7%$184/sqft |
Source: MiRealSource #50159656 Report a problem | ||
| 10/29/2024 | Listed for sale | $1,390,000+49.5%$193/sqft |
Source: MiRealSource #50159656 Report a problem | ||
| 3/10/2021 | Listing removed | -- |
Source: Owner Report a problem | ||
| 4/18/2019 | Sold | $930,000-2.1%$129/sqft |
Source: Public Record Report a problem | ||
| 11/9/2018 | Pending sale | $950,000$132/sqft |
Source: Owner Report a problem | ||
| 10/23/2018 | Listed for sale | $950,000-4.7%$132/sqft |
Source: Owner Report a problem | ||
| 8/19/2018 | Listing removed | $997,000$138/sqft |
Source: Springview Realty #218066999 Report a problem | ||
| 6/8/2018 | Listed for sale | $997,000+32.9%$138/sqft |
Source: Owner Report a problem | ||
| 1/19/2014 | Sold | $750,000-6.1%$104/sqft |
Source: MiRealSource #31169460 Report a problem | ||
| 10/12/2013 | Listed for sale | $798,350+358.8%$111/sqft |
Source: RE/MAX Suburban Inc #31169460 Report a problem | ||
| 10/18/2004 | Sold | $174,000$24/sqft |
Source: Public Record Report a problem | ||
Nearby homes
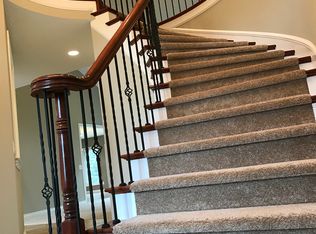
- $966,5005 bd4 ba3.8k sqft1526 Clear Creek Dr, Rochester Hills, MI 48306Off Market
- $892,8004 bd3 ba4.5k sqft1512 Clear Creek Dr, Rochester Hills, MI 48306Off Market
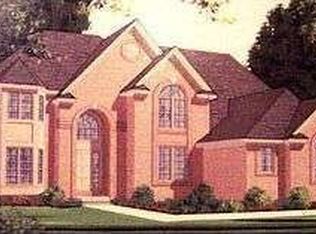
- $1,268,0004 bd3 ba3.3k sqft1580 Docile, Rochester Hills, MI 48306Off Market
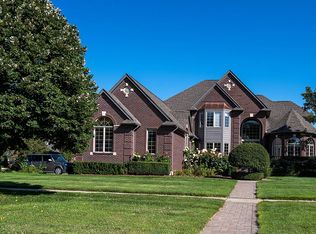
- $961,4005 bd6 ba6.3k sqft1525 Clear Creek Dr, Rochester Hills, MI 48306Off Market
Get a cash offer in 3 minutes
Find out how much your home could sell for in as little as 3 minutes with a no-obligation cash offer.
Estimated market value
$1,289,300
