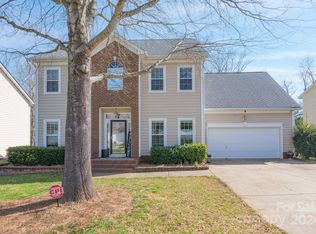
Tucked away at the end of a quiet cul-de-sac, this home feels like the kind of place you’ve been hoping to find—peaceful, welcoming, and beautifully cared for. From the wraparound front porch to the private wooded backdrop, every corner radiates warmth and quiet confidence. Step inside and you’ll instantly sense the difference: sunlight fills the open floor plan, new luxury flooring and fresh neutral tones create effortless style, and a double-sided flow from living to dining makes entertaining feel natural. The kitchen’s new quartz counters and stainless appliances make it both elegant and easy to live in. The first-floor primary suite is a true haven—spacious, serene, and complete with dual walk-in closets and a spa-style bath. Upstairs, three additional bedrooms and an oversized loft offer flexible space for play, creativity, or movie nights. Out back, an expansive deck overlooks the treetops—a peaceful setting for coffee at sunrise or quiet evenings under the stars. With a new roof (2024), updated systems, oversized garage, and a large backyard shed, this home offers worry-free living in one of Rock Hill’s most sought-after communities. Low South Carolina taxes, low HOA dues, and a close-knit neighborhood of long-term residents make this the perfect blend of comfort and connection. Welcome home to Ashley Park—where every day begins and ends with a little more peace.
Closed
$410,000
1540 Coatsworth Ln, Rock Hill, SC 29732
4beds
2,691sqft
Single Family Residence
Built in 2005
0.29 Acres Lot
$408,300 Zestimate®
$152/sqft
$2,616 Estimated rent
Home value
$408,300
$388,000 - $429,000
$2,616/mo
Zestimate® history
Owner options
List your home for rent
$2,616/mo
Rent Zestimate®
Find your next renter with Zillow Rental Manager. Plus, with online applications, you can quickly screen prospective tenants – for free.
$2,616/mo
Rent Zestimate®
Refinance and save
$2,561/mo
Est. payment
Refinancing to a lower rate could help reduce your monthly payments and save thousands over the life of the loan.
$2,561/mo
Est. payment
Explore your selling options
Work with a Zillow partner agent
Leverage their expertise and Zillow's premium Showcase listings to get your home seen by more buyers.
Get startedList with your own agent
Get your home in front of millions of buyers by listing it on Zillow.
Learn how to do itSell it yourself
Take full control of how buyers see your home on Zillow by listing For Sale by Owner (FSBO).
List your homeWhat's special
Wraparound front porchExpansive deckPrivate wooded backdropNew luxury flooringQuiet cul-de-sacFirst-floor primary suiteStainless appliances
Zillow last checked:
Listing updated:
Listed by:
Kristen Bernard kbernard@empowerhome.com,
Keller Williams South Park
Bought with:
Kelley Smallman
Keller Williams Connected
Source: Canopy MLS as distributed by MLS GRID,MLS#: 4319066
Facts & features
Interior
Bedrooms & bathrooms
- Bedrooms: 4
- Bathrooms: 3
- Full bathrooms: 2
- 1/2 bathrooms: 1
- Main level bedrooms: 1
Primary bedroom
- Level: Main
Bedroom s
- Level: Upper
Bedroom s
- Level: Upper
Bedroom s
- Level: Upper
Bathroom full
- Level: Main
Bathroom half
- Level: Main
Bathroom full
- Level: Upper
Dining room
- Level: Main
Kitchen
- Level: Main
Laundry
- Level: Main
Living room
- Level: Main
Heating
- Central, Forced Air, Heat Pump, Natural Gas
Cooling
- Ceiling Fan(s), Central Air, Electric
Appliances
- Included: Dishwasher, Disposal, Electric Oven, Microwave, Refrigerator
- Laundry: Utility Room
Features
- Flooring: Vinyl
- Doors: Sliding Doors
- Has basement: No
- Fireplace features: Gas Log
Interior area
- Total structure area: 2,691
- Total interior livable area: 2,691 sqft
- Finished area above ground: 2,691
- Finished area below ground: 0
Property
Parking
- Total spaces: 2
- Parking features: Driveway, Attached Garage, Garage on Main Level
- Attached garage spaces: 2
- Has uncovered spaces: Yes
Features
- Levels: Two
- Stories: 2
- Patio & porch: Deck, Front Porch
- Exterior features: Storage
Lot
- Size: 0.29 Acres
- Features: Cul-De-Sac, Wooded
Details
- Additional structures: Shed(s)
- Parcel number: 5950901021
- Zoning: SF-5
- Special conditions: Standard
Construction
Type & style
- Home type: SingleFamily
- Property subtype: Single Family Residence
Materials
- Vinyl
- Foundation: Slab
Condition
- New construction: No
- Year built: 2005
Utilities & green energy
- Sewer: Public Sewer
- Water: City
Community & HOA
Community
- Subdivision: Ashley Park
HOA
- Has HOA: Yes
- HOA fee: $125 annually
Location
- Region: Rock Hill
Financial & listing details
- Price per square foot: $152/sqft
- Tax assessed value: $420,200
- Annual tax amount: $2,014
- Date on market: 11/12/2025
- Cumulative days on market: 244 days
- Road surface type: Concrete, Paved
Price history
| Date | Event | Price |
|---|---|---|
| 2/18/2026 | Sold | $410,000-3.5%$152/sqft |
Source:  Canopy MLS as distributed by MLS GRID #4319066 Report a problem Canopy MLS as distributed by MLS GRID #4319066 Report a problem | ||
| 11/12/2025 | Listed for sale | $425,000-6%$158/sqft |
Source: Canopy MLS as distributed by MLS GRID #4319066 Report a problem | ||
| 11/1/2025 | Listing removed | $452,000$168/sqft |
Source: Canopy MLS as distributed by MLS GRID #4274155 Report a problem | ||
| 8/26/2025 | Price change | $452,000-1.5%$168/sqft |
Source: Canopy MLS as distributed by MLS GRID #4274155 Report a problem | ||
| 7/25/2025 | Price change | $459,000-1.3%$171/sqft |
Source: Canopy MLS as distributed by MLS GRID #4274155 Report a problem | ||
| 6/23/2025 | Listed for sale | $465,000+3.4%$173/sqft |
Source: Canopy MLS as distributed by MLS GRID #4274155 Report a problem | ||
| 5/23/2025 | Listing removed | $449,900$167/sqft |
Source: Canopy MLS as distributed by MLS GRID #4245210 Report a problem | ||
| 4/9/2025 | Listed for sale | $449,900+144.5%$167/sqft |
Source: Canopy MLS as distributed by MLS GRID #4245210 Report a problem | ||
| 3/22/2005 | Sold | $184,000$68/sqft |
Source: Public Record Report a problem | ||
Public tax history
| Year | Property taxes | Tax assessment |
|---|---|---|
| 2025 | $2,014 +16.4% | $11,373 +15% |
| 2024 | $1,731 -0.3% | $9,890 |
| 2023 | $1,736 -0.7% | $9,890 |
| 2022 | $1,748 -38.6% | $9,890 |
| 2021 | $2,845 | $9,890 |
| 2020 | -- | $9,890 +15% |
| 2019 | -- | $8,600 |
| 2018 | -- | $8,600 |
| 2017 | $1,770 | $8,600 |
| 2016 | $1,770 | $8,600 |
| 2014 | $1,770 | $8,600 +1.1% |
| 2013 | $1,770 | $8,508 |
| 2012 | -- | $8,508 +15% |
| 2010 | -- | $7,400 |
| 2009 | -- | $7,400 |
| 2008 | -- | $7,400 |
| 2007 | -- | $7,400 |
| 2006 | -- | $7,400 +340.5% |
| 2005 | -- | $1,680 |
| 2004 | -- | $1,680 |
| 2003 | -- | $1,680 +30.8% |
| 2002 | -- | $1,284 -23.6% |
| 2001 | -- | $1,680 |
Find assessor info on the county website
Neighborhood: 29732
Nearby homes
- $370,0003 bd3 ba2.6k sqft1534 Coatsworth Ln, Rock Hill, SC 29732Sold
- $382,0003 bd3 ba1.9k sqft1546 Coatsworth Ln, Rock Hill, SC 29732Sold

- $360,500-- bd2 ba1.7k sqft1528 Coatsworth Ln, Rock Hill, SC 29732Off Market
- $440,6004 bd3 ba2.4k sqft1552 Coatsworth Ln, Rock Hill, SC 29732Off Market
- $427,7003 bd2 ba2.6k sqft1535 Coatsworth Ln, Rock Hill, SC 29732Off Market
- $415,200-- bd2 ba2.3k sqft1541 Coatsworth Ln, Rock Hill, SC 29732Off Market
- $385,4003 bd3 ba2.1k sqft1522 Coatsworth Ln, Rock Hill, SC 29732Off Market
- $390,9003 bd2 ba2.1k sqft1529 Coatsworth Ln, Rock Hill, SC 29732Off Market
Nearby schools
GreatSchools rating
- 5/10York Road Elementary SchoolGrades: PK-5Distance: 0.8 mi
- 5/10Rawlinson Road Middle SchoolGrades: 6-8Distance: 1.4 mi
- 5/10South Pointe High SchoolGrades: 9-12Distance: 3.5 mi
Schools provided by the listing agent
- Elementary: York Road
- Middle: Rawlinson Road
- High: South Pointe (SC)
Source: Canopy MLS as distributed by MLS GRID. This data may not be complete. We recommend contacting the local school district to confirm school assignments for this home.
Get a cash offer in 3 minutes
Find out how much your home could sell for in as little as 3 minutes with a no-obligation cash offer.
Estimated market value
$408,300
Get a cash offer in 3 minutes
Find out how much your home could sell for in as little as 3 minutes with a no-obligation cash offer.
Estimated market value
$408,300
- South Carolina
- York County
- Rock Hill
- 29732
- 1540 Coatsworth Ln
Nearby cities
Nearby zip codes
Other Rock Hill Topics
