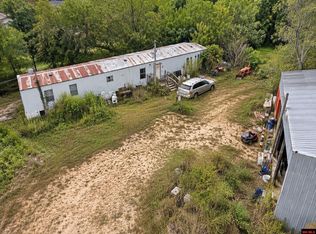
A Home on 3 acres more or less. The home is 2 bedrooms and 2 baths and is in the middle of partial updates. Some new drywall needs finished and new shower stall installed( it is there).
The home has beautiful hickory cabinets and tile floor. There is a chicken coop and a garden spot and a storage shed also! The home needs some TLC and it can be made to the buyers preference on the repairs. It needs a little work but it has a little price tag too!
Active
Listed by: Missouri Home Realty • Natalie Chatman • 417-934-2011
$69,900
1540 County Road 2030, Mountain View, MO 65548
2beds
1,200sqft
Single Family Residence
Built in 1983
2.67 Acres Lot
$-- Zestimate®
$58/sqft
$-- HOA
What's special
Chicken coopStorage shedGarden spotBeautiful hickory cabinetsTile floor
- 3 days
- 83
- 7
Likely to sell faster than
Zillow last checked:
Listing updated:
Listed by:
Natalie Chatman 417-934-2011,
Missouri Home Realty
Source: MARIS,MLS#: 26072184 Originating MLS: Regional MLS
Facts & features
Interior
Bedrooms & bathrooms
- Bedrooms: 2
- Bathrooms: 2
- Full bathrooms: 2
- Main level bathrooms: 2
- Main level bedrooms: 2
Heating
- Electric, Wood
Cooling
- Ceiling Fan(s), Wall/Window Unit(s)
Appliances
- Included: Dishwasher, Dryer, Microwave, Free-Standing Electric Oven, Refrigerator, Washer
Features
- Has basement: No
- Has fireplace: No
Interior area
- Total interior livable area: 1,200 sqft
- Finished area above ground: 1,200
Property
Features
- Levels: One
- Patio & porch: Deck, Front Porch
Lot
- Size: 2.67 Acres
- Features: Many Trees
Details
- Additional structures: Outbuilding
- Parcel number: 024.019000000013.01000
- Special conditions: Standard
Construction
Type & style
- Home type: SingleFamily
- Architectural style: Other
- Property subtype: Single Family Residence
Materials
- Vinyl Siding
- Roof: Metal
Condition
- Year built: 1983
Utilities & green energy
- Electric: Single Phase, 220 Volts
- Sewer: Septic Tank
- Utilities for property: Electricity Available, Sewer Connected, Water Connected
Community & HOA
Community
- Subdivision: None
HOA
- Has HOA: No
Location
- Region: Mountain View
Financial & listing details
- Price per square foot: $58/sqft
- Tax assessed value: $25,540
- Annual tax amount: $302
- Date on market: 11/12/2026
- Listing terms: Cash,Conventional
- Electric utility on property: Yes
Estimated market value
Not available
Estimated sales range
Not available
Not available
Price history
| Date | Event | Price |
|---|---|---|
| 11/6/2026 | Listed for sale | $69,900$58/sqft |
Source:  SOMOMLS as distributed by MLS GRID #60337571 Report a problem | ||
Public tax history
| Year | Property taxes | Tax assessment |
|---|---|---|
| 2025 | $164 | $4,850 +12% |
| 2024 | -- | $4,330 |
Find assessor info on the county website
Monthly payment
Est. payment
Payment breakdown
Explore the cost of this home by adjusting the details. Changes won't be saved.Climate risks
Neighborhood: 65548
Nearby schools
Schools provided by the listing agent
- Elementary: Willow Springs Elem.
- Middle: Willow Springs Middle
- High: Willow Springs High
Source: MARIS. This data may not be complete. We recommend contacting the local school district to confirm school assignments for this home.
- $1,22016.7 acres1544 County Road 2030, Mountain View, MO 65548Off Market
- $8,190-- bd-- ba-- sqft1543 County Road 2030, Mountain View, MO 65548Off Market
- $115,400-- bd-- ba-- sqft1543 County Road 2030, Mountain View, MO 65548Off Market
- $60,400-- bd-- ba-- sqftCounty Road 2030, Mountain View, MO 65548Off Market
Similar homes
- $74,9003 bd2 ba980 sqft4675 County Road 1340, Pomona, MO 65789Active

 MLS ID #60305590, Lawanda 'Cricket' Anderson, Missouri Home Realty. SOMOMLS as distributed by MLS GRID
- $52,0003 bd1 ba1k sqft413 E 7th Street, Mountain View, MO 65548Active
 MLS ID #60303092, MARLA KAY Denton, 37 North Realty - Mountain View. SOMOMLS as distributed by MLS GRID
- $79,9003 bd2 ba1k sqft7188 County Road 1940, Pomona, MO 65789For Sale
 MLS ID #135435, Laurie Nissen, OZARK KOUNTRY REALTY. Mountain Home MLS
- $45,9003 bd1 ba1.1k sqft308 Pine Grove Road, Willow Springs, MO 65793Active
 MLS ID #60323857, Rachel McDonald, Keller Williams Local. SOMOMLS as distributed by MLS GRID
- $80,0002 bd1 ba918 sqft415 N Grand St, Willow Springs, MO 65793For Sale
 MLS ID #25008789, Natalie Chatman, Missouri Home Realty. MARIS
- $65,0003 bd1 ba980 sqft16490 Lebanon Road Road, Elk Creek, MO 65464ActiveMLS ID #60336717, Duncan Glen Smith, RE/MAX Farm and Home. SOMOMLS as distributed by MLS GRID
- $84,0003 bd2 ba1.1k sqft1266 Private Road 1060, West Plains, MO 65775ActiveMLS ID #60323294, Andrea Martin, United Country Missouri Ozarks Realty Inc.. SOMOMLS as distributed by MLS GRID
