Welcome home to this stunning 5 bedroom, 3 bathroom, 3 car garage residence nestled in the heart of a highly coveted neighborhood. Boasting an array of sought-after features, this home offers an ideal blend of comfort, style, and functionality. Upon entering, you'll be greeted by an inviting open concept layout that seamlessly connects the kitchen, dining area, and expansive living room. Sunlight floods the space, accentuating the elegant interior and creating a warm and inviting atmosphere.
The open kitchen is a chef's delight, featuring quartz countertops, a beautifully tiled backsplash, a large center island, and top-of-the-line Jenn-Air oven perfect for culinary creations. The main floor hosts three spacious bedrooms, including the luxurious primary bedroom suite, providing a serene retreat with ample space and privacy. Convenience is key with the laundry room also located on the main floor, ensuring effortless chores.
Downstairs, the basement offers a vast family room/rec room, ideal for entertaining or unwinding with loved ones. Complete with surround sound speakers and a convenient kitchenette equipped with a refrigerator, dishwasher, and microwave, hosting gatherings has never been easier. Additionally, the basement boasts two more bedrooms and another bathroom, providing plenty of space for everyone. Need a home office or extra bedroom? Look no further than the versatile nonconforming bedroom with French doors, offering flexibility to suit your needs.
Step outside to discover the meticulously landscaped yard, complete with built-in firepit and patio (built with pavers), sprinklers and a full vinyl privacy fence, creating a peaceful oasis for outdoor relaxation and enjoyment. A shed adds extra storage space for all your outdoor essentials.
Don't miss the opportunity to make this exceptional property your forever home. Schedule your private showing today and experience luxury living at its finest.
Sold
Price Unknown
1540 Creekside Dr W, Williston, ND 58801
5beds
2,900sqft
Single Family Residence
Built in 2011
9,583 Square Feet Lot
$613,700 Zestimate®
$--/sqft
$3,065 Estimated rent
Home value
$613,700
$583,000 - $644,000
$3,065/mo
Zestimate® history
Owner options
List your home for rent
$3,065/mo
Rent Zestimate®
Find your next renter with Zillow Rental Manager. Plus, with online applications, you can quickly screen prospective tenants – for free.
$3,065/mo
Rent Zestimate®
Refinance and save
Refinancing to a lower rate could help reduce your monthly payments and save thousands over the life of the loan.
Explore your selling options
Work with a Zillow partner agent
Leverage their expertise and Zillow's premium Showcase listings to get your home seen by more buyers.
Get startedList with your own agent
Get your home in front of millions of buyers by listing it on Zillow.
Learn how to do itSell it yourself
Take full control of how buyers see your home on Zillow by listing For Sale by Owner (FSBO).
List your homeWhat's special
Top-of-the-line jenn-air ovenFull vinyl privacy fenceMeticulously landscaped yardBuilt-in firepitFrench doorsSurround sound speakersOpen kitchen
Zillow last checked:
Listing updated:
Listed by:
Debbie Brumfield 970-640-4006,
eXp Realty
Bought with:
Amanda L Stevens, 9325
NextHome Fredricksen Real Estate
Source: Great North MLS,MLS#: 4011993
Facts & features
Interior
Bedrooms & bathrooms
- Bedrooms: 5
- Bathrooms: 3
- Full bathrooms: 1
- 3/4 bathrooms: 2
Heating
- Forced Air
Cooling
- Central Air
Appliances
- Included: Dishwasher, Dryer, Microwave, Oven, Refrigerator, Washer
- Laundry: Main Level
Features
- Ceiling Fan(s), Main Floor Bedroom, Primary Bath, Sound System, Walk-In Closet(s)
- Flooring: Tile, Vinyl, Carpet
- Basement: Egress Windows,Finished,Full
- Number of fireplaces: 1
- Fireplace features: Electric, Family Room
Interior area
- Total structure area: 2,900
- Total interior livable area: 2,900 sqft
- Finished area above ground: 1,450
- Finished area below ground: 1,450
Property
Parking
- Total spaces: 3
- Parking features: Triple+ Driveway, Attached
- Attached garage spaces: 3
Features
- Levels: One
- Stories: 1
- Exterior features: Private Yard
- Fencing: Vinyl,Full,Privacy
Lot
- Size: 9,583 Square Feet
- Dimensions: 9346
- Features: Sprinklers In Rear, Sprinklers In Front, Landscaped
Details
- Additional structures: Shed(s)
- Parcel number: 01110000974800
Construction
Type & style
- Home type: SingleFamily
- Architectural style: Ranch
- Property subtype: Single Family Residence
Materials
- Frame
- Foundation: Concrete Perimeter
- Roof: Shingle
Condition
- New construction: No
- Year built: 2011
Utilities & green energy
- Sewer: Public Sewer
- Water: Public
Community & HOA
Community
- Subdivision: Creekside Ridge
Location
- Region: Williston
Financial & listing details
- Tax assessed value: $424,730
- Annual tax amount: $3,493
- Date on market: 2/29/2024
- Listing terms: VA Loan,Cash,Conventional
Price history
| Date | Event | Price |
|---|---|---|
| 4/19/2024 | Sold | -- |
Source: Great North MLS #4011993 Report a problem | ||
| 2/29/2024 | Listed for sale | $570,000+10.7%$197/sqft |
Source: Great North MLS #4011993 Report a problem | ||
| 1/28/2022 | Sold | -- |
Source: Great North MLS #1211392 Report a problem | ||
| 1/28/2022 | Pending sale | $514,900$178/sqft |
Source:  NextHome #21-1392 Report a problem NextHome #21-1392 Report a problem | ||
| 10/28/2021 | Listed for sale | $514,900$178/sqft |
Source:  Williston ND MLS #21-1392 Report a problem Williston ND MLS #21-1392 Report a problem | ||
| 6/11/2020 | Sold | -- |
Source: Public Record Report a problem | ||
| 7/15/2011 | Sold | -- |
Source: Public Record Report a problem | ||
Public tax history
| Year | Property taxes | Tax assessment |
|---|---|---|
| 2024 | $3,896 -6.3% | $212,365 +6% |
| 2023 | $4,156 +1.7% | $200,420 +5% |
| 2022 | $4,088 +7.3% | $190,860 +8.7% |
| 2021 | $3,810 +26.2% | $175,545 +1.9% |
| 2020 | $3,018 -14.4% | $172,250 +10.1% |
| 2019 | $3,525 +10.8% | $156,400 +15.3% |
| 2017 | $3,181 +8.3% | $135,600 -8% |
| 2016 | $2,938 | $147,350 +1584% |
| 2012 | -- | $8,750 |
Find assessor info on the county website
Neighborhood: 58801
Nearby homes
- $541,9004 bd3 ba2.2k sqft1538 Creekside Dr W, Williston, ND 58801Off Market
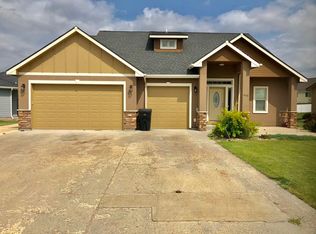
- $547,800-- bd-- ba-- sqft1542 Creekside Dr W, Williston, ND 58801Off Market

- $520,3003 bd3 ba2.1k sqft1536 Creekside Dr W, Williston, ND 58801Off Market

- $635,400-- bd-- ba-- sqft1544 Creekside Dr W, Williston, ND 58801Off Market

- $--3 bd3 ba2.7k sqft1541 Creekside Dr W, Williston, ND 58801Sold
- $580,600-- bd-- ba-- sqft1539 Creekside Dr W, Williston, ND 58801Off Market
- $566,400-- bd-- ba-- sqft1537 Creekside Dr W, Williston, ND 58801Off Market
- $735,300-- bd-- ba-- sqft1543 Creekside Dr W, Ray, ND 58801Off Market
Nearby schools
GreatSchools rating
- 1/10Lewis and Clark Elementary SchoolGrades: PK-4Distance: 0.7 mi
- 3/10Williston Middle School Central CampusGrades: 5-8Distance: 1.2 mi
- NADel Easton Alternative High SchoolGrades: 10-12Distance: 1 mi
- North Dakota
- Williams County
- Williston
- 58801
- 1540 Creekside Dr W
Nearby cities
Nearby zip codes
Other Williston Topics
