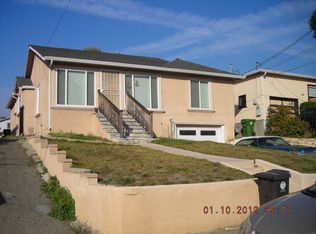
Welcome to 1540 Crescent Avenue, a charming Castro Valley home offering timeless character, comfortable living spaces, and flexible possibilities. The inviting main level is filled with natural light and features hardwood flooring, a spacious living room with new carpet, and a bright kitchen with granite countertops, abundant cabinetry, and updated appliances. Toward the rear of the property, a spacious detached bonus room features abundant natural light, large windows, and direct access to the outdoor area—an ideal flexible space for a home office, recreation room, gym, studio, or creative retreat. The property also features finished lower-level space with a separate entrance, kitchenette, bathroom, and additional living area, offering even more flexibility for a variety of uses. Private outdoor areas provide space to relax, garden, and entertain. Conveniently located near shopping, dining, Trader Joe’s, and everyday amenities, with easy access to I-580 and surrounding Bay Area destinations. A unique Castro Valley property combining classic bungalow charm with an abundance of versatile additional space.
For sale
$799,000
1540 Crescent Ave, Castro Valley, CA 94546
2beds
1,122sqft
Residential, Single Family Residence
Built in 1916
7,500 Square Feet Lot
$781,200 Zestimate®
$712/sqft
$-- HOA
What's special
Timeless characterClassic bungalow charmLarge windowsUpdated appliancesComfortable living spacesHardwood flooringAbundant cabinetry
- 1 day
- 381
- 21
Zillow last checked:
Listing updated:
Listed by:
Gary Louie DRE #02034275 925-895-2218,
Golden Gate Sotheby's Int'l
Source: Bay East AOR,MLS#: 41146576
Facts & features
Interior
Bedrooms & bathrooms
- Bedrooms: 2
- Bathrooms: 1
- Full bathrooms: 1
Rooms
- Room types: 2 Bedrooms, 1 Bath, Main Entry, Bonus Room
Bathroom
- Features: Shower Over Tub
Kitchen
- Features: Counter - Solid Surface, Dishwasher, Electric Range/Cooktop, Microwave, Oven Built-in, Refrigerator
Heating
- Forced Air
Cooling
- None
Appliances
- Included: Dishwasher, Electric Range, Microwave, Oven, Refrigerator, Dryer, Washer
- Laundry: Laundry Room
Features
- Counter - Solid Surface
- Flooring: Tile, Carpet, Wood
- Windows: Skylight(s)
- Basement: Crawl Space
- Has fireplace: No
- Fireplace features: None
Interior area
- Total structure area: 1,122
- Total interior livable area: 1,122 sqft
Video & virtual tour
Property
Parking
- Total spaces: 1
- Parking features: Detached, On Street
- Garage spaces: 1
- Has uncovered spaces: Yes
Accessibility
- Accessibility features: None
Features
- Levels: One
- Stories: 1
- Pool features: None
- Fencing: Chain Link
Lot
- Size: 7,500 Square Feet
- Features: Irregular Lot, Back Yard, Front Yard
Details
- Parcel number: 41522034
- Special conditions: Successor Trustee Sale
Construction
Type & style
- Home type: SingleFamily
- Architectural style: Traditional
- Property subtype: Residential, Single Family Residence
Materials
- Brick, Vinyl Siding
- Roof: Composition
Condition
- Existing
- New construction: No
- Year built: 1916
Utilities & green energy
- Electric: No Solar
- Sewer: Public Sewer
- Water: Public
Community & HOA
Community
- Security: Carbon Monoxide Detector(s), Smoke Detector(s)
- Subdivision: Castro Valley
HOA
- Has HOA: No
Location
- Region: Castro Valley
Financial & listing details
- Price per square foot: $712/sqft
- Tax assessed value: $66,521
- Price range: $799K - $799K
- Date on market: 8/29/2026
- Listing agreement: Excl Right
- Listing terms: Cash,Conventional,FHA
Estimated market value
$781,200
$742,000 - $820,000
$4,401/mo
Price history
| Date | Event | Price |
|---|---|---|
| 8/29/2026 | Listed for sale | $799,000$712/sqft |
Source: | ||
Public tax history
| Year | Property taxes | Tax assessment |
|---|---|---|
| 2026 | -- | $66,521 +2% |
| 2025 | $1,677 +3.3% | $65,216 +2% |
| 2024 | $1,624 +3.2% | $63,938 +2% |
| 2023 | $1,574 +3.4% | $62,685 +2% |
| 2022 | $1,522 +2.3% | $61,455 +2% |
| 2021 | $1,488 +1.9% | $60,251 +1% |
| 2020 | $1,460 -0.2% | $59,633 +2% |
| 2019 | $1,462 +7.5% | $58,464 +2% |
| 2018 | $1,361 | $57,317 +2% |
| 2017 | $1,361 +7.5% | $56,194 +2% |
| 2016 | $1,266 +10.6% | $55,092 +1.5% |
| 2015 | $1,145 | $54,264 +2% |
| 2014 | $1,145 | $53,201 +0.5% |
| 2013 | -- | $52,961 +2% |
| 2012 | -- | $51,922 +2% |
| 2011 | -- | $50,905 +0.8% |
| 2010 | -- | $50,524 -0.2% |
| 2009 | -- | $50,645 +2% |
| 2008 | -- | $49,651 +2% |
| 2007 | -- | $48,678 +2% |
| 2006 | -- | $47,724 +2% |
| 2005 | -- | $46,789 +2% |
| 2004 | -- | $45,872 +1.9% |
| 2003 | -- | $45,031 +2% |
| 2002 | -- | $44,148 +2% |
| 2001 | $653 | $43,283 |
Find assessor info on the county website
Monthly payment
Est. payment
Payment breakdown
Explore the cost of this home by adjusting the details. Changes won't be saved.Climate risks
Neighborhood: 94546
Local buyer's agents are ready to help