Skip main navigation
Closed
  • $305,000

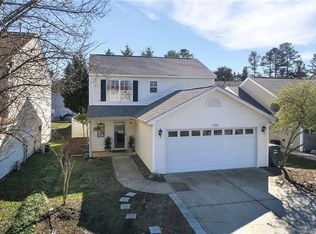
    1540 Curlew Ct, Rock Hill, SC 29732

    3beds
    1,476sqft
    Single Family Residence
    Built in 2001
    0.11 Acres Lot
    $298,300 Zestimate®
    $207/sqft
    $1,981 Estimated rent

    Home value

    $298,300

    Estimated sales range

    Not available

    $1,981/mo

    Zestimate® history
    Loading
    Loading...

    Owner options

    List your home for rent

    $1,981/mo

    Rent Zestimate®

    Find your next renter with Zillow Rental Manager. Plus, with online applications, you can quickly screen prospective tenants – for free.

    Learn more

    $1,981/mo

    Rent Zestimate®

    Refinance and save

    $1,770/mo

    Est. payment

    Refinancing to a lower rate could help reduce your monthly payments and save thousands over the life of the loan.

    See today's rates

    $1,770/mo

    Est. payment

    Explore your selling options

    Work with a Zillow partner agent

    Leverage their expertise and Zillow's premium Showcase listings to get your home seen by more buyers.

    Get started

    List with your own agent

    Get your home in front of millions of buyers by listing it on Zillow.

    Learn how to do it

    Sell it yourself

    Take full control of how buyers see your home on Zillow by listing For Sale by Owner (FSBO).

    List your home

    What's special

    Cozy gas fireplacePatio and pergolaWhite-finished cabinetsStainless steel appliancesCustom-designed accent wallSecondary bedroomsUpdated and modern kitchen
    This beautifully updated 2-level contemporary home offers 3 bedrooms and 2.5 bathrooms and NO HOA! Freshly painted with popcorn ceiling scraped and removed, the home features durable laminate wood flooring in the main living areas, large windows for natural light, and a cozy gas fireplace. The updated and modern kitchen boasts white-finished cabinets, custom tile backsplash, ample counter space, Stainless steel appliances and a dedicated pantry. The primary suite includes a custom-designed accent wall, neutral carpet, walk in closet, and an ensuite bath with a sleek shower. The secondary bedrooms are generously sized and provide great flex spaces if needed. Exiting to the back yard you will love the private, flat and fenced backyard featuring a patio and pergola—perfect for entertaining or relaxing. Great location with easy access to I77 and just minutes from both downtown Rock Hill and Fort Mill. Don’t miss this move-in-ready home!

    Zillow last checked:

    Listing updated:

    Listed by:

    Nicole McAlister NicoleM@mypremierproperty.com,

    Keller Williams Ballantyne Area

    Bought with:

    Melissa Faile

    Carolina Realty Solutions

    Source: Canopy MLS as distributed by MLS GRID,MLS#: 4238599MLS Logo

    Facts & features

    Interior

    Bedrooms & bathrooms
    • Bedrooms: 3
    • Bathrooms: 3
    • Full bathrooms: 2
    • 1/2 bathrooms: 1
    Primary bedroom
    • Level: Upper
    Bedroom s
    • Level: Upper
    Bedroom s
    • Level: Upper
    Bathroom half
    • Level: Main
    Bathroom full
    • Level: Upper
    Bathroom full
    • Level: Upper
    Dining room
    • Level: Main
    Kitchen
    • Level: Main
    Living room
    • Level: Main
    Heating
    • Natural Gas
    Cooling
    • Ceiling Fan(s), Central Air
    Appliances
    • Included: Convection Oven, Dishwasher, Disposal, Dryer, Electric Cooktop, Microwave, Refrigerator, Self Cleaning Oven, Washer
    • Laundry: In Kitchen, Laundry Closet, Lower Level, Washer Hookup
    Features
    • Pantry, Walk-In Closet(s)
    • Flooring: Carpet, Laminate
    • Has basement: No
    • Attic: Pull Down Stairs
    • Fireplace features: Gas Unvented, Gas Vented, Living Room
    Interior area
    • Total structure area: 1,476
    • Total interior livable area: 1,476 sqft
    • Finished area above ground: 1,476
    • Finished area below ground: 0

    Property

    Parking
    • Total spaces: 2
    • Parking features: Driveway, Attached Garage, Garage on Main Level
    • Attached garage spaces: 2
    • Has uncovered spaces: Yes
    Accessibility
    • Accessibility features: Two or More Access Exits
    Features
    • Levels: Two
    • Stories: 2
    • Patio & porch: Covered, Front Porch, Patio, Porch, Rear Porch
    • Fencing: Back Yard,Fenced,Privacy
    Lot
    • Size: 0.11 Acres
    • Features: Level
    Details
    • Additional structures: Gazebo
    • Parcel number: 6320401067
    • Zoning: MF-15
    • Special conditions: Standard

    Construction

    Type & style
    • Home type: SingleFamily
    • Architectural style: Contemporary
    • Property subtype: Single Family Residence
    Materials
    • Vinyl
    • Foundation: Slab
    • Roof: Shingle
    Condition
    • New construction: No
    • Year built: 2001

    Utilities & green energy

    • Sewer: Public Sewer
    • Water: City
    • Utilities for property: Electricity Connected

    Community & HOA

    Community
    • Security: Smoke Detector(s)
    • Subdivision: Osprey Pointe
    Location
    • Region: Rock Hill

    Financial & listing details

    • Price per square foot: $207/sqft
    • Tax assessed value: $131,922
    • Annual tax amount: $1,304
    • Date on market: 3/27/2025
    • Cumulative days on market: 4 days
    • Electric utility on property: Yes
    • Road surface type: Concrete, Paved

    Price history

    DateEventPrice
    5/20/2025Sold$305,000+1.7%$207/sqft
    Source: Canopy MLS as distributed by MLS GRID #4238599 Report a problem
    3/31/2025Pending sale$300,000$203/sqft
    Source: Canopy MLS as distributed by MLS GRID #4238599 Report a problem
    3/27/2025Listed for sale$300,000+128.1%$203/sqft
    Source: Canopy MLS as distributed by MLS GRID #4238599 Report a problem
    3/24/2017Sold$131,500+1.2%$89/sqft
    Source: Canopy MLS as distributed by MLS GRID #3251946 Report a problem
    2/16/2017Pending sale$130,000$88/sqft
    Source: Gibbs Realty & Auction Co Inc. #3251946 Report a problem
    2/15/2017Listed for sale$130,000+56.6%$88/sqft
    Source: Gibbs Realty & Auction Co Inc. #3251946 Report a problem
    8/21/2014Sold$83,025-16.1%$56/sqft
    Source: Canopy MLS as distributed by MLS GRID #P1092216 Report a problem
    7/8/2014Pending sale$99,000$67/sqft
    Source: Gibbs Realty #1092216 Report a problem
    6/4/2014Listed for sale$99,000-9.2%$67/sqft
    Source: Gibbs Realty #1092216 Report a problem
    3/1/2001Sold$109,000$74/sqft
    Source: Public Record Report a problem

    Public tax history

    YearProperty taxesTax assessment
    2025$1,304 +12.6%$6,068 +15%
    2024$1,158 -0.3%$5,277
    2023$1,161 -0.7%$5,277
    2022$1,169 -37.4%$5,277 +0.4%
    2021$1,868 $5,254
    2020-- $5,254 +5.1%
    2019-- $5,000
    2018-- $5,000
    2017$1,912 $5,000 +57.2%
    2016$1,912 $3,180
    2014$1,912 $3,180 -36.9%
    2013$1,912 $5,040
    2012-- $5,040 +3.7%
    2010-- $4,860
    2009-- $4,860
    2008-- $4,860
    2007-- $4,860 +11%
    2005-- $4,380
    2004-- $4,380
    2003-- $4,380
    Find assessor info on the county website

    Neighborhood: 29732

    Nearby schools

    GreatSchools rating
    Schools provided by the listing agent
    • Elementary: Richmond Drive
    • Middle: Sullivan
    • High: Rock Hill

    Source: Canopy MLS as distributed by MLS GRID. This data may not be complete. We recommend contacting the local school district to confirm school assignments for this home.

    Get a cash offer in 3 minutes
    Find out how much your home could sell for in as little as 3 minutes with a no-obligation cash offer.
    Estimated market value
    $298,300
    Get a cash offer in 3 minutes
    Find out how much your home could sell for in as little as 3 minutes with a no-obligation cash offer.
    Estimated market value
    $298,300