Step into the lifestyle you've been searching for in Wendell Falls—where charming, tree-lined streets meet modern convenience just 20 minutes from downtown Raleigh. This move-in-ready, 4-bedroom home isn't just a place to live—it's a rare opportunity to upgrade your life in one of the Triangle's most sought-after communities. From the moment you arrive, the large front porch invites you to slow down and enjoy the classic neighborhood charm. Inside, the open floor plan and sunlit main living area make every morning feel a little brighter, while the modern kitchen with granite countertops and new LVP is perfect for everything from quiet dinners to lively gatherings. Need a dedicated space to work from home? The first-floor private home office has you covered. Upstairs, the owner's suite is a true retreat, with plenty of space to unwind after a long day. The additional bedrooms offer flexibility for family, guests, or any needed flex space. And when it's time to relax, step outside to the fenced-in backyard—a private oasis with mature landscaping. The garage offers ample space for storage with builtin and a work bench. Beyond your doorstep, Wendell Falls offers resort-style living at its best. Take a morning run on miles of hiking and biking trails, cool off in the saltwater pool, or grab a coffee at Farmhouse Café before heading to the on-site Publix at Treelight Square. Whether you're walking, biking, or hopping in your golf cart, you're always just minutes from parks, restaurants, and community events that make Wendell Falls feel like home. This is more than just a house—it's a lifestyle upgrade waiting for you. Homes like this don't last long, so let's go see it before someone else claims your dream home in Wendell Falls!
Sold for $465,000
$465,000
1540 Drift Falls Ln, Wendell, NC 27591
4beds
2,405sqft
Single Family Residence, Residential
Built in 2016
6,098 Square Feet Lot
$456,900 Zestimate®
$193/sqft
$2,525 Estimated rent
Home value
$456,900
$429,000 - $484,000
$2,525/mo
Zestimate® history
Owner options
List your home for rent
$2,525/mo
Rent Zestimate®
Find your next renter with Zillow Rental Manager. Plus, with online applications, you can quickly screen prospective tenants – for free.
$2,525/mo
Rent Zestimate®
Refinance and save
$2,908/mo
Est. payment
Refinancing to a lower rate could help reduce your monthly payments and save thousands over the life of the loan.
$2,908/mo
Est. payment
Explore your selling options
Work with a Zillow partner agent
Leverage their expertise and Zillow's premium Showcase listings to get your home seen by more buyers.
Get startedList with your own agent
Get your home in front of millions of buyers by listing it on Zillow.
Learn how to do itSell it yourself
Take full control of how buyers see your home on Zillow by listing For Sale by Owner (FSBO).
List your homeWhat's special
Large front porchPrivate home officeOpen floor planFenced-in backyardMature landscapingNew lvp
Zillow last checked:
Listing updated:
Listed by:
Chuck Belden 919-830-7431,
Relevate Real Estate Inc.,
Kirsten Anna Verissimo,
Relevate Real Estate Inc.
Bought with:
Ximena Rosales, 347093
Better Homes & Gardens Real Es
Source: Doorify MLS,MLS#: 10077781
Facts & features
Interior
Bedrooms & bathrooms
- Bedrooms: 4
- Bathrooms: 3
- Full bathrooms: 2
- 1/2 bathrooms: 1
Heating
- Forced Air
Cooling
- Central Air, Zoned
Appliances
- Included: Dishwasher, Dryer, Electric Range, Microwave, Refrigerator, Stainless Steel Appliance(s), Washer
- Laundry: Laundry Room, Upper Level
Features
- Bathtub/Shower Combination, Ceiling Fan(s), Crown Molding, Double Vanity, Eat-in Kitchen, Granite Counters, High Speed Internet, Kitchen Island, Open Floorplan, Pantry, Smooth Ceilings, Walk-In Closet(s), Walk-In Shower, Water Closet
- Flooring: Carpet, Vinyl
- Windows: Insulated Windows
- Number of fireplaces: 1
- Fireplace features: Family Room, Gas Log
Interior area
- Total structure area: 2,405
- Total interior livable area: 2,405 sqft
- Finished area above ground: 2,405
- Finished area below ground: 0
Property
Parking
- Total spaces: 2
- Parking features: Attached, Driveway, Garage, Paved
- Attached garage spaces: 2
- Uncovered spaces: 2
Features
- Levels: Two
- Stories: 2
- Patio & porch: Front Porch, Porch
- Exterior features: Fenced Yard, Private Yard, Rain Gutters
- Pool features: Swimming Pool Com/Fee, Community
- Fencing: Back Yard, Fenced
- Has view: Yes
Lot
- Size: 6,098 Square Feet
- Features: Back Yard, Landscaped
Details
- Parcel number: 1773159228
- Special conditions: Standard
Construction
Type & style
- Home type: SingleFamily
- Architectural style: Craftsman
- Property subtype: Single Family Residence, Residential
Materials
- Fiber Cement, Shake Siding, Stone
- Foundation: Slab
- Roof: Shingle
Condition
- New construction: No
- Year built: 2016
Utilities & green energy
- Sewer: Public Sewer
- Water: Public
Community & HOA
Community
- Features: Clubhouse, Fishing, Park, Playground, Pool, Sidewalks, Street Lights
- Subdivision: Wendell Falls
HOA
- Has HOA: Yes
- Amenities included: Clubhouse, Management, Parking, Picnic Area, Playground, Pond Year Round, Pool, Trail(s)
- Services included: Insurance, Maintenance Grounds
- HOA fee: $95 monthly
Location
- Region: Wendell
Financial & listing details
- Price per square foot: $193/sqft
- Tax assessed value: $443,742
- Annual tax amount: $4,997
- Date on market: 2/21/2025
Price history
| Date | Event | Price |
|---|---|---|
| 4/15/2025 | Sold | $465,000-1%$193/sqft |
Source:  Doorify MLS #10077781 Report a problem Doorify MLS #10077781 Report a problem | ||
| 2/26/2025 | Pending sale | $469,500$195/sqft |
Source: Doorify MLS #10077781 Report a problem | ||
| 2/21/2025 | Listed for sale | $469,500+80.6%$195/sqft |
Source: Doorify MLS #10077781 Report a problem | ||
| 12/19/2016 | Sold | $259,900$108/sqft |
Source: Doorify MLS #2019155 Report a problem | ||
Public tax history
| Year | Property taxes | Tax assessment |
|---|---|---|
| 2025 | $5,086 +1.8% | $443,742 -7.2% |
| 2024 | $4,997 +31% | $478,116 +57.5% |
| 2023 | $3,815 +4.8% | $303,652 |
| 2022 | $3,640 +1.1% | $303,652 |
| 2021 | $3,601 +1.6% | $303,652 |
| 2020 | $3,545 -1.3% | $303,652 +11.1% |
| 2019 | $3,590 | $273,231 |
| 2018 | $3,590 +8.7% | $273,231 |
| 2017 | $3,302 | $273,231 +340.7% |
| 2016 | -- | $62,000 +24% |
| 2015 | -- | $50,000 |
Find assessor info on the county website
Neighborhood: 27591
Nearby homes
- $518,9004 bd3 ba2.6k sqft1544 Drift Falls Ln, Wendell, NC 27591Off Market
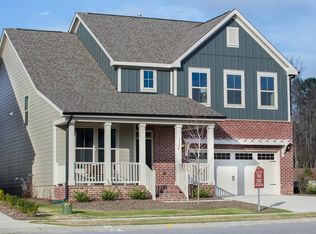
- $454,7004 bd3 ba2.5k sqft1536 Drift Falls Ln, Wendell, NC 27591Off Market
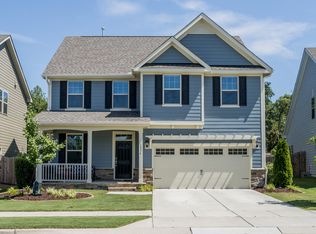
- $517,3004 bd3 ba2.6k sqft1544 Drift Falls Ln #1544, Wendell, NC 27591Off Market

- $494,7004 bd3 ba2.6k sqft1544 Drift Falls Lane, Wendell, NC 27591Off Market
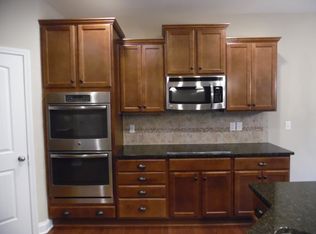
- $497,5004 bd3 ba2.9k sqft1600 Drift Falls Ln, Wendell, NC 27591Sold
- $498,7004 bd3 ba2.3k sqft1532 Drift Falls Ln, Wendell, NC 27591Off Market
- $451,300-- bd2 ba2.3k sqft401 Big Branch Ln, Wendell, NC 27591Off Market
- $446,0004 bd3 ba2.3k sqft1604 Drift Falls Ln, Wendell, NC 27591Off Market
Nearby schools
GreatSchools rating
- 4/10Lake Myra ElementaryGrades: PK-5Distance: 0.7 mi
- 5/10Wendell MiddleGrades: 6-8Distance: 2.9 mi
- 4/10East Wake High SchoolGrades: 9-12Distance: 3.1 mi
Schools provided by the listing agent
- Elementary: Wake - Lake Myra
- Middle: Wake - Wendell
- High: Wake - East Wake
Source: Doorify MLS. This data may not be complete. We recommend contacting the local school district to confirm school assignments for this home.
Get a cash offer in 3 minutes
Find out how much your home could sell for in as little as 3 minutes with a no-obligation cash offer.
Estimated market value
$456,900
Get a cash offer in 3 minutes
Find out how much your home could sell for in as little as 3 minutes with a no-obligation cash offer.
Estimated market value
$456,900
- North Carolina
- Wake County
- Wendell
- 27591
- 1540 Drift Falls Ln
Nearby cities
Nearby zip codes
Other Wendell Topics
