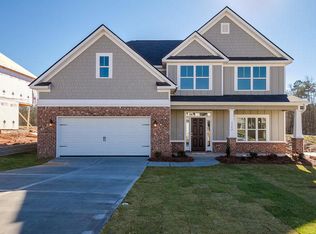
Welcome to this meticulously maintained home in the highly sought-after Retreat at Baker Place! This thoughtfully designed 4 bedroom, 2.5 bath home combines comfort, style, and quality construction in a fantastic location near top-rated Columbia County schools.
The kitchen is a standout feature with granite countertops, a tile backsplash, stainless steel appliances, and generous cabinet and counter space. The dining room and foyer showcase beautiful hardwood flooring, while the kitchen, living room, and laundry feature updated LVP flooring for a modern, cohesive look. An electric fireplace with brick surround adds warmth and charm to the living area, and the home includes in-ceiling speakers in the kitchen with wall hookup for your phone or Alexa, making it easy to enjoy your favorite music throughout the day.
Upstairs, you'll find new carpet with upgraded padding, spacious bedrooms—three of which have large walk-in closets—and a luxurious owner's suite with separate his-and-hers walk-in closets. The bathrooms feature marble countertops and new sliding glass doors in both showers. Several light switches are equipped with dimmers for added ambiance, and ceiling fans are installed in three of the four bedrooms as well as on the back porch.
Outside, the home offers a screened-in back porch with updated resin tile flooring, an extended concrete patio with a pergola and string lighting, and a fully fenced backyard. The beautifully landscaped yard includes newly planted trees and flowers, a front porch wooden swing, and an established raised bed garden with vegetables, berries, and plants to attract hummingbirds. A matching 8x12 shed with built-in tool organization and a ramp provides excellent storage for lawn equipment, and the garage includes ceiling-mounted shelving for additional storage.
This Earth Cents energy-efficient home features radiant barrier sheathing, gutters, full irrigation, a termite bond, and lawn weed prevention already in place. Best of all, the backyard backs up to a protected creek, ensuring privacy and peace with no future development behind the home.
This beautifully updated home has been exceptionally well cared for and is completely move-in ready. Ideally situated just minutes from Fort Eisenhower, I-20, I-520, top-rated schools, shopping, and Clarks Hill Lake, it offers the perfect balance of comfort and convenience. Don't miss out—schedule your private showing today!
Sold for $349,900
$349,900
1540 Driftwood Lane Lane, Grovetown, GA
4beds
2,400sqft
Single Family Residence
Built in 2016
-- sqft lot
$355,100 Zestimate®
$146/sqft
$2,308 Estimated rent
Home value
$355,100
$334,000 - $380,000
$2,308/mo
Zestimate® history
Owner options
List your home for rent
$2,308/mo
Rent Zestimate®
Find your next renter with Zillow Rental Manager. Plus, with online applications, you can quickly screen prospective tenants – for free.
$2,308/mo
Rent Zestimate®
Refinance and save
$2,630/mo
Est. payment
Refinancing to a lower rate could help reduce your monthly payments and save thousands over the life of the loan.
$2,630/mo
Est. payment
Explore your selling options
Work with a Zillow partner agent
Leverage their expertise and Zillow's premium Showcase listings to get your home seen by more buyers.
Get startedList with your own agent
Get your home in front of millions of buyers by listing it on Zillow.
Learn how to do itSell it yourself
Take full control of how buyers see your home on Zillow by listing For Sale by Owner (FSBO).
List your homeWhat's special
Zillow last checked:
Listing updated:
Listed by:
Jessica Thompson 706-840-1528,
Meybohm Real Estate - Evans,
The Thompson Team 706-840-1528,
Meybohm Real Estate - Evans
Bought with:
Kermit Sharpe, 437309
Meybohm R E - Success Center
Source: Hive MLS,MLS#: 98198169 Originating MLS: REALTORS® of Greater Augusta
Originating MLS: REALTORS® of Greater AugustaFacts & features
Interior
Bedrooms & bathrooms
- Bedrooms: 4
- Bathrooms: 3
- Full bathrooms: 2
- 1/2 bathrooms: 1
Rooms
- Room types: Master Bedroom, Bedroom 2, Bedroom 3, Bedroom 4, Dining Room, Family Room, Breakfast Room
Primary bedroom
- Level: Upper
- Dimensions: 15 x 18
Bedroom 2
- Level: Upper
- Dimensions: 11 x 12
Bedroom 3
- Level: Upper
- Dimensions: 13 x 13
Bedroom 4
- Level: Upper
- Dimensions: 13 x 12
Breakfast room
- Level: Main
- Dimensions: 11 x 16
Dining room
- Level: Main
- Dimensions: 11 x 12
Family room
- Level: Main
- Dimensions: 17 x 16
Kitchen
- Level: Main
- Dimensions: 11 x 15
Heating
- Heat Pump, Fireplace(s), Electric, Forced Air
Cooling
- Ceiling Fan(s), Heat Pump
Appliances
- Included: Built-In Microwave, Range, Disposal, Dishwasher
- Laundry: Dryer Hookup, Washer Hookup
Features
- Walk-in Closet(s), Entrance Foyer, Pantry, Blinds/Shades, Eat-in Kitchen, Walk-In Closet(s)
- Flooring: LVT/LVP, Carpet, Ceramic Tile, Hardwood, Other
- Basement: None
- Attic: Scuttle,Pull Down Stairs
Interior area
- Total structure area: 2,400
- Total interior livable area: 2,400 sqft
Property
Parking
- Total spaces: 2
- Parking features: Concrete, Garage Door Opener, Garage
Features
- Levels: Two
- Patio & porch: Covered, Screened, Front Porch, Rear Porch
- Exterior features: See Remarks
- Fencing: Privacy,Fenced
Lot
- Features: Wooded, Sprinklers in Front, Sprinklers in Rear
Details
- Additional structures: Workshop, Outbuilding
- Parcel number: 63
- Special conditions: Standard
Construction
Type & style
- Home type: SingleFamily
- Property subtype: Single Family Residence
Materials
- Fiber Cement
- Foundation: Slab
- Roof: Composition
Condition
- New construction: No
- Year built: 2016
Utilities & green energy
- Sewer: Public Sewer
- Water: Public
- Utilities for property: Cable Available
Community & HOA
Community
- Subdivision: Retreat At Baker Place
HOA
- Has HOA: Yes
- Amenities included: Pool, Playground, Sidewalks, Street Lights
- HOA fee: $460 annually
Location
- Region: Grovetown
Financial & listing details
- Price per square foot: $146/sqft
- Tax assessed value: $324,665
- Annual tax amount: $3,109
- Date on market: 4/16/2025
- Listing agreement: Exclusive Right To Sell
- Listing terms: Cash,Conventional,FHA,VA Loan
Price history
| Date | Event | Price |
|---|---|---|
| 6/12/2025 | Sold | $349,900$146/sqft |
Source:  Hive MLS #98198169 Report a problem Hive MLS #98198169 Report a problem | ||
| 5/6/2025 | Pending sale | $349,900$146/sqft |
Source:  REALTORS® of Greater Augusta #540459 Report a problem REALTORS® of Greater Augusta #540459 Report a problem | ||
| 5/2/2025 | Price change | $349,900-1.4%$146/sqft |
Source: REALTORS® of Greater Augusta #540459 Report a problem | ||
| 4/16/2025 | Listed for sale | $355,000+65.5%$148/sqft |
Source: REALTORS® of Greater Augusta #540459 Report a problem | ||
| 6/30/2016 | Sold | $214,500+479.7%$89/sqft |
Source: Hive MLS #98071803 Report a problem | ||
| 12/28/2015 | Sold | $37,000$15/sqft |
Source: Public Record Report a problem | ||
Public tax history
| Year | Property taxes | Tax assessment |
|---|---|---|
| 2025 | $3,109 -7.6% | $324,665 -3.2% |
| 2024 | $3,363 +14.9% | $335,562 +1.5% |
| 2023 | $2,928 -4.3% | $330,678 +12.6% |
| 2022 | $3,061 +11% | $293,742 +16.1% |
| 2021 | $2,757 +1.2% | $252,967 +152.6% |
| 2020 | $2,724 +4.6% | $100,130 +4.8% |
| 2019 | $2,606 +5.4% | $95,516 +5.3% |
| 2018 | $2,472 +8.4% | $90,695 +8.6% |
| 2017 | $2,279 -2.6% | $83,506 +464.2% |
| 2016 | $2,339 +486.8% | $14,800 -25.1% |
| 2015 | $399 | $19,760 |
Find assessor info on the county website
Neighborhood: 30813
Nearby homes
- $370,9005 bd3 ba2.7k sqft1542 Driftwood Ln, Grovetown, GA 30813Off Market
- $312,0003 bd2 ba1.8k sqft1536 Driftwood Ln, Grovetown, GA 30813Sold

- $320,0004 bd3 ba2.1k sqft1544 Driftwood Ln, Grovetown, GA 30813Sold
- $317,1004 bd2 ba2.1k sqft1534 Driftwood Ln, Grovetown, GA 30813Off Market

- $4,780-- bd-- ba-- sqftDriftwood Ln, Grovetown, GA 30813Off Market
- $12,400-- bd-- ba-- sqftDriftwood Ln, Grovetown, GA 30813Off Market
- $1-- bd-- ba-- sqftDriftwood Ln, Grovetown, GA 30813Off Market
- $367,7004 bd3 ba2.4k sqft1543 Driftwood Ln, Grovetown, GA 30813Off Market
Nearby schools
GreatSchools rating
- 8/10Baker Place ElementaryGrades: PK-5Distance: 0.6 mi
- 6/10Columbia Middle SchoolGrades: 6-8Distance: 1 mi
- 5/10Grovetown High SchoolGrades: 9-12Distance: 0.8 mi
Schools provided by the listing agent
- Elementary: Baker Place Elementary
- Middle: Columbia
- High: Grovetown High
Source: Hive MLS. This data may not be complete. We recommend contacting the local school district to confirm school assignments for this home.


Get pre-qualified for a loan
At Zillow Home Loans, we can pre-qualify you in as little as 5 minutes with no impact to your credit score.An equal housing lender. NMLS #10287.
Sell for more on Zillow
Get a Zillow Showcase℠ listing at no additional cost and you could sell for .
$355,100
2% more
+$7,102
With Zillow Showcase(estimated)
$362,202
- Georgia
- Columbia County
- Grovetown
- 30813
- 1540 Driftwood Lane Lane
Nearby cities
Nearby zip codes
Other Grovetown Topics
