Skip main navigation
Closed
  • $425,000

    1540 Dutch Heritage Ln, Baldwin, WI 54002

    4beds
    2,880sqft
    Single Family
    Built in 2004
    0.39 Acres Lot
    $427,800 Zestimate®
    $148/sqft
    $2,812 Estimated rent

    Home value

    $427,800

    $406,000 - $449,000

    $2,812/mo

    Zestimate® history
    Loading
    Loading...

    Owner options

    List your home for rent

    $2,812/mo

    Rent Zestimate®

    Find your next renter with Zillow Rental Manager. Plus, with online applications, you can quickly screen prospective tenants – for free.

    Learn more

    $2,812/mo

    Rent Zestimate®

    Refinance and save

    $2,703/mo

    Est. payment

    Refinancing to a lower rate could help reduce your monthly payments and save thousands over the life of the loan.

    See today's rates

    $2,703/mo

    Est. payment

    Explore your selling options

    Work with a Zillow partner agent

    Leverage their expertise and Zillow's premium Showcase listings to get your home seen by more buyers.

    Get started

    List with your own agent

    Get your home in front of millions of buyers by listing it on Zillow.

    Learn how to do it

    Sell it yourself

    Take full control of how buyers see your home on Zillow by listing For Sale by Owner (FSBO).

    List your home

    What's special

    Marvin integrity windowsRich bamboo flooringFourth bedroomSpacious primary suiteOversized lotQuiet cul-de-sac
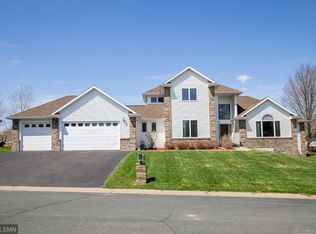
    Welcome to 1540 Dutch Heritage Lane! This beautifully maintained one-story home offers 4 bedrooms, 3 bathrooms, and a long list of thoughtful upgrades. A BRAND NEW roof was installed in March 2026, providing peace of mind from day one. Inside, you’ll find 9’ ceilings, rich bamboo flooring, Marvin Integrity windows, and a cozy gas fireplace with custom built-ins. The home features three bedrooms on one level, including a spacious primary suite complete with its own private deck. Step outside to enjoy the oversized lot, ideally situated on a quiet cul-de-sac and within walking distance to Heritage Park. The backyard is perfect for relaxing or entertaining, featuring a second deck with an electric retractable awning for comfortable shade. Car enthusiasts and hobbyists will appreciate the fully finished 2-car garage with epoxy floors, along with an additional shed large enough to accommodate a car. There is also an extra parking pad alongside the garage—ideal for a boat or camper. The finished lower level offers a spacious family room, a fourth bedroom, and a ¾ bath, providing plenty of room for guests, entertaining, or everyday living.

    Zillow last checked:

    Listing updated:

    Listed by:

    Lisa Sorvig 507-351-0560,

    Keller Williams Select Realty

    Bought with:

    Lisa Sorvig

    Keller Williams Select Realty

    Source: NorthstarMLS as distributed by MLS GRID,MLS#: 7050948MLS Logo

    Facts & features

    Interior

    Bedrooms & bathrooms
    • Bedrooms: 4
    • Bathrooms: 3
    • Full bathrooms: 2
    • 3/4 bathrooms: 1
    Bedroom
    • Level: Main
    • Area: 168 Square Feet
    • Dimensions: 12x14
    Bedroom 2
    • Level: Main
    • Area: 144 Square Feet
    • Dimensions: 12x12
    Bedroom 3
    • Level: Main
    • Area: 121 Square Feet
    • Dimensions: 11x11
    Bedroom 4
    • Level: Lower
    • Area: 143 Square Feet
    • Dimensions: 11x13
    Dining room
    • Level: Main
    • Area: 140 Square Feet
    • Dimensions: 14x10
    Family room
    • Level: Lower
    • Area: 690 Square Feet
    • Dimensions: 46x15
    Kitchen
    • Level: Main
    • Area: 120 Square Feet
    • Dimensions: 12x10
    Living room
    • Level: Main
    • Area: 360 Square Feet
    • Dimensions: 20x18
    Heating
    • Forced Air, Fireplace(s)
    Cooling
    • Central Air
    Appliances
    • Laundry: Main Level
    Features
    • Basement: Egress Window(s),Finished,Full,Sump Basket
    • Number of fireplaces: 1
    • Fireplace features: Gas
    Interior area
    • Total structure area: 2,880
    • Total interior livable area: 2,880 sqft
    • Finished area above ground: 1,440
    • Finished area below ground: 1,060

    Property

    Parking
    • Total spaces: 2
    • Parking features: Attached, Asphalt, Garage
    • Attached garage spaces: 2
    • Details: Garage Dimensions (21x23)
    Accessibility
    • Accessibility features: Grab Bars In Bathroom, No Stairs Internal
    Features
    • Levels: One
    • Stories: 1
    • Patio & porch: Awning(s), Composite Decking
    Lot
    • Size: 0.39 Acres
    Details
    • Additional structures: Storage Shed
    • Foundation area: 1440
    • Parcel number: 106204283000
    • Zoning description: Residential-Single Family

    Construction

    Type & style
    • Home type: SingleFamily
    • Property subtype: Single Family
    Materials
    • Frame
    • Roof: Age 8 Years or Less
    Condition
    • New construction: No
    • Year built: 2004

    Utilities & green energy

    • Electric: 100 Amp Service
    • Gas: Natural Gas
    • Sewer: City Sewer/Connected
    • Water: City Water/Connected

    Community & HOA

    Community
    • Subdivision: Hielkemas Dutch Heritage Village 2nd Add
    HOA
    • Has HOA: No
    Location
    • Region: Baldwin

    Financial & listing details

    • Price per square foot: $148/sqft
    • Tax assessed value: $416,700
    • Annual tax amount: $5,823
    • Date on market: 4/10/2026
    • Cumulative days on market: 16 days

    Price history

    DateEventPrice
    4/30/2026Sold$425,000$148/sqft
    Source: NorthstarMLS as distributed by MLS GRID #7050948 Report a problem
    4/23/2026Pending sale$425,000$148/sqft
    Source: NorthstarMLS as distributed by MLS GRID #7050948 Report a problem
    4/10/2026Listed for sale$425,000+102.4%$148/sqft
    Source: NorthstarMLS as distributed by MLS GRID #7050948 Report a problem
    12/2/2015Sold$210,000-2.3%$73/sqft
    Source: NorthstarMLS as distributed by MLS GRID #4615500 Report a problem
    8/7/2015Price change$214,900-2.3%$75/sqft
    Source: WESTconsin Realty LLC #4615500 Report a problem
    4/28/2015Listed for sale$219,900-1.8%$76/sqft
    Source: Owner Report a problem
    9/19/2014Listing removed$224,000$78/sqft
    Source: Guenther-Schramm, Inc. #4495203 Report a problem
    8/2/2014Price change$224,000-2.6%$78/sqft
    Source: Kruger Real Estate #4495203 Report a problem
    6/20/2014Listed for sale$229,900$80/sqft
    Source: Kruger Real Estate #4495203 Report a problem
    12/17/2013Listing removed$229,900$80/sqft
    Source: Kruger Real Estate #4414595 Report a problem
    9/22/2013Listed for sale$229,900+9.5%$80/sqft
    Source: Kruger Real Estate #4414595 Report a problem
    2/13/2006Sold$210,000$73/sqft
    Source: Public Record Report a problem

    Public tax history

    YearProperty taxesTax assessment
    2025$6,560 +4%$295,300
    2024$6,307 +6.5%$295,300
    2023$5,923 +27.1%$295,300
    2022$4,660 +1.7%$295,300
    2021$4,584 -1%$295,300 +42.2%
    2020$4,629 -9.3%$207,700
    2019$5,101 +2%$207,700
    2018$5,002 +24.3%$207,700
    2017$4,025 -4.9%$207,700
    2016$4,233 +13.8%$207,700 +32.8%
    2015$3,718 +10.8%$156,400
    2014$3,356 -1.9%$156,400
    2013$3,420 -0.7%$156,400
    2012$3,445 -1.2%$156,400
    2011$3,487 -15%$156,400 -19.9%
    2010$4,100 +8.1%$195,300 +7.7%
    2009$3,794 +0.6%$181,300
    2008$3,772 -5.7%$181,300
    2007$4,000 -2.9%$181,300
    2006$4,120 +19.1%$181,300 +20.1%
    2005$3,458 $151,000
    2004-- $151,000
    Find assessor info on the county website

    Neighborhood: 54002

    Nearby schools

    GreatSchools rating
    Get a cash offer in 3 minutes
    Find out how much your home could sell for in as little as 3 minutes with a no-obligation cash offer.
    Estimated market value
    $427,800
    Get a cash offer in 3 minutes
    Find out how much your home could sell for in as little as 3 minutes with a no-obligation cash offer.
    Estimated market value
    $427,800