Welcome to 1540 E 67th Pl., Garden Unit, located in the heart of Chicago, IL 60637. This spacious 3-bed, 2-bath unit boasts 1,700 square feet of comfortable living space. Convenience meets functionality with in-unit laundry and an exterior parking space provided. Each bedroom features brand new hardwood floors, enhancing both aesthetics and durability. The hallway and kitchen have been updated with new tiles, complementing the modern appeal of the unit. Other notable features include a new sump pump, new doors, and ample storage space. Recent upgrades include new hardwood floors installed in February 2024 for the kitchen and hallway, alongside new tiles added in March 2024. Additionally, the walls have been freshly painted in March 2024, giving the unit a vibrant and welcoming atmosphere. Recent upgrades include new underground sewer pipes installed in December 2023, and a fresh facing on the front of the building completed in October 2023. Anticipate a refreshed look with the upcoming painting of the hallway, funded through association fees. Don't miss out on this opportunity to own a meticulously maintained and thoughtfully upgraded unit in a prime location. Schedule a viewing today to experience the charm and comfort this property has to offer. A preferred lender offers a reduced interest rate for this listing.
Closed
$198,000
1540 E 67th Pl #Ge, Chicago, IL 60637
3beds
1,700sqft
Condominium, Apartment, Single Family Residence
Built in 1919
-- sqft lot
$214,700 Zestimate®
$116/sqft
$2,202 Estimated rent
Home value
$214,700
$191,000 - $240,000
$2,202/mo
Zestimate® history
Owner options
List your home for rent
$2,202/mo
Rent Zestimate®
Find your next renter with Zillow Rental Manager. Plus, with online applications, you can quickly screen prospective tenants – for free.
$2,202/mo
Rent Zestimate®
Refinance and save
$1,834/mo
Est. payment
Refinancing to a lower rate could help reduce your monthly payments and save thousands over the life of the loan.
$1,834/mo
Est. payment
Explore your selling options
Work with a Zillow partner agent
Leverage their expertise and Zillow's premium Showcase listings to get your home seen by more buyers.
Get startedList with your own agent
Get your home in front of millions of buyers by listing it on Zillow.
Learn how to do itSell it yourself
Take full control of how buyers see your home on Zillow by listing For Sale by Owner (FSBO).
List your homeWhat's special
Zillow last checked:
Listing updated:
Listed by:
Kellye Jackson 312-836-4263,
Redfin Corporation
Bought with:
Mariene Kippers, PSA,RENE
@properties Christie's International Real Estate
Source: MRED as distributed by MLS GRID,MLS#: 12005160
Facts & features
Interior
Bedrooms & bathrooms
- Bedrooms: 3
- Bathrooms: 2
- Full bathrooms: 2
Rooms
- Room types: Storage
Primary bedroom
- Features: Flooring (Hardwood), Bathroom (Full)
- Level: Main
- Area: 130 Square Feet
- Dimensions: 13X10
Bedroom 2
- Features: Flooring (Hardwood)
- Level: Main
- Area: 100 Square Feet
- Dimensions: 10X10
Bedroom 3
- Features: Flooring (Hardwood)
- Level: Main
- Area: 100 Square Feet
- Dimensions: 10X10
Dining room
- Features: Flooring (Hardwood)
- Level: Main
- Dimensions: COMBO
Kitchen
- Features: Kitchen (Eating Area-Table Space), Flooring (Ceramic Tile)
- Level: Main
- Area: 192 Square Feet
- Dimensions: 12X16
Laundry
- Features: Flooring (Ceramic Tile)
- Level: Main
- Area: 45 Square Feet
- Dimensions: 9X5
Living room
- Features: Flooring (Hardwood)
- Level: Main
- Area: 210 Square Feet
- Dimensions: 14X15
Storage
- Features: Flooring (Hardwood)
- Level: Main
- Area: 150 Square Feet
- Dimensions: 25X6
Heating
- Natural Gas
Cooling
- Central Air
Appliances
- Included: Range, Microwave, Dishwasher, Refrigerator, Washer, Dryer, Stainless Steel Appliance(s)
- Laundry: Main Level, Gas Dryer Hookup, In Unit, Laundry Closet
Features
- Flooring: Hardwood
- Windows: Screens
- Basement: None
- Number of fireplaces: 1
- Fireplace features: Gas Starter, Living Room
Interior area
- Total structure area: 0
- Total interior livable area: 1,700 sqft
Property
Parking
- Total spaces: 1
- Parking features: Assigned, On Site, Owned
Accessibility
- Accessibility features: No Disability Access
Features
- Patio & porch: Patio
Details
- Parcel number: 20234030261001
- Special conditions: None
- Other equipment: Sump Pump
Construction
Type & style
- Home type: Condo
- Property subtype: Condominium, Apartment, Single Family Residence
Materials
- Brick
Condition
- New construction: No
- Year built: 1919
- Major remodel year: 1919
Utilities & green energy
- Sewer: Public Sewer
- Water: Lake Michigan
- Utilities for property: Cable Available
Community & HOA
HOA
- Has HOA: Yes
- Services included: Water, Parking, Insurance, Exterior Maintenance, Scavenger, Snow Removal
- HOA fee: $350 monthly
Location
- Region: Chicago
Financial & listing details
- Price per square foot: $116/sqft
- Annual tax amount: $1,542
- Date on market: 3/26/2024
- Listing terms: VA
- Ownership: Condo
Price history
| Date | Event | Price |
|---|---|---|
| 8/9/2024 | Sold | $198,000-3.4%$116/sqft |
Source:  MRED as distributed by MLS GRID #12005160 Report a problem MRED as distributed by MLS GRID #12005160 Report a problem | ||
| 8/7/2024 | Pending sale | $205,000$121/sqft |
Source: MRED as distributed by MLS GRID #12005160 Report a problem | ||
| 4/26/2024 | Contingent | $205,000$121/sqft |
Source: MRED as distributed by MLS GRID #12005160 Report a problem | ||
| 3/26/2024 | Listed for sale | $205,000+25.8%$121/sqft |
Source: MRED as distributed by MLS GRID #12005160 Report a problem | ||
| 1/10/2022 | Listing removed | -- |
Source: MRED as distributed by MLS GRID #11174061 Report a problem | ||
| 9/20/2021 | Price change | $162,900-1.3%$96/sqft |
Source: MRED as distributed by MLS GRID #11174061 Report a problem | ||
| 8/11/2021 | Price change | $165,000-13.2%$97/sqft |
Source: MRED as distributed by MLS GRID #11174061 Report a problem | ||
| 7/30/2021 | Listed for sale | $189,999+46.3%$112/sqft |
Source: MRED as distributed by MLS GRID #11174061 Report a problem | ||
| 8/4/2020 | Listing removed | $129,900$76/sqft |
Source: EXIT STRATEGY REALTY #10624595 Report a problem | ||
| 8/3/2020 | Listed for sale | $129,900$76/sqft |
Source: Exit Strategy Realty #10624595 Report a problem | ||
| 7/1/2020 | Pending sale | $129,900$76/sqft |
Source: Exit Strategy Realty #10624595 Report a problem | ||
| 6/25/2020 | Price change | $129,900-5.5%$76/sqft |
Source: Exit Strategy Realty #10624595 Report a problem | ||
| 6/19/2020 | Price change | $137,500-1.1%$81/sqft |
Source: Exit Strategy Realty #10624595 Report a problem | ||
| 5/6/2020 | Price change | $139,000-0.7%$82/sqft |
Source: Exit Strategy Realty #10624595 Report a problem | ||
| 4/24/2020 | Listed for sale | $140,000$82/sqft |
Source: Exit Strategy Realty #10624595 Report a problem | ||
| 4/14/2020 | Pending sale | $140,000$82/sqft |
Source: Exit Strategy Realty #10624595 Report a problem | ||
| 3/5/2020 | Price change | $140,000-3.4%$82/sqft |
Source: Exit Strategy Realty #10624595 Report a problem | ||
| 2/1/2020 | Listed for sale | $145,000+113.2%$85/sqft |
Source: Exit Strategy Realty #10624595 Report a problem | ||
| 9/15/2016 | Sold | $68,000$40/sqft |
Source: MRED as distributed by MLS GRID #09200336 Report a problem | ||
Public tax history
Tax history is unavailable.
Find assessor info on the county website
Neighborhood: Grand Crossing
Nearby homes
- $228,6003 bd2 ba1.7k sqft1540 E 67th Pl APT 3W, Chicago, IL 60637Off Market
- $259,3003 bd2 ba1.7k sqft1540 E 67th Pl #2E, Chicago, IL 60637Off Market
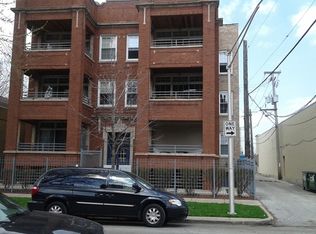
- $235,200-- bd-- ba15k sqft1540 E 67th Pl #3E, Chicago, IL 60637Off Market
- $241,3003 bd2 ba15k sqft1540 E 67th Pl #1E, Chicago, IL 60637Off Market
- $227,400-- bd-- ba15k sqft1540 E 67th Pl APT 1W, Chicago, IL 60637Off Market
- $---- bd-- ba-- sqft1540 E 67th Pl APT GW, Chicago, IL 60637Off Market
- $236,7003 bd2 ba1.7k sqft1540 E 67th Pl APT 2W, Chicago, IL 60637Off Market
- $198,0003 bd2 ba1.7k sqft1540 E 67th Pl, Chicago, IL 60637Sold
- $198,0003 bd2 ba1.7k sqft1540 E 67th Pl, Chicago, IL 60637Sold
Nearby schools
GreatSchools rating
- 4/10Wadsworth PreK-8th STEM SchoolGrades: PK-8Distance: 0.7 mi
- 2/10Hyde Park Academy High SchoolGrades: 9-12Distance: 0.7 mi
Schools provided by the listing agent
- Elementary: Wadsworth Elementary School
- Middle: Wadsworth Elementary School
- High: Hyde Park Career Academy Senior
- District: 299
Source: MRED as distributed by MLS GRID. This data may not be complete. We recommend contacting the local school district to confirm school assignments for this home.
Get a cash offer in 3 minutes
Find out how much your home could sell for in as little as 3 minutes with a no-obligation cash offer.
Estimated market value
$214,700
Get a cash offer in 3 minutes
Find out how much your home could sell for in as little as 3 minutes with a no-obligation cash offer.
Estimated market value
$214,700
- Illinois
- Cook County
- Chicago
- 60637
- Grand Crossing
- 1540 E 67th Pl Unit Ge
Nearby cities
Nearby neighborhoods
Nearby zip codes
Other Chicago Topics
