Skip main navigation
For sale
  • Price cut: $20K (5/30)
    $920,000

    1540 E Rawhide Cir, Alton, UT 84710

    4beds
    3,100sqft
    : 
    Loading
    Get pre-qualified
    Single Family Residence
    Built in 2002
    0.46 Acres Lot
    $895,300 Zestimate®
    $297/sqft
    $11/mo HOA

    What's special

    Hot tubContoured edge granite countertopsCovered deckOutdoor firepitNew lighting fixturesWooded lotElectric fireplace
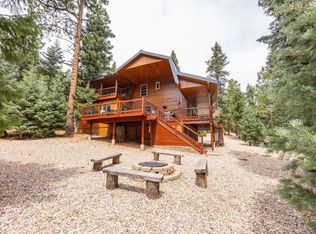
    Custom Mountain Home on Wooded Lot- Duck Creek Village. Finely crafted & well cared for luxury mountain cabin in Color Country Estates, located on a cul-de-sac, on a .46 wooded lot. Master suite upstairs is spacious and inviting, with its own covered deck, pellet stove, walk in closet, & hot tub. En suite bath with steam shower. Two more bedrooms on the upper level, each with covered deck access. Kitchen with contoured edge granite countertops, new lighting fixtures incl.under counter lighting, new dishwasher. Main level laundry room & half bath. Living space with electric fireplace for ease & ambiance. Dining area with new lighting fixture. Additional spacious bedroom on main level with deck access, perfect for guests, or yoga/craft room, with wall heater. Open the window to hear the soothing sounds of the water feature outside. The covered/uncovered main deck is expansive. Custom 170sf treehouse is sure to delight the young & older alike, with it's own deck & loft! Main garage w/opener & loft space-great workout area or storage. Second attached garage for your toys & gear. Another large under-deck 192 sf storage area, too. Graveled parking, manicured lot, outdoor firepit. Offered turn-key, this cabin deserves your consideration.
    324 days
    |
    110
    |
    8
    |

    Zillow last checked:

    Listing updated:

    Listed by:

    Virginia Valcourt (435)691-2768,

    Trophy Real Estate

    Source: Duck Creek MLS Utah,MLS#: 2808719

    Loading...

      Facts & features

      Interior

      Bedrooms & bathrooms
      • Bedrooms: 4
      • Bathrooms: 3
      • Full bathrooms: 1
      • 3/4 bathrooms: 2
      • 1/2 bathrooms: 1
      Heating
      • Electric, Fireplace(s), Forced Air/Central, Pellet Stove, Wall Furnace
      Cooling
      • None
      Appliances
      • Included: Dishwasher, Disposal, Microwave, Refrigerator, Washer/Dryer, Electric Water Heater, Oven/Range- Electric
      • Laundry: Washer Hookup
      Features
      • Ceiling Fan(s), Guest House, Fireplace, Hot Tub/Spa, Vaulted Ceiling(s), Walk-In Closet(s), Theater Room
      • Flooring: Carpet, Laminate
      • Windows: Window Coverings
      • Basement: Full,Finished
      • Has fireplace: Yes
      • Fireplace features: Pellet Stove
      Interior area
      • Total structure area: 3,100
      • Total interior livable area: 3,100 sqft

      Property

      Parking
      • Total spaces: 2
      • Parking features: Attached, Auto Door(s), RV/Trailer Parking Allowed
      • Attached garage spaces: 2
      Features
      • Levels: 2 story + basement
      • Stories: 2
      • Patio & porch: Covered, Deck(s) Uncovered
      • Has spa: Yes
      Lot
      • Size: 0.46 Acres
      • Features: Cul-De-Sac, Trees, Vacation Rentals Allowed
      Details
      • Parcel number: 51132
      • Zoning description: Residential

      Construction

      Type & style
      • Home type: SingleFamily
      • Architectural style: Cabin
      • Property subtype: Single Family Residence
      Materials
      • Half Log
      • Foundation: Slab on Grade
      • Roof: Metal
      Condition
      • Year built: 2002

      Utilities & green energy

      • Electric: Power: Line On Meter, Power Source: City/Municipal
      • Gas: Propane: Available
      • Sewer: Septic Tank
      • Water: Water Source: City/Municipal
      • Utilities for property: Internet: Cable/DSL, Internet: Satellite/Wireless, Legal Access: Yes, Natural Gas Not Available

      Community & HOA

      Community
      • Security: Alarm/Security System
      • Subdivision: Color Country Estates
      HOA
      • Has HOA: Yes
      • Services included: Management
      • HOA fee: $11 month
      Location
      • Region: Alton

      Financial & listing details

      • Price per square foot: $297/sqft
      • Tax assessed value: $861,299
      • Annual tax amount: $6,602
      • Date on market: 8/20/2025

        Estimated market value

        $895,300

        $851,000 - $940,000

        $2,963/mo

        Price history

        DateEventPrice
        5/30/2026Price change$920,000-2.1%$297/sqft
        Source: Duck Creek MLS Utah #2808719 Report a problem
        1/15/2026Price change$940,000-4.1%$303/sqft
        Source: Duck Creek MLS Utah #2808719 Report a problem
        8/20/2025Listed for sale$980,000$316/sqft
        Source: Duck Creek MLS Utah #2808719 Report a problem

        Public tax history

        YearProperty taxesTax assessment
        2025$5,925 +4.7%$861,299 +5.7%
        2024$5,657 +35.5%$815,191 +27.5%
        2023$4,176 +0.6%$639,148 +13.7%
        2022$4,151 +16.9%$562,281 +41.5%
        2021$3,552 $397,395 +13.2%
        2020-- $351,008 +7.1%
        2018$3,151 +13.9%$327,879 +19%
        2017$2,766 -2.7%$275,564
        2016$2,843 -0.4%$275,564
        2015$2,855 +10.6%$275,564 +10.4%
        2014$2,582 $249,707 +12.7%
        2013-- $221,555 -4.9%
        2012$2,286 $232,902 -5.4%
        2010-- $246,178 -22.3%
        2009$2,480 $316,885

        Find assessor info on the county website

        Monthly payment

        Est. payment

        Payment breakdown

        Explore the cost of this home by adjusting the details. Changes won't be saved.
        All calculations are estimates and provided by Zillow, Inc. for informational purposes only. Actual amounts may vary.
        HOA fees may include property taxes on listings classified as Co-Ops. Contact the listing agent and/or owner for fee details.
        Mortgage interest rates are dependent on a number of factors, including credit score, down payment, and repayment length. Interest rate data provided by Zillow Group Marketplace, Inc. as of 1/1/1970 from various mortgage lenders with which we have lead or other similar arrangements; the Estimated Payment is an average of those rates.
        See how much you could borrow to make a competitive offer.

        Climate risks

        Neighborhood: 84710

        Getting around

        0 / 100
        Car-Dependent
        5 / 100
        Somewhat Bikeable

        Nearby schools

        GreatSchools rating

        A local agent can set up tours, give advice and negotiate with sellers.

        A local lender can help you make sure your offer is ready when you are.

        Browse local experts

        Similar homes

        Skip to the end of the carouselSkip to the beginning of the carousel