Welcome to this beautifully renovated 2 bedroom, 1 bath condo in centrally located Brentwood Forest. Step inside to discover new engineered hardwood floors and high end finishes throughout. From a fully renovated kitchen, featuring custom cabinetry, sleek quartz countertops, a stunning tile backsplash, brand-new black stainless-steel appliances with an adjacent dining area to a spacious living room highlighted by the wood burning fireplace with custom tile surround — it is the perfect space for entertaining and for cozy evenings at home. The updated bathroom boasts a new vanity with quartz countertop and contemporary fixtures and the primary bedroom offers custom shelving in the closet for ample storage and organization. With its combination of modern updates and functional design, this condo is a must see. Pool, clubhouse, Jefferson Lake, tennis courts, and great access to Hwy 40 and 170!
Don’t miss the opportunity to make this stunning space your new home! Location: Upper Level
Closed
Listed by: Coldwell Banker Realty - Gundaker West Regional • Jeff L Bikshorn • Contact: 314-913-0405
Bought with: Coldwell Banker Realty - Gundaker
Price Unknown
1540 E Swan Cir, Saint Louis, MO 63144
2beds
945sqft
Condominium, Apartment
Built in 1950
-- sqft lot
$202,300 Zestimate®
$--/sqft
$1,600 Estimated rent
Home value
$202,300
$186,000 - $221,000
$1,600/mo
Zestimate® history
Owner options
List your home for rent
$1,600/mo
Rent Zestimate®
Find your next renter with Zillow Rental Manager. Plus, with online applications, you can quickly screen prospective tenants – for free.
$1,600/mo
Rent Zestimate®
Refinance and save
Refinancing to a lower rate could help reduce your monthly payments and save thousands over the life of the loan.
Explore your selling options
Work with a Zillow partner agent
Leverage their expertise and Zillow's premium Showcase listings to get your home seen by more buyers.
Get startedList with your own agent
Get your home in front of millions of buyers by listing it on Zillow.
Learn how to do itSell it yourself
Take full control of how buyers see your home on Zillow by listing For Sale by Owner (FSBO).
List your homeWhat's special
Wood burning fireplaceJefferson lakeTennis courtsSleek quartz countertopsUpdated bathroomContemporary fixturesRenovated kitchen
Zillow last checked:
Listing updated:
Listed by:
Jeff L Bikshorn 314-913-0405,
Coldwell Banker Realty - Gundaker West Regional
Bought with:
Cindy Coronado, 1999105991
Coldwell Banker Realty - Gundaker
Source: MARIS,MLS#: 24071275 Originating MLS: St. Louis Association of REALTORS
Originating MLS: St. Louis Association of REALTORSFacts & features
Interior
Bedrooms & bathrooms
- Bedrooms: 2
- Bathrooms: 1
- Full bathrooms: 1
- Main level bathrooms: 1
- Main level bedrooms: 2
Bedroom
- Features: Floor Covering: Wood Engineered, Wall Covering: Some
- Area: 154
- Dimensions: 14x11
Bedroom
- Features: Floor Covering: Wood Engineered, Wall Covering: Some
- Area: 120
- Dimensions: 12x10
Bathroom
- Features: Floor Covering: Wood Engineered
Dining room
- Area: 100
- Dimensions: 10x10
Kitchen
- Features: Floor Covering: Wood Engineered, Wall Covering: Some
- Area: 80
- Dimensions: 10x8
Living room
- Features: Floor Covering: Wood Engineered, Wall Covering: Some
- Area: 192
- Dimensions: 16x12
Heating
- Forced Air, Electric
Cooling
- Central Air, Electric
Appliances
- Included: Dishwasher, Disposal, Dryer, Free-Standing Range, Microwave, Electric Range, Electric Oven, Refrigerator, Washer, Electric Water Heater
Features
- Basement: None
- Number of fireplaces: 1
- Fireplace features: Wood Burning, Living Room
Interior area
- Total structure area: 945
- Total interior livable area: 945 sqft
- Finished area above ground: 945
Property
Parking
- Parking features: Additional Parking, Assigned, Guest
Features
- Levels: One
Lot
- Size: 2,831 Square Feet
Details
- Parcel number: 20K233204
- Special conditions: Standard
Construction
Type & style
- Home type: Condo
- Architectural style: Traditional,Apartment Style,Garden
- Property subtype: Condominium, Apartment
- Attached to another structure: Yes
Materials
- Brick Veneer
Condition
- Year built: 1950
Utilities & green energy
- Sewer: Public Sewer
- Water: Public
Community & HOA
Community
- Subdivision: Brentwood Forest Condo Ph Six
HOA
- Amenities included: Association Management
- HOA fee: $323 monthly
Location
- Region: Saint Louis
Financial & listing details
- Tax assessed value: $180,800
- Annual tax amount: $2,230
- Date on market: 11/18/2024
- Cumulative days on market: 59 days
- Listing terms: Cash,Conventional
- Ownership: Private
Price history
| Date | Event | Price |
|---|---|---|
| 2/13/2025 | Sold | -- |
Source:  MARIS #24071275 Report a problem MARIS #24071275 Report a problem | ||
| 1/16/2025 | Pending sale | $195,000$206/sqft |
Source: MARIS #24071275 Report a problem | ||
| 11/18/2024 | Listed for sale | $195,000+46.6%$206/sqft |
Source: MARIS #24071275 Report a problem | ||
| 9/30/2021 | Sold | -- |
Source: MARIS #21063808 Report a problem | ||
| 8/27/2018 | Listing removed | $1,100$1/sqft |
Source: West End Mngmt & Leasing Srvs #18062401 Report a problem | ||
| 8/6/2018 | Listed for rent | $1,100$1/sqft |
Source: West End Mngmt & Leasing Srvs #18062401 Report a problem | ||
| 3/25/2016 | Sold | -- |
Source: Public Record Report a problem | ||
| 2/24/2016 | Pending sale | $133,000$141/sqft |
Source: Coldwell Banker Gundaker - Town & Country #16002407 Report a problem | ||
| 1/20/2016 | Listed for sale | $133,000+2.4%$141/sqft |
Source: Coldwell Banker Gundaker - Town & Country #16002407 Report a problem | ||
| 8/20/2014 | Sold | -- |
Source: Public Record Report a problem | ||
| 7/9/2014 | Listed for sale | $129,900$137/sqft |
Source: Laura McCarthy- Clayton #14038383 Report a problem | ||
| 12/2/1999 | Sold | -- |
Source: Public Record Report a problem | ||
Public tax history
| Year | Property taxes | Tax assessment |
|---|---|---|
| 2025 | $2,215 -3.5% | $34,360 +2.3% |
| 2024 | $2,294 +2.8% | $33,580 |
| 2023 | $2,230 +2.7% | $33,580 +9.2% |
| 2022 | $2,173 +0.8% | $30,760 |
| 2021 | $2,155 +11.5% | $30,760 +12.6% |
| 2020 | $1,932 +3.1% | $27,320 |
| 2019 | $1,875 | $27,320 +11.4% |
| 2018 | $1,875 | $24,530 |
| 2017 | $1,875 -0.2% | $24,530 +8.3% |
| 2016 | $1,880 +2.7% | $22,650 |
| 2015 | $1,830 | $22,650 +9.2% |
| 2014 | $1,830 +9.3% | $20,740 |
| 2013 | $1,674 | $20,740 -9.2% |
| 2012 | -- | $22,850 |
| 2011 | -- | $22,850 -4.6% |
| 2010 | $1,531 +13.9% | $23,960 |
| 2009 | $1,343 -11.3% | $23,960 -14% |
| 2008 | $1,515 +4.2% | $27,870 |
| 2007 | $1,454 | $27,870 +13.2% |
| 2006 | $1,454 -1.1% | $24,630 |
| 2005 | $1,471 +18.7% | $24,630 +17.2% |
| 2003 | $1,240 +0.1% | $21,020 -3.8% |
| 2002 | $1,238 +36.3% | $21,850 |
| 2001 | $908 | $21,850 |
Find assessor info on the county website
Neighborhood: 63144
Nearby homes
- $154,3001 bd1 ba994 sqft1447 Bluebird Ter, Saint Louis, MO 63144Off Market
- $163,7002 bd1 ba1k sqft1449 Bluebird Ter, Saint Louis, MO 63144Off Market
- $182,6002 bd1 ba1k sqft1451 Bluebird Ter, Saint Louis, MO 63144Off Market

- $--2 bd1 ba1k sqft1453 Bluebird Ter, Saint Louis, MO 63144Sold
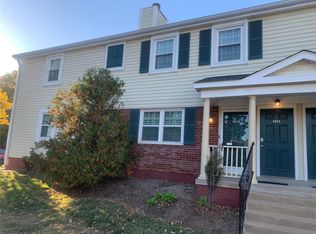
- $136,3002 bd1 ba913 sqft1514 E Swan Cir, Saint Louis, MO 63144Off Market
- $150,3002 bd1 ba945 sqft1516 E Swan Cir, Saint Louis, MO 63144Off Market
- $138,2002 bd1 ba945 sqft1518 E Swan Cir, Saint Louis, MO 63144Off Market
- $168,9002 bd2 ba1k sqft1526 E Swan Cir, Saint Louis, MO 63144Off Market
- $130,4002 bd1 ba864 sqft1528 E Swan Cir, Saint Louis, MO 63144Off Market
Nearby schools
GreatSchools rating
- 9/10McGrath Elementary SchoolGrades: K-5Distance: 0.7 mi
- 9/10Brentwood Middle SchoolGrades: 6-8Distance: 0.5 mi
- 9/10Brentwood High SchoolGrades: 9-12Distance: 0.5 mi
Schools provided by the listing agent
- Elementary: Mcgrath Elem.
- Middle: Brentwood Middle
- High: Brentwood High
Source: MARIS. This data may not be complete. We recommend contacting the local school district to confirm school assignments for this home.
Get a cash offer in 3 minutes
Find out how much your home could sell for in as little as 3 minutes with a no-obligation cash offer.
Estimated market value
$202,300
Get a cash offer in 3 minutes
Find out how much your home could sell for in as little as 3 minutes with a no-obligation cash offer.
Estimated market value
$202,300
- Missouri
- Saint Louis County
- Brentwood
- 63144
- 1540 E Swan Cir
Nearby cities
Nearby zip codes
Other Brentwood Topics
