Investor Alert! Located in Fairview Estates on 1.10 acres, this spacious 3 bedroom, 3 bathroom home with just over 2,300 square feet offers incredible potential for the right buyer. Please note the property includes a mandatory Citrus Hills Social Membership with dues currently at $614 per quarter, separate from the Fairview Estates HOA fee of $82.50 annually.
Featuring a split floor plan, the layout provides flexibility and separation of space, including a third bedroom with its own ensuite that could easily function as a second primary suite, mother in law setup, or convenient pool bath access.
Four separate sets of sliding glass doors lead out to the screened in ground pool, creating a bright indoor outdoor feel with abundant natural light throughout. The expansive covered lanai features a low maintenance vinyl ceiling along with a summer kitchen setup, making it great for entertaining. Soaring ceilings, a formal dining room, and separate living area add to the home's spacious feel.
Major updates include contemporary French front doors with a 3 point locking system, newer refrigerator and stove, 2014 roof, and 2018 HVAC. The home backs up to a retention area with no rear neighbors directly behind the property.
This is a true handyman or investor special and the home does need TLC, but the size, layout, acreage, and location create an incredible opportunity to transform the property into something special. The home is priced accordingly for its current condition.
Fairview Estates, part of the Villages of Citrus Hills, is known for its acre lots, oak lined streets, and tucked away garden atmosphere. Conveniently located about 6 miles from the Shoppes at Black Diamond for restaurants, grocery stores, and shopping, and just 1.5 miles from the 47 mile Withlacoochee State Trail bike and walking trail.
Sold for $290,000
$290,000
1540 E Wedgewood Ln, Hernando, FL 34442
3beds
2,305sqft
Single Family Residence
Built in 1994
1.1 Acres Lot
$290,100 Zestimate®
$126/sqft
$3,167 Estimated rent
Home value
$290,100
$267,000 - $316,000
$3,167/mo
Zestimate® history
Owner options
List your home for rent
$3,167/mo
Rent Zestimate®
Find your next renter with Zillow Rental Manager. Plus, with online applications, you can quickly screen prospective tenants – for free.
$3,167/mo
Rent Zestimate®
Refinance and save
$2,021/mo
Est. payment
Refinancing to a lower rate could help reduce your monthly payments and save thousands over the life of the loan.
$2,021/mo
Est. payment
Explore your selling options
Work with a Zillow partner agent
Leverage their expertise and Zillow's premium Showcase listings to get your home seen by more buyers.
Get startedList with your own agent
Get your home in front of millions of buyers by listing it on Zillow.
Learn how to do itSell it yourself
Take full control of how buyers see your home on Zillow by listing For Sale by Owner (FSBO).
List your homeWhat's special
Expansive covered lanaiScreened in ground poolSummer kitchen setupNewer refrigerator and stoveSoaring ceilingsSplit floor planFormal dining room
Zillow last checked:
Listing updated:
Listed by:
Olivia Mission 352-601-7266,
LPT Realty, LLC,
Bradley Zaruba 206-913-7505,
LPT Realty, LLC
Bought with:
Shuli Mishali, 3388878
Tropic Shores Realty
Source: Realtors Association of Citrus County,MLS#: 854676 Originating MLS: Realtors Association of Citrus County
Originating MLS: Realtors Association of Citrus CountyFacts & features
Interior
Bedrooms & bathrooms
- Bedrooms: 3
- Bathrooms: 3
- Full bathrooms: 3
Primary bedroom
- Features: High Ceilings, Primary Suite
- Level: Main
- Dimensions: 17.60 x 12.11
Kitchen
- Features: High Ceilings
- Level: Main
- Dimensions: 13.30 x 16.50
Living room
- Features: High Ceilings
- Level: Main
- Dimensions: 21.40 x 15.90
Heating
- Heat Pump
Cooling
- Central Air
Appliances
- Included: Dishwasher, Electric Oven, Electric Range, Microwave, Refrigerator, Range Hood, Water Heater
- Laundry: Laundry - Living Area, Laundry Tub
Features
- Attic, Breakfast Bar, Bathtub, Dual Sinks, High Ceilings, Laminate Counters, Main Level Primary, Multiple Primary Suites, Primary Suite, Open Floorplan, Pull Down Attic Stairs, Split Bedrooms, Skylights, Separate Shower, Tub Shower, Walk-In Closet(s), Central Vacuum, French Door(s)/Atrium Door(s), First Floor Entry, Sliding Glass Door(s)
- Flooring: Carpet, Laminate, Tile
- Doors: French Doors, Sliding Doors
- Windows: Skylight(s)
- Attic: Pull Down Stairs
Interior area
- Total structure area: 3,350
- Total interior livable area: 2,305 sqft
Property
Parking
- Total spaces: 2
- Parking features: Attached, Concrete, Driveway, Garage, Garage Door Opener
- Attached garage spaces: 2
- Has uncovered spaces: Yes
Features
- Levels: One
- Stories: 1
- Exterior features: Landscaping, Outdoor Kitchen, Rain Gutters, Concrete Driveway
- Pool features: Concrete, In Ground, Pool Equipment, Pool, Screen Enclosure
Lot
- Size: 1.1 Acres
- Features: Acreage, Rectangular, Sloped, Trees, Wooded
- Topography: Varied
Details
- Parcel number: 2360879
- Zoning: LDR
- Special conditions: Standard,Listed As-Is
Construction
Type & style
- Home type: SingleFamily
- Architectural style: Contemporary,One Story
- Property subtype: Single Family Residence
Materials
- Stucco
- Foundation: Block, Slab
- Roof: Asphalt,Shingle
Condition
- New construction: No
- Year built: 1994
Utilities & green energy
- Sewer: Septic Tank
- Water: Public
- Utilities for property: Underground Utilities
Community & HOA
Community
- Features: Street Lights
- Security: Smoke Detector(s)
- Subdivision: Citrus Hills - Fairview Estates
HOA
- Has HOA: Yes
- Services included: Legal/Accounting, None, Reserve Fund
- HOA fee: $83 annually
- HOA name: Fairview Estates
- HOA phone: 727-232-1173
Location
- Region: Hernando
Financial & listing details
- Price per square foot: $126/sqft
- Tax assessed value: $323,737
- Annual tax amount: $2,354
- Date on market: 5/8/2026
- Cumulative days on market: 204 days
- Listing terms: Cash,Conventional
Price history
| Date | Event | Price |
|---|---|---|
| 7/7/2026 | Sold | $290,000-14.7%$126/sqft |
Source:  Realtors Association of Citrus County #854676 Report a problem Realtors Association of Citrus County #854676 Report a problem | ||
| 5/22/2026 | Pending sale | $340,000$148/sqft |
Source: Realtors Association of Citrus County #854676 Report a problem | ||
| 5/8/2026 | Listed for sale | $340,000-12.8%$148/sqft |
Source: Realtors Association of Citrus County #854676 Report a problem | ||
| 4/18/2026 | Listing removed | $389,900$169/sqft |
Source: Realtors Association of Citrus County #848959 Report a problem | ||
| 2/27/2026 | Price change | $389,900-6%$169/sqft |
Source: Realtors Association of Citrus County #848959 Report a problem | ||
| 1/16/2026 | Price change | $415,000-4.6%$180/sqft |
Source: Realtors Association of Citrus County #848959 Report a problem | ||
| 12/11/2025 | Price change | $435,000-2.2%$189/sqft |
Source: Realtors Association of Citrus County #848959 Report a problem | ||
| 11/22/2025 | Price change | $445,000-1.1%$193/sqft |
Source: Realtors Association of Citrus County #848959 Report a problem | ||
| 11/2/2025 | Price change | $450,000-1.1%$195/sqft |
Source: Realtors Association of Citrus County #848959 Report a problem | ||
| 10/18/2025 | Price change | $455,000-1.1%$197/sqft |
Source: Realtors Association of Citrus County #848959 Report a problem | ||
| 10/10/2025 | Listed for sale | $460,000+1228.9%$200/sqft |
Source: Realtors Association of Citrus County #848959 Report a problem | ||
| 11/1/1993 | Sold | $34,615$15/sqft |
Source: Agent Provided Report a problem | ||
Public tax history
| Year | Property taxes | Tax assessment |
|---|---|---|
| 2025 | $2,354 +5.2% | $183,212 +2.9% |
| 2024 | $2,239 +2.6% | $178,049 +3% |
| 2023 | $2,182 +6.8% | $172,863 +3% |
| 2022 | $2,044 +4.2% | $167,828 +3% |
| 2021 | $1,962 +5.4% | $162,940 +1.4% |
| 2020 | $1,861 +1.4% | $160,690 +2.3% |
| 2019 | $1,836 +1.5% | $157,077 +1.9% |
| 2018 | $1,808 +952.8% | $154,148 +2.3% |
| 2017 | $172 -91% | $150,684 +2.1% |
| 2016 | $1,913 +5.3% | $147,585 +0.7% |
| 2015 | $1,817 -1.4% | $146,559 -0.5% |
| 2014 | $1,842 -0.5% | $147,286 +1.5% |
| 2013 | $1,852 +0.4% | $145,110 -5.5% |
| 2012 | $1,845 -7.3% | $153,524 -5% |
| 2011 | $1,990 +4% | $161,640 +1.5% |
| 2010 | $1,914 -0.6% | $159,252 +2.7% |
| 2009 | $1,925 +1% | $155,067 +0.1% |
| 2008 | $1,906 -4.4% | $154,912 +3% |
| 2007 | $1,995 -1% | $150,400 +2.5% |
| 2006 | $2,015 -5.8% | $146,800 +2.9% |
| 2005 | $2,139 -0.8% | $142,600 +3% |
| 2004 | $2,157 +5.5% | $138,500 +1.8% |
| 2003 | $2,044 +2.5% | $136,000 +2.3% |
| 2002 | $1,995 +5.5% | $132,900 +4.6% |
| 2000 | $1,892 | $127,100 |
Find assessor info on the county website
Neighborhood: 34442
Nearby homes
- $451,9004 bd2 ba2.6k sqft1568 E Wedgewood Ln, Hernando, FL 34442Off Market
- $643,8004 bd4 ba3.6k sqft1502 E Wedgewood Ln, Hernando, FL 34442Off Market
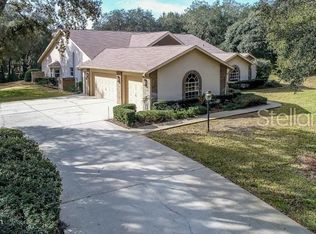
- $375,0003 bd3 ba2.7k sqft1594 E Wedgewood Ln, Hernando, FL 34442Sold
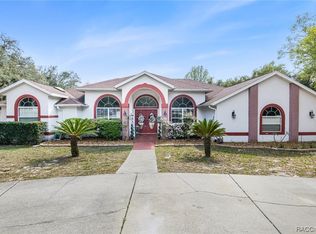
- $44,2501.02 Acres1539 E Wedgewood Ln, Hernando, FL 34442Sold
- $414,1003 bd2 ba2.7k sqft4215 N Monadnock Rd, Hernando, FL 34442Off Market
- $577,0003 bd3 ba3.1k sqft4241 N Monadnock Rd, Hernando, FL 34442Sold
- $405,7521.113 Acres1466 E Wedgewood Ln, Hernando, FL 34442Off Market
- $44,300-- bd-- ba-- sqft1567 E Wedgewood Ln, Hernando, FL 34442Sold
Nearby schools
GreatSchools rating
- 4/10Central Ridge Elementary SchoolGrades: PK-5Distance: 3.8 mi
- 6/10Citrus Springs Middle SchoolGrades: 6-8Distance: 3.5 mi
- NACitrus Virtual Instruction ProgramGrades: K-12Distance: 7.4 mi
Schools provided by the listing agent
- Elementary: Central Ridge Elementary
- Middle: Citrus Springs Middle
- High: Lecanto High
Source: Realtors Association of Citrus County. This data may not be complete. We recommend contacting the local school district to confirm school assignments for this home.
Get a cash offer in 3 minutes
Find out how much your home could sell for in as little as 3 minutes with a no-obligation cash offer.
Estimated market value
$290,100
Get a cash offer in 3 minutes
Find out how much your home could sell for in as little as 3 minutes with a no-obligation cash offer.
Estimated market value
$290,100
- Florida
- Citrus County
- Hernando
- 34442
- 1540 E Wedgewood Ln
Nearby cities
Nearby zip codes
Other Hernando Topics
