***HOME CAN BE SOLD FULLY FURNISHED*** Furniture is from Room & Board, Restoration Hardware and other quality furniture stores! All you need to do is bring your clothes or turn it into an Airbnb!! NO METRO DISTRICT = LOW TAXES COMPARED TO ALL OTHER NEW BUILD COMMUNITIES!
This newly built, turn-key, sun-filled home is the epitome of the perfect blend of classic elegance, luxury and modern convenience nestled in a charming neighborhood. As you walk in, the open concept layout seamlessly blends the living, kitchen, and dining areas, making this home perfect for entertaining. The kitchen is culinary delight for anyone who loves to cook with ample granite countertop space and bar, beautifully finished cabinets with soft close drawers, gas stove, farmers sink and stainless-steel appliances. The main level also has a large office with a door for privacy, pocket guest bathroom and spacious separate dining area. Upstairs, you'll be amazed by the divine and enormous master bedroom that has huge ensuite bathroom that features a generous double vanity, separate closet for all your towels and linens, walk-in closet that can fit all seasons of wardrobes and water closet. The three other spacious bedrooms also offer ample storage with big closets and beautifully finished separate bathroom to share. You will also love the separate laundry area with countertops and storage, complete with a Samsung front loader washer and dryer. The oversized two car garage is a great bonus for parking and storage. Outside, the lush landscaping, spacious backyard with a large porch, and privacy fence sound like the perfect ingredients for a serene oasis. Additionally, energy-efficient appliances and Cascade argon windows help save on utility bills. If you're looking for a move-in ready home, that's minutes from most major highways, retail and more, this one is for you!
Sold for $625,000
$625,000
1540 Elmwood Place, Denver, CO 80221
4beds
2,008sqft
Single Family Residence
Built in 2020
4,050 Square Feet Lot
$565,700 Zestimate®
$311/sqft
$3,478 Estimated rent
Home value
$565,700
$537,000 - $594,000
$3,478/mo
Zestimate® history
Owner options
List your home for rent
$3,478/mo
Rent Zestimate®
Find your next renter with Zillow Rental Manager. Plus, with online applications, you can quickly screen prospective tenants – for free.
$3,478/mo
Rent Zestimate®
Refinance and save
$3,782/mo
Est. payment
Refinancing to a lower rate could help reduce your monthly payments and save thousands over the life of the loan.
$3,782/mo
Est. payment
Explore your selling options
Work with a Zillow partner agent
Leverage their expertise and Zillow's premium Showcase listings to get your home seen by more buyers.
Get startedList with your own agent
Get your home in front of millions of buyers by listing it on Zillow.
Learn how to do itSell it yourself
Take full control of how buyers see your home on Zillow by listing For Sale by Owner (FSBO).
List your homeWhat's special
Zillow last checked:
Listing updated:
Listed by:
Rachel Chaparro 303-204-7528 rachel@graceandskyhomes.com,
Your Castle Real Estate Inc
Bought with:
Rachel Chaparro, 100072929
Your Castle Real Estate Inc
Source: REcolorado as distributed by MLS GRID,MLS#: 7765824
Facts & features
Interior
Bedrooms & bathrooms
- Bedrooms: 4
- Bathrooms: 3
- Full bathrooms: 1
- 3/4 bathrooms: 1
- 1/2 bathrooms: 1
- Main level bathrooms: 1
Primary bedroom
- Level: Upper
Bedroom
- Level: Upper
Bedroom
- Level: Upper
Bedroom
- Level: Upper
Primary bathroom
- Level: Upper
Bathroom
- Level: Main
Bathroom
- Level: Upper
Den
- Level: Main
Dining room
- Level: Main
Kitchen
- Level: Main
Laundry
- Level: Upper
Living room
- Level: Main
Heating
- Forced Air
Cooling
- Central Air
Appliances
- Included: Dishwasher, Disposal, Microwave, Oven, Refrigerator
- Laundry: In Unit
Features
- Granite Counters, Kitchen Island, Open Floorplan, Walk-In Closet(s)
- Flooring: Carpet, Vinyl
- Windows: Double Pane Windows
- Has basement: No
Interior area
- Total structure area: 2,008
- Total interior livable area: 2,008 sqft
- Finished area above ground: 2,008
Property
Parking
- Total spaces: 2
- Parking features: Garage - Attached
- Attached garage spaces: 2
Features
- Levels: Two
- Stories: 2
- Patio & porch: Front Porch, Patio
- Exterior features: Private Yard
- Fencing: Full
Lot
- Size: 4,050 Square Feet
- Features: Landscaped, Sprinklers In Front, Sprinklers In Rear
Details
- Parcel number: R0198080
- Special conditions: Standard
Construction
Type & style
- Home type: SingleFamily
- Architectural style: Traditional
- Property subtype: Single Family Residence
Materials
- Frame
- Roof: Composition
Condition
- Year built: 2020
Details
- Builder model: Lucy/8
- Builder name: Delwest
Utilities & green energy
- Electric: 110V, 220 Volts
- Sewer: Public Sewer
- Water: Public
- Utilities for property: Cable Available, Electricity Connected, Natural Gas Connected
Community & HOA
Community
- Subdivision: Sherrelwood Village
HOA
- Has HOA: Yes
- Amenities included: Park
- Services included: Maintenance Grounds, Trash
- HOA fee: $91 monthly
- HOA name: Colorado Partners Association Management
- HOA phone: 720-961-5150
Location
- Region: Denver
Financial & listing details
- Price per square foot: $311/sqft
- Tax assessed value: $615,000
- Annual tax amount: $3,847
- Date on market: 12/8/2023
- Listing terms: Cash,Conventional,FHA,VA Loan
- Exclusions: Personal Property
- Ownership: Individual
- Electric utility on property: Yes
- Road surface type: Paved
Price history
| Date | Event | Price |
|---|---|---|
| 1/26/2024 | Sold | $625,000$311/sqft |
Source:  REcolorado as distributed by MLS GRID #7765824 Report a problem REcolorado as distributed by MLS GRID #7765824 Report a problem | ||
| 12/15/2023 | Pending sale | $625,000$311/sqft |
Source: REcolorado as distributed by MLS GRID #7765824 Report a problem | ||
| 12/8/2023 | Listed for sale | $625,000+26.3%$311/sqft |
Source: REcolorado as distributed by MLS GRID #7765824 Report a problem | ||
| 6/19/2022 | Listing removed | -- |
Source: Zillow Rental Manager Report a problem | ||
| 6/10/2022 | Listed for rent | $3,200+8.5%$2/sqft |
Source: Zillow Rental Manager Report a problem | ||
| 5/23/2021 | Listing removed | -- |
Source: Zillow Rental Manager Report a problem | ||
| 5/18/2021 | Listed for rent | $2,950$1/sqft |
Source: Zillow Rental Manager Report a problem | ||
| 10/27/2020 | Sold | $495,000$247/sqft |
Source: Public Record Report a problem | ||
| 9/26/2020 | Pending sale | $495,000$247/sqft |
Source: Compass - Denver #9410787 Report a problem | ||
| 9/21/2020 | Price change | $495,000-0.2%$247/sqft |
Source: Compass - Denver #9410787 Report a problem | ||
| 9/3/2020 | Listed for sale | $496,000$247/sqft |
Source: Compass - Denver #9410787 Report a problem | ||
Public tax history
| Year | Property taxes | Tax assessment |
|---|---|---|
| 2025 | $4,464 +0.6% | $38,440 -11.1% |
| 2024 | $4,439 +15.4% | $43,230 |
| 2023 | $3,847 -2.3% | $43,230 +33.8% |
| 2022 | $3,937 | $32,320 -2.8% |
| 2021 | -- | $33,260 +552.2% |
| 2020 | $608 | $5,100 |
| 2019 | $608 | $5,100 |
Find assessor info on the county website
Neighborhood: 80221
Nearby homes
- $527,3003 bd2 ba1.5k sqft1466 Elmwood Pl, Denver, CO 80221Off Market
- $570,3003 bd2 ba1.5k sqft1467 Elmwood Pl, Denver, CO 80221Off Market
- $596,4004 bd2 ba2k sqft1446 Elmwood Pl, Denver, CO 80221Off Market
- $610,5004 bd3 ba1.9k sqft1456 Elmwood Pl, Denver, CO 80221Off Market
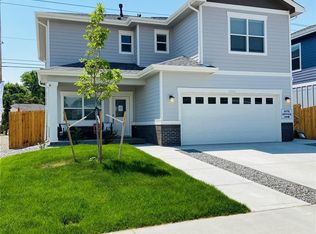
- $564,7004 bd3 ba1.9k sqft1455 Elmwood Pl, Denver, CO 80221Off Market
- $517,4003 bd3 ba1.5k sqft1476 Elmwood Pl, Denver, CO 80221Off Market
- $601,5004 bd2 ba2k sqft1443 Elmwood Pl, Denver, CO 80221Off Market
- $562,1004 bd3 ba1.9k sqft1484 Elmwood Pl, Denver, CO 80221Off Market
Nearby schools
GreatSchools rating
- 4/10Sherrelwood Elementary SchoolGrades: PK-5Distance: 0.3 mi
- 2/10Shaw Heights Middle SchoolGrades: 6-8Distance: 2.1 mi
- 2/10Westminster High SchoolGrades: 9-12Distance: 2.4 mi
Schools provided by the listing agent
- Elementary: Sherrelwood
- Middle: Ranum
- High: Westminster
- District: Westminster Public Schools
Source: REcolorado as distributed by MLS GRID. This data may not be complete. We recommend contacting the local school district to confirm school assignments for this home.
Get a cash offer in 3 minutes
Find out how much your home could sell for in as little as 3 minutes with a no-obligation cash offer.
Estimated market value
$565,700
Get a cash offer in 3 minutes
Find out how much your home could sell for in as little as 3 minutes with a no-obligation cash offer.
Estimated market value
$565,700
- Colorado
- Adams County
- Denver
- 80221
- 1540 Elmwood Place
Nearby cities
Nearby neighborhoods
Nearby zip codes
Other Denver Topics
