Here's an updated, polished marketing description:
Welcome to 1540 Fathom Drive! This beautifully refreshed 3-bedroom, 1-bath ranch is move-in ready and full of charm. Freshly painted throughout, the home features beautifully refinished hardwood floors that bring warmth and character to the bright, inviting living spaces. The updated kitchen includes a new refrigerator and new oven, making meal preparation a breeze. Just off the kitchen, you'll find a spacious screened-in porch, the perfect spot to enjoy morning coffee, unwind with a good book, or entertain guests while taking in views of the backyard. An attached garage adds convenience, while the generous yard provides plenty of space for outdoor activities. Conveniently located near shopping, dining, parks, and major commuter routes, this home offers the ideal blend of comfort, value, and functionality.
Closed
Listed by: Coldwell Banker Realty - Gundaker • Tracy D Shelton • 314-249-0168
Bought with: Keller Williams Realty St. Louis
Price Unknown
1540 Fathom Dr, Saint Louis, MO 63137
3beds
912sqft
Single Family Residence
Built in 1955
6,499 Square Feet Lot
$114,900 Zestimate®
$--/sqft
$1,346 Estimated rent
Home value
$114,900
$109,000 - $121,000
$1,346/mo
Zestimate® history
Owner options
List your home for rent
$1,346/mo
Rent Zestimate®
Find your next renter with Zillow Rental Manager. Plus, with online applications, you can quickly screen prospective tenants – for free.
$1,346/mo
Rent Zestimate®
Refinance and save
Refinancing to a lower rate could help reduce your monthly payments and save thousands over the life of the loan.
Explore your selling options
Work with a Zillow partner agent
Leverage their expertise and Zillow's premium Showcase listings to get your home seen by more buyers.
Get startedList with your own agent
Get your home in front of millions of buyers by listing it on Zillow.
Learn how to do itSell it yourself
Take full control of how buyers see your home on Zillow by listing For Sale by Owner (FSBO).
List your homeWhat's special
Attached garageGenerous yardNew refrigeratorBright inviting living spacesUpdated kitchenBeautifully refinished hardwood floorsFreshly painted throughout
Zillow last checked:
Listing updated:
Listed by:
Tracy D Shelton 314-249-0168,
Coldwell Banker Realty - Gundaker
Bought with:
Angela M Kittner-Brosseau, 2004027203
Keller Williams Realty St. Louis
Source: MARIS,MLS#: 26054126 Originating MLS: St. Louis Association of REALTORS
Facts & features
Interior
Bedrooms & bathrooms
- Bedrooms: 3
- Bathrooms: 1
- Full bathrooms: 1
- Main level bathrooms: 1
- Main level bedrooms: 3
Heating
- Forced Air
Cooling
- Central Air
Features
- Flooring: Hardwood
- Basement: Full
- Has fireplace: No
Interior area
- Total structure area: 912
- Total interior livable area: 912 sqft
- Finished area above ground: 912
Property
Parking
- Total spaces: 1
- Parking features: Garage
- Garage spaces: 1
Features
- Levels: One
Lot
- Size: 6,499 Square Feet
- Features: Back Yard, Front Yard
Details
- Parcel number: 11F520113
- Special conditions: Standard
Construction
Type & style
- Home type: SingleFamily
- Architectural style: Traditional
- Property subtype: Single Family Residence
Materials
- Frame
- Roof: Asbestos Shingle
Condition
- Year built: 1955
Utilities & green energy
- Electric: Ameren
- Sewer: Public Sewer
- Water: Public
Community & HOA
Community
- Subdivision: Bissell Hills 10
HOA
- Has HOA: No
Location
- Region: Saint Louis
Financial & listing details
- Tax assessed value: $93,200
- Annual tax amount: $1,877
- Date on market: 8/21/2026
- Cumulative days on market: 5 days
- Listing terms: Cash,Conventional,FHA,VA Loan
Price history
| Date | Event | Price |
|---|---|---|
| 10/6/2026 | Sold | -- |
Source:  MARIS #26054126 Report a problem | ||
| 8/27/2026 | Pending sale | $118,000$129/sqft |
Source: MARIS #26054126 Report a problem | ||
| 8/21/2026 | Listed for sale | $118,000$129/sqft |
Source: MARIS #26054126 Report a problem | ||
Public tax history
| Year | Property taxes | Tax assessment |
|---|---|---|
| 2025 | $1,877 +21.2% | $17,710 +32.2% |
| 2024 | $1,549 +1.2% | $13,400 |
| 2023 | $1,530 +5.6% | $13,400 +32% |
| 2022 | $1,449 +0.9% | $10,150 |
| 2021 | $1,436 +22.1% | $10,150 +12.4% |
| 2020 | $1,177 +17.5% | $9,030 |
| 2019 | $1,002 | $9,030 +22.4% |
| 2018 | $1,002 | $7,380 |
| 2017 | $1,002 +3.4% | $7,380 -17.7% |
| 2016 | $968 -18.4% | $8,970 |
| 2015 | $1,186 | $8,970 -2.1% |
| 2014 | $1,186 +8% | $9,160 |
| 2013 | $1,099 | $9,160 -21.8% |
| 2012 | -- | $11,710 |
| 2011 | -- | $11,710 -9.1% |
| 2010 | $1,297 +7.7% | $12,880 |
| 2009 | $1,204 -4.5% | $12,880 -7% |
| 2008 | $1,260 +4.1% | $13,850 |
| 2007 | $1,211 | $13,850 +10.3% |
| 2006 | $1,211 +2.3% | $12,560 |
| 2005 | $1,184 +6.6% | $12,560 +19.7% |
| 2003 | $1,111 +4% | $10,490 -3.1% |
| 2002 | $1,068 +17.3% | $10,830 |
| 2001 | $911 | $10,830 |
Find assessor info on the county website
Neighborhood: 63137
Nearby homes
- $78,800-- bd-- ba792 sqft1536 Fathom Dr, Saint Louis, MO 63137Off Market
- $108,5003 bd1 ba1.1k sqft10058 Dwight Dr, Saint Louis, MO 63137Off Market
- $82,8002 bd1 ba792 sqft1527 Golden Dr, Saint Louis, MO 63137Off Market
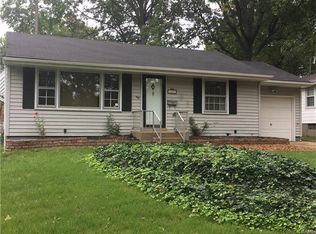
- $--3 bd2 ba1.9k sqft1523 Golden Dr, Saint Louis, MO 63137Sold

- $121,2003 bd1 ba1.2k sqft10050 Dwight Dr, Saint Louis, MO 63137Off Market
- $84,0003 bd1 ba912 sqft1532 Fathom Dr, Saint Louis, MO 63137Off Market
- $86,7003 bd1 ba1k sqft1541 Fathom Dr, Saint Louis, MO 63137Off Market
- $96,7002 bd1 ba792 sqft1519 Golden Dr, Saint Louis, MO 63137Off Market
Nearby schools
GreatSchools rating
- 5/10Gibson Elementary SchoolGrades: K-5Distance: 0.4 mi
- 5/10R. G. Central Middle SchoolGrades: 6-8Distance: 0.5 mi
- 1/10Riverview Gardens Sr. High SchoolGrades: 9-12Distance: 1.4 mi
Schools provided by the listing agent
- Elementary: Gibson Elem.
- Middle: R. G. Central Middle
- High: Riverview Gardens Sr. High
Source: MARIS. This data may not be complete. We recommend contacting the local school district to confirm school assignments for this home.
- Missouri
- Saint Louis County
- Bellefontaine Neighbors
- 63137
- 1540 Fathom Dr
Nearby cities
Nearby zip codes
Other Bellefontaine Neighbors Topics
- Apartments for Rent in 63137
- Houses for Sale in 63137
- Houses for Rent in 63137
- 63137 Real Estate
- Bellefontaine Neighbors Condos
- Houses for Sale in Bellefontaine Neighbors
- Newest Listings in Bellefontaine Neighbors
- Bellefontaine Neighbors Home Values
- Bellefontaine Neighbors Real Estate Agents
- Bellefontaine Neighbors Refinance
- Bellefontaine Neighbors Mortgage Rates
