Skip main navigation
Sold for $1,150,000
  • Listed by: Coldwell Banker Dynasty T.C. • Angel Lau • Contact: 626-379-6939
    Bought with: Exp Realty of California Inc
    $1,150,000

    1540 Forest Glen Dr, Hacienda Heights, CA 91745

    5beds
    2,552sqft
    Single Family Residence
    Built in 1972
    7,237 Square Feet Lot
    $1,213,400 Zestimate®
    $451/sqft
    $4,597 Estimated rent

    Home value

    $1,213,400

    $1.15M - $1.27M

    $4,597/mo

    Zestimate® history
    Loading
    Loading...

    Owner options

    List your home for rent

    $4,597/mo

    Rent Zestimate®

    Find your next renter with Zillow Rental Manager. Plus, with online applications, you can quickly screen prospective tenants – for free.

    Learn more

    $4,597/mo

    Rent Zestimate®

    Refinance and save

    $7,320/mo

    Est. payment

    Refinancing to a lower rate could help reduce your monthly payments and save thousands over the life of the loan.

    See today's rates

    $7,320/mo

    Est. payment

    Explore your selling options

    Work with a Zillow partner agent

    Leverage their expertise and Zillow's premium Showcase listings to get your home seen by more buyers.

    Get started

    List with your own agent

    Get your home in front of millions of buyers by listing it on Zillow.

    Learn how to do it

    Sell it yourself

    Take full control of how buyers see your home on Zillow by listing For Sale by Owner (FSBO).

    List your home

    What's special

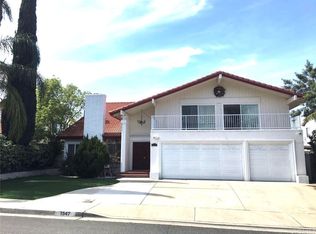
    Looking for a home with excellent schools and convenient access to everything? Don’t miss this one! Located within walking distance of distinguished schools, including the newly renovated Glen A. Wilson High and Wedgeworth Elementary, this property is ideally situated. It’s just a short drive from 99 Ranch Market Plaza, Puente Hills Mall, restaurants, shops, parks, and the freeway. Situated on a beautiful cul-de-sac in a very quiet neighborhood, this stunning home features 5 bedrooms (one converted from an entertainment room) and 3.5 bathrooms. With 2 en suite bedrooms, it’s perfect for extended family living. The master bedroom has 2 closets and a fireplace, while the second suite boasts a private balcony. The family room includes a fireplace and wet bar, overlooking a peaceful backyard. Other features include gleaming flooring, newer double-pane windows and 3 cars garage. Additionally, the low-maintenance backyard with fruit trees (persimmon and dates) offers a great space for relaxation without the hassle of extensive upkeep. This property seamlessly combines convenience, comfort, and elegance, making it an outstanding choice for discerning buyers.

    Zillow last checked:

    Listing updated:

    Listed by:

    Angel Lau DRE #01337201 626-379-6939,

    Coldwell Banker Dynasty T.C.

    Bought with:

    Ethan Jeng, DRE #01859720

    Exp Realty of California Inc

    Source: CRMLS,MLS#: AR24173797MLS LogoOriginating MLS: California Regional MLS

    Facts & features

    Interior

    Bedrooms & bathrooms
    • Bedrooms: 5
    • Bathrooms: 4
    • Full bathrooms: 3
    • 1/2 bathrooms: 1
    • Main level bathrooms: 1
    Rooms
    • Room types: Bedroom, Converted Bedroom, Family Room, Kitchen, Living Room, Primary Bedroom, Dining Room
    Primary bedroom
    • Features: Primary Suite
    Bedroom
    • Features: All Bedrooms Up
    Bathroom
    • Features: Bathroom Exhaust Fan, Separate Shower, Tub Shower
    Family room
    • Features: Separate Family Room
    Heating
    • Central
    Cooling
    • Central Air
    Appliances
    • Included: Convection Oven, Dishwasher
    • Laundry: Washer Hookup, In Garage
    Features
    • Wet Bar, Balcony, Separate/Formal Dining Room, Sunken Living Room, All Bedrooms Up, Primary Suite
    • Flooring: Laminate
    • Has fireplace: Yes
    • Fireplace features: Family Room, Gas, Primary Bedroom
    • Common walls with other units/homes: No Common Walls
    Interior area
    • Total interior livable area: 2,552 sqft

    Property

    Parking
    • Total spaces: 3
    • Parking features: Door-Multi, Direct Access, Door-Single, Garage Faces Front, Garage, Garage Door Opener, Private, Side By Side
    • Attached garage spaces: 3
    Features
    • Levels: Two
    • Stories: 2
    • Entry location: Ground
    • Pool features: None
    • Fencing: Block
    • Has view: Yes
    • View description: Neighborhood
    Lot
    • Size: 7,237 Square Feet
    • Features: Back Yard, Cul-De-Sac, Front Yard, Rectangular Lot, Secluded, Yard
    Details
    • Parcel number: 8209014018
    • Special conditions: Standard

    Construction

    Type & style
    • Home type: SingleFamily
    • Property subtype: Single Family Residence
    Condition
    • Turnkey
    • New construction: No
    • Year built: 1972

    Utilities & green energy

    • Sewer: Public Sewer
    • Water: Public

    Community & HOA

    Community
    • Features: Urban
    • Security: Carbon Monoxide Detector(s), Smoke Detector(s)
    Location
    • Region: Hacienda Heights

    Financial & listing details

    • Price per square foot: $451/sqft
    • Tax assessed value: $1,173,000
    • Date on market: 8/23/2024
    • Cumulative days on market: 18 days
    • Listing terms: Cash,Cash to New Loan,Conventional,1031 Exchange

    Price history

    DateEventPrice
    12/16/2024Listing removed$4,980-9.5%$2/sqft
    Source: Zillow Rentals Report a problem
    11/28/2024Listed for rent$5,500$2/sqft
    Source: Zillow Rentals Report a problem
    11/5/2024Listing removed$5,500$2/sqft
    Source: Zillow Rentals Report a problem
    10/25/2024Price change$5,500+10%$2/sqft
    Source: Zillow Rentals Report a problem
    10/23/2024Listed for rent$5,000$2/sqft
    Source: Zillow Rentals Report a problem
    10/8/2024Sold$1,150,000+5.5%$451/sqft
    Source: CRMLS #AR24173797 Report a problem
    9/11/2024Contingent$1,090,000$427/sqft
    Source: CRMLS #AR24173797 Report a problem
    8/23/2024Listed for sale$1,090,000+98.2%$427/sqft
    Source: CRMLS #AR24173797 Report a problem
    3/29/2013Sold$550,000+0.2%$216/sqft
    Source: Public Record Report a problem
    3/4/2013Pending sale$549,000$215/sqft
    Source: Team Spirit Realty, Inc. #PW13028362 Report a problem
    2/23/2013Listed for sale$549,000+146.2%$215/sqft
    Source: Team Spirit Realty, Inc. #PW13028362 Report a problem
    5/9/1996Sold$223,000$87/sqft
    Source: Public Record Report a problem

    Public tax history

    YearProperty taxesTax assessment
    2026-- $1,173,000 +2%
    2025$14,263 +72.2%$1,150,000 +73.2%
    2024$8,280 +2.6%$663,996 +2%
    2023$8,073 +3.1%$650,977 +2%
    2022$7,830 +1.9%$638,213 +2%
    2021$7,683 +1.4%$625,700 +1%
    2020$7,580 $619,285 +2%
    2019$7,580 +4.8%$607,143 +2%
    2018$7,235 $595,239 +2%
    2017$7,235 +2.2%$583,568 +2%
    2016$7,079 +5.9%$572,126 +1.5%
    2015$6,685 +3.6%$563,533 +2%
    2014$6,452 $552,496 +74.5%
    2012-- $316,639 +2%
    2011-- $310,431 +0.8%
    2010-- $308,112 -0.2%
    2009-- $308,845 +2%
    2008-- $302,791 +2%
    2007-- $296,854 +2%
    2006-- $291,034
    2005-- $291,034 +4%
    2004-- $279,735 +1.9%
    2003-- $274,609 +2%
    2002-- $269,226 +4%
    2000-- $258,774
    Find assessor info on the county website

    Neighborhood: 91745

    Nearby schools

    GreatSchools rating
    Schools provided by the listing agent
    • Elementary: Wedgeworth
    • High: Wilson

    Source: CRMLS. This data may not be complete. We recommend contacting the local school district to confirm school assignments for this home.

    Get a cash offer in 3 minutes
    Find out how much your home could sell for in as little as 3 minutes with a no-obligation cash offer.
    Estimated market value
    $1,213,400
    Get a cash offer in 3 minutes
    Find out how much your home could sell for in as little as 3 minutes with a no-obligation cash offer.
    Estimated market value
    $1,213,400