Skip main navigation
Off market
  • $556,300

    1540 Franklin Ave, Tracy, CA 95376

    3beds
    1,547sqft
    SingleFamily
    Built in 1957
    8,594 Square Feet Lot
    $556,300 Zestimate®
    $360/sqft
    $2,893 Estimated rent

    Home value

    $556,300

    $528,000 - $584,000

    $2,893/mo

    Zestimate® history
    Loading
    Loading...

    Owner options

    List your home for rent

    $2,893/mo

    Rent Zestimate®

    Find your next renter with Zillow Rental Manager. Plus, with online applications, you can quickly screen prospective tenants – for free.

    Learn more

    $2,893/mo

    Rent Zestimate®

    Refinance and save

    $3,521/mo

    Est. payment

    Refinancing to a lower rate could help reduce your monthly payments and save thousands over the life of the loan.

    See today's rates

    $3,521/mo

    Est. payment

    Explore your selling options

    Work with a Zillow partner agent

    Leverage their expertise and Zillow's premium Showcase listings to get your home seen by more buyers.

    Get started

    List with your own agent

    Get your home in front of millions of buyers by listing it on Zillow.

    Learn how to do it

    Sell it yourself

    Take full control of how buyers see your home on Zillow by listing For Sale by Owner (FSBO).

    List your home

    What's special

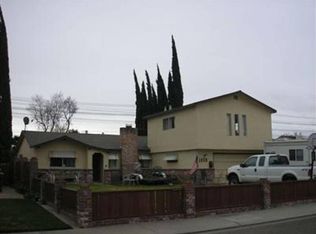
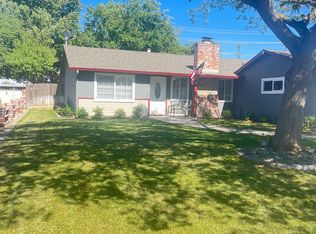
    Welcome to 1540 Franklin Ave. Upon arriving you will notice the immpeccable large stamped concrete driveway. Large shade trees in a beautiful established quiet neighborhood with very wide streets, Picturesque park like setting at every angle the eye can see. Side gates on each side, with large gate in back. Newer double pane windows and 50 year warranty roof put on in 2018 which includes all new gutters. There is also a 25x25 additional non attached garge that has been divided into a hobby/game room with the possibilty of becoming a mother in-law unit. Oversized lot that has plenty of room. Perfect for entertaining guests at a summer cookout. Spotless landscaped grounds. Beautiful living quarters with brick working fireplace. Enclosed Sunroom with sylights looking out of kitchen window. Newer carpet. upgraded bathroom. Close to Hwy 205 for easy freeway acess. Great schools and a local park right up the street. Great Tracy locaction. Close to all amenities. Come and see for yourself!

    This property is off market, which means it's not currently listed for sale or rent on Zillow. This may be different from what's available on other websites or public sources.
    Facts & features

    Interior

    Bedrooms & bathrooms
    • Bedrooms: 3
    • Bathrooms: 2
    • Full bathrooms: 1
    • 1/2 bathrooms: 1
    Heating
    • Forced air, Gas
    Cooling
    • Central
    Appliances
    • Included: Dishwasher, Garbage disposal, Range / Oven
    • Laundry: Inside, In Utility Room, Electricity Hookup (220V), Electricity Hookup (110V)
    Features
    • Flooring: Carpet, Linoleum / Vinyl
    • Has fireplace: Yes
    Interior area
    • Total interior livable area: 1,547 sqft

    Property

    Parking
    • Total spaces: 2
    • Parking features: Garage - Attached
    Features
    • Fencing: Wood, Fenced Back, Fenced Front, Gate, Mixed Height / Type
    • Has view: Yes
    • View description: Park
    Lot
    • Size: 8,594 sqft
    Details
    • Parcel number: 233405050000

    Construction

    Type & style
    • Home type: SingleFamily
    Materials
    • wood frame
    • Roof: Composition
    Condition
    • Year built: 1957

    Utilities & green energy

    • Utilities for property: Public Utilities

    Community & neighborhood

    Security
    • Security features: Secured Garage / Parking
    Location
    • Region: Tracy

    Other

    Other facts
    • Building Type: Detached
    • Listing Class: Residential
    • Garage Parking Features: Attached Garage, Off-Street Parking, Room for Oversized Vehicle, Parking Area, Gate / Door Opener, Detached Garage
    • Kitchen: Oven Range - Built-In, Garbage Disposal, Dishwasher, Countertop - Tile, Oven Range - Electric, Cooktop - Electric, Exhaust Fan
    • Style: Ranch
    • Lot Size Area Maximum Units: Square Feet
    • Energy Features: Ceiling Insulation, Double Pane Windows, Thermostat Controller, Skylight
    • Lot Size Area Minimum Units: Square Feet
    • Fireplaces: Living Room, Wood Burning
    • Roof: Composition
    • Structure SqFt Source: Assessor
    • Foundation: Concrete Slab
    • Bathroom: Stall Shower - 2+, Solid Surface, Updated Bath
    • Dining Room: Breakfast Bar, Dining Area
    • Listing Type: Exclusive Right to Sell
    • Lot Description: Grade - Level, Corners Marked
    • Flooring: Carpet, Vinyl / Linoleum
    • Utilities: Public Utilities
    • Sewer Septic: Sewer - Public
    • Heating: Central Forced Air - Gas
    • Cooling: Ceiling Fan, Central AC
    • Fencing: Wood, Fenced Back, Fenced Front, Gate, Mixed Height / Type
    • View: Park, Neighborhood
    • Additional Rooms: Laundry Room, Great Room, Office Area, Bonus / Hobby Room, Recreation Room
    • HOA Exist Y/N: 0
    • Additional Listing Info: Not Applicable
    • Family Room: Kitchen / Family Room Combo
    • Amenities Misc.: Skylight
    • Security Features: Secured Garage / Parking
    • Construction Type: Stucco
    • Laundry: Inside, In Utility Room, Electricity Hookup (220V), Electricity Hookup (110V)
    • Water: Individual Water Meter

    Price history

    DateEventPrice
    12/26/2019Sold$426,000$275/sqft
    Source: MLSListings Inc #ML81775097 Report a problem
    11/19/2019Price change$426,000-5.2%$275/sqft
    Source: The Virtual Realty Group #ML81775097 Report a problem
    11/13/2019Listed for sale$449,500+42.7%$291/sqft
    Source: The Virtual Realty Group #ML81775097 Report a problem
    10/7/2016Sold$315,000$204/sqft
    Source: MetroList Services of CA #16052981 Report a problem
    9/8/2016Pending sale$315,000$204/sqft
    Source: Keller Williams - Stockton #16052981 Report a problem
    8/13/2016Listed for sale$315,000$204/sqft
    Source: Keller Williams - Stockton #16052981 Report a problem

    Public tax history

    YearProperty taxesTax assessment
    2025$5,290 +8.6%$465,889 +2%
    2024$4,872 +1.6%$456,755 +2%
    2023$4,795 +2.1%$447,800 +2%
    2022$4,697 +1.2%$439,020 +2%
    2021$4,640 +0.7%$430,413 +1%
    2020$4,609 +27.2%$426,000 +30%
    2019$3,623 +1.7%$327,726 +2%
    2018$3,563 +5.3%$321,300 +2%
    2017$3,385 +362.1%$315,000 +339.5%
    2016$732 +7.2%$71,677 +1.5%
    2015$683 $70,601 +2%
    2014$683 $69,218 +0.5%
    2013-- $68,905 +2%
    2012-- $67,554 +2%
    2011-- $66,229 +0.8%
    2010-- $65,734 -0.2%
    2009-- $65,890 +2%
    2008-- $64,598 +2%
    2007-- $63,332 +2%
    2006-- $62,090 +2%
    2005-- $60,873 +2%
    2004-- $59,679 +1.9%
    2003-- $58,586 +4%
    2002-- $56,311
    2001-- $56,311

    Find assessor info on the county website

    Neighborhood: 95376

    Nearby schools

    GreatSchools rating
    Schools provided by the listing agent
    • Elementary: Tracy Unifed
    • High: Tracy Unified

    Source: The MLS. This data may not be complete. We recommend contacting the local school district to confirm school assignments for this home.

    Get a cash offer in 3 minutes
    Find out how much your home could sell for in as little as 3 minutes with a no-obligation cash offer.
    Estimated market value
    $556,300
    Get a cash offer in 3 minutes
    Find out how much your home could sell for in as little as 3 minutes with a no-obligation cash offer.
    Estimated market value
    $556,300