Welcome to this beautifully updated and meticulously maintained home, offering great curb appeal with a double-wide driveway and a welcoming covered front porch. Inside, you'll find beautiful hardwood floors in the spacious living and dining rooms, both enhanced by vaulted ceilings that add an airy and open feel. The entry foyer greets you with stunning luxury vinyl flooring that flows into a cozy family room featuring a woodburning fireplace, and a vaulted ceiling. The luxury vinyl flooring continues seamlessly into the updated kitchen, which boasts white cabinetry and newer stainless steel appliances, making this the perfect spot for cooking and entertaining. All three generously sized bedrooms feature newer carpeting, and both full bathrooms have been tastefully updated, including a walk-in shower in the primary bathroom. The full basement includes two finished bonus room, ideal for a home office, gym, sleeping area or playroom. Enjoy the outdoor living with two patios, one covered off the kitchen and another off the family room overlooking a nice size fenced-in backyard. Additional updates include a newer roof, siding, windows, exterior doors, and electric panel. A one-car garage with opener adds convenience, and best of all, there’s no HOA in this well-kept neighborhood !!! House has already passed the Florissant City Occupancy Inspection. So, don't wait to long to come view this move-in ready beautiful home !!!
Closed
Listed by: Coldwell Banker Realty - Gundaker • David E Rumpf • Contact: 314-753-8641
Bought with: Coldwell Banker Realty - Gundaker
Price Unknown
1540 Gallant Fox Dr, Florissant, MO 63033
3beds
1,540sqft
Single Family Residence
Built in 1960
8,912 Square Feet Lot
$230,500 Zestimate®
$--/sqft
$1,843 Estimated rent
Home value
$230,500
$212,000 - $249,000
$1,843/mo
Zestimate® history
Owner options
List your home for rent
$1,843/mo
Rent Zestimate®
Find your next renter with Zillow Rental Manager. Plus, with online applications, you can quickly screen prospective tenants – for free.
$1,843/mo
Rent Zestimate®
Refinance and save
Refinancing to a lower rate could help reduce your monthly payments and save thousands over the life of the loan.
Explore your selling options
Work with a Zillow partner agent
Leverage their expertise and Zillow's premium Showcase listings to get your home seen by more buyers.
Get startedList with your own agent
Get your home in front of millions of buyers by listing it on Zillow.
Learn how to do itSell it yourself
Take full control of how buyers see your home on Zillow by listing For Sale by Owner (FSBO).
List your homeWhat's special
Woodburning fireplaceFenced-in backyardCovered front porchElectric panelBeautiful hardwood floorsGenerously sized bedroomsNewer carpeting
Zillow last checked:
Listing updated:
Listed by:
David E Rumpf 314-753-8641,
Coldwell Banker Realty - Gundaker
Bought with:
Michael T Hill, 2021021396
Coldwell Banker Realty - Gundaker
Source: MARIS,MLS#: 25055806 Originating MLS: St. Louis Association of REALTORS
Originating MLS: St. Louis Association of REALTORSFacts & features
Interior
Bedrooms & bathrooms
- Bedrooms: 3
- Bathrooms: 2
- Full bathrooms: 2
- Main level bathrooms: 2
- Main level bedrooms: 3
Primary bedroom
- Features: Floor Covering: Carpeting
- Level: Main
- Area: 182
- Dimensions: 14x13
Bathroom 2
- Features: Floor Covering: Carpeting
- Level: Main
- Area: 154
- Dimensions: 14x11
Bathroom 3
- Features: Floor Covering: Carpeting
- Level: Main
- Area: 100
- Dimensions: 10x10
Dining room
- Features: Floor Covering: Wood
- Level: Main
- Area: 99
- Dimensions: 11x9
Great room
- Features: Floor Covering: Luxury Vinyl Plank
- Level: Main
- Area: 204
- Dimensions: 17x12
Kitchen
- Features: Floor Covering: Luxury Vinyl Plank
- Level: Main
- Area: 140
- Dimensions: 14x10
Living room
- Features: Floor Covering: Wood
- Level: Main
- Area: 221
- Dimensions: 17x13
Heating
- Forced Air, Natural Gas
Cooling
- Ceiling Fan(s), Central Air
Appliances
- Included: Electric Cooktop, Dishwasher, Dryer, Electric Oven, Free-Standing Electric Range, Refrigerator, Washer, Gas Water Heater
- Laundry: In Basement
Features
- Ceiling Fan(s), Center Hall Floorplan, Separate Dining
- Flooring: Carpet, Hardwood, Luxury Vinyl
- Doors: Sliding Doors
- Windows: Insulated Windows, Screens
- Basement: Concrete,Full
- Number of fireplaces: 1
- Fireplace features: Great Room
Interior area
- Total structure area: 1,540
- Total interior livable area: 1,540 sqft
- Finished area above ground: 1,540
Property
Parking
- Total spaces: 1
- Parking features: Concrete, Garage Door Opener, Garage Faces Front
- Attached garage spaces: 1
Features
- Levels: One
- Patio & porch: Patio
- Fencing: Back Yard,Fenced
Lot
- Size: 8,912 Square Feet
- Dimensions: 67 x 133
- Features: Back Yard, Front Yard, Level
Details
- Parcel number: 08H440862
- Special conditions: Standard
Construction
Type & style
- Home type: SingleFamily
- Architectural style: Ranch
- Property subtype: Single Family Residence
Materials
- Brick, Vinyl Siding
- Foundation: Concrete Perimeter
- Roof: Shingle
Condition
- Year built: 1960
Utilities & green energy
- Electric: Ameren
- Sewer: Public Sewer
- Water: Public
- Utilities for property: Cable Available, Electricity Connected, Natural Gas Connected
Community & HOA
Community
- Subdivision: Paddock Hills 12
HOA
- Has HOA: No
- Services included: None
Location
- Region: Florissant
Financial & listing details
- Tax assessed value: $189,200
- Annual tax amount: $2,581
- Date on market: 8/22/2025
- Cumulative days on market: 12 days
- Listing terms: Conventional,FHA,VA Loan
- Ownership: Private
- Electric utility on property: Yes
- Road surface type: Asphalt
Price history
| Date | Event | Price |
|---|---|---|
| 9/23/2025 | Sold | -- |
Source:  MARIS #25055806 Report a problem MARIS #25055806 Report a problem | ||
| 9/4/2025 | Pending sale | $225,000$146/sqft |
Source: MARIS #25055806 Report a problem | ||
| 8/29/2025 | Contingent | $225,000$146/sqft |
Source: MARIS #25055806 Report a problem | ||
| 8/22/2025 | Listed for sale | $225,000$146/sqft |
Source: MARIS #25055806 Report a problem | ||
Public tax history
| Year | Property taxes | Tax assessment |
|---|---|---|
| 2025 | $2,556 -1% | $35,950 +7.5% |
| 2024 | $2,581 +0.4% | $33,430 |
| 2023 | $2,572 +24.7% | $33,430 +42.3% |
| 2022 | $2,064 +1.7% | $23,490 |
| 2021 | $2,029 +7.9% | $23,490 +14.8% |
| 2020 | $1,880 +22.3% | $20,460 |
| 2019 | $1,538 | $20,460 +34.6% |
| 2018 | $1,538 | $15,200 |
| 2017 | $1,538 +0.5% | $15,200 +0.6% |
| 2016 | $1,529 -1.9% | $15,110 |
| 2015 | $1,559 | $15,110 -11.3% |
| 2014 | $1,559 -8.8% | $17,040 |
| 2013 | $1,710 | $17,040 -10.6% |
| 2012 | -- | $19,050 |
| 2011 | -- | $19,050 -14.9% |
| 2010 | $1,894 +6% | $22,380 |
| 2009 | $1,786 -10.7% | $22,380 -14.4% |
| 2008 | $2,000 +24.6% | $26,160 |
| 2007 | $1,605 | $26,160 +37.5% |
| 2006 | $1,605 -0.3% | $19,020 |
| 2005 | $1,610 +21.3% | $19,020 +20.9% |
| 2003 | $1,327 +2.6% | $15,730 +3.2% |
| 2002 | $1,293 +13.8% | $15,240 |
| 2001 | $1,136 | $15,240 |
Find assessor info on the county website
Neighborhood: 63033
Nearby homes
- $192,4004 bd2 ba1.5k sqft1550 Gallant Fox Dr, Florissant, MO 63033Off Market
- $205,3003 bd2 ba1.3k sqft1530 Gallant Fox Dr, Florissant, MO 63033Off Market
- $196,9003 bd2 ba1.7k sqft1560 Gallant Fox Dr, Florissant, MO 63033Off Market

- $--5 bd3 ba2.3k sqft1525 Golden Gate Dr, Florissant, MO 63033Sold
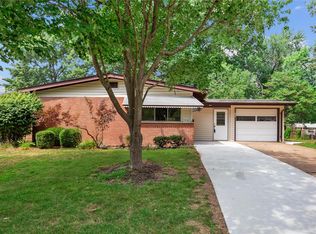
- $228,0003 bd2 ba1.8k sqft1520 Gallant Fox Dr, Florissant, MO 63033Off Market
- $193,9003 bd2 ba1.4k sqft1535 Golden Gate Dr, Florissant, MO 63033Off Market
- $169,1003 bd2 ba1.2k sqft1515 Golden Gate Dr, Florissant, MO 63033Off Market
- $165,6003 bd1 ba1.2k sqft1555 Gallant Fox Dr, Florissant, MO 63033Off Market
Nearby schools
GreatSchools rating
- 2/10Halls Ferry Elementary SchoolGrades: 3-5Distance: 0.3 mi
- 4/10Cross Keys Middle SchoolGrades: 7-8Distance: 0.8 mi
- 2/10Mccluer North High SchoolGrades: 9-12Distance: 0.6 mi
Get a cash offer in 3 minutes
Find out how much your home could sell for in as little as 3 minutes with a no-obligation cash offer.
Estimated market value
$230,500
Get a cash offer in 3 minutes
Find out how much your home could sell for in as little as 3 minutes with a no-obligation cash offer.
Estimated market value
$230,500
- Missouri
- Saint Louis County
- Florissant
- 63033
- 1540 Gallant Fox Dr
Nearby cities
Nearby zip codes
Other Florissant Topics
