Welcome to the highly desirable gated community of Promontory Ridge at San Elijo Hills. This exceptional home offers nearly 3,449 sq ft of thoughtfully designed living space with 5 bedrooms PLUS a designated office, 4 full baths, and 1 half bath — ideal for families or entertaining guests.
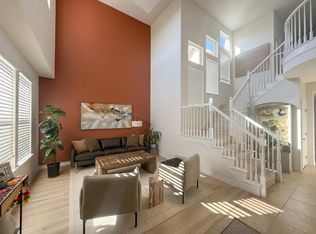
Step inside to a welcoming entry that leads into a formal living area with vaulted ceilings and abundant natural light. The adjoining formal dining room flows seamlessly into the great room and eat-in kitchen, featuring slab granite countertops, stone backsplash, and stainless steel appliances. A main-floor bedroom with ensuite bath provides flexibility for guests or multigenerational living. Designated office space on the main floor.
Upstairs, discover additional bedroom suites, one bedroom has an ensuite bath, and one has a private terrace. Luxurious primary suite with private bath. The oversized laundry room and abundant storage enhance everyday convenience.
Outdoors is truly an entertainer’s oasis. The private backyard backs to open space, offering serene views with no neighbors behind. Enjoy a large pebble-tec pool and hot tub with waterfall and swim-up bar/cabana, generous lawn area, raised garden beds, and mature fruit trees — perfect for gatherings or quiet relaxation. One of the largest lots in the neighborhood!
Other notable features include a oversized two-car garage with built-in storage, central heating and cooling, tile roof, stucco/wood exterior, and gated community amenities. Situated on one of the largest lots in the neighborhood, this home combines space, comfort, and picturesque San Marcos living.
Solar, Newer AC Units , newer air ducts, water softener, tankless hot water heater, new saltwater cell generator, lots of build-ins, plantation shutters throughout, ceiling fans !!! You must see to believe !
Sold for $2,050,000
Listed by: Price Real Estate Group, Inc • MARK LEE • Contact: 909-980-5000
Bought with: Blue Diamond Sales & Rentals
$2,050,000
1540 Glencrest Dr, San Marcos, CA 92078
5beds
3,449sqft
Single Family Residence
Built in 2003
0.27 Acres Lot
$2,055,900 Zestimate®
$594/sqft
$7,263 Estimated rent
Home value
$2,055,900
$1.89M - $2.22M
$7,263/mo
Zestimate® history
Owner options
List your home for rent
$7,263/mo
Rent Zestimate®
Find your next renter with Zillow Rental Manager. Plus, with online applications, you can quickly screen prospective tenants – for free.
$7,263/mo
Rent Zestimate®
Refinance and save
$13,193/mo
Est. payment
Refinancing to a lower rate could help reduce your monthly payments and save thousands over the life of the loan.
$13,193/mo
Est. payment
Explore your selling options
Work with a Zillow partner agent
Leverage their expertise and Zillow's premium Showcase listings to get your home seen by more buyers.
Get startedList with your own agent
Get your home in front of millions of buyers by listing it on Zillow.
Learn how to do itSell it yourself
Take full control of how buyers see your home on Zillow by listing For Sale by Owner (FSBO).
List your homeWhat's special
Mature fruit treesGenerous lawn areaRaised garden bedsStone backsplashSlab granite countertopsStainless steel appliancesTile roof
Zillow last checked:
Listing updated:
Listed by:
MARK LEE DRE #01383705 909-985-0539,
Price Real Estate Group, Inc
Bought with:
David Silva, DRE #01711065
Blue Diamond Sales & Rentals
Source: CRMLS,MLS#: IV26027558 Originating MLS: California Regional MLS
Originating MLS: California Regional MLSFacts & features
Interior
Bedrooms & bathrooms
- Bedrooms: 5
- Bathrooms: 5
- Full bathrooms: 4
- 1/2 bathrooms: 1
- Main level bathrooms: 2
- Main level bedrooms: 1
Rooms
- Room types: Bathroom, Bedroom, Entry/Foyer, Family Room, Laundry, Living Room, Primary Bedroom, Office, Other
Bedroom
- Features: Bedroom on Main Level
Bathroom
- Features: Jack and Jill Bath
Bathroom
- Features: Bathtub, Granite Counters, Separate Shower, Tub Shower
Family room
- Features: Separate Family Room
Kitchen
- Features: Granite Counters, Kitchen Island, Kitchen/Family Room Combo
Other
- Features: Walk-In Closet(s)
Heating
- Central
Cooling
- Central Air, Dual
Appliances
- Included: Barbecue, Double Oven, Gas Oven, Water Heater
- Laundry: Laundry Room, See Remarks
Features
- Built-in Features, Balcony, Ceiling Fan(s), Cathedral Ceiling(s), Granite Counters, High Ceilings, In-Law Floorplan, Open Floorplan, Pantry, Recessed Lighting, Storage, Bedroom on Main Level, Jack and Jill Bath, Primary Suite, Walk-In Closet(s)
- Flooring: Carpet, Laminate, See Remarks, Tile
- Windows: Plantation Shutters
- Has fireplace: Yes
- Fireplace features: Family Room
- Common walls with other units/homes: No Common Walls
Interior area
- Total interior livable area: 3,449 sqft
Property
Parking
- Total spaces: 2
- Parking features: Garage - Attached
- Attached garage spaces: 2
Features
- Levels: Two
- Stories: 2
- Entry location: ground floor
- Patio & porch: Patio, See Remarks
- Has private pool: Yes
- Pool features: In Ground, Pebble, Private, See Remarks, Salt Water, Waterfall
- Has spa: Yes
- Spa features: In Ground, Private
- Fencing: Vinyl,Wood,Wrought Iron
- Has view: Yes
- View description: Canyon
Lot
- Size: 0.27 Acres
- Features: Back Yard, Front Yard, Sprinklers In Rear, Sprinklers In Front
Details
- Additional structures: Cabana
- Parcel number: 2235300700
- Special conditions: Standard
Construction
Type & style
- Home type: SingleFamily
- Property subtype: Single Family Residence
Materials
- Copper Plumbing
- Roof: Tile
Condition
- Turnkey
- New construction: No
- Year built: 2003
Utilities & green energy
- Sewer: Public Sewer
- Water: Public
Community & HOA
Community
- Features: Curbs, Park, Street Lights, Sidewalks, Gated
- Security: Carbon Monoxide Detector(s), Security Gate, Gated Community, Smoke Detector(s)
- Subdivision: San Marcos
HOA
- Has HOA: Yes
- Amenities included: Trail(s)
- HOA fee: $146 monthly
- HOA name: San Elijo Hills
- HOA phone: 760-930-7812
Location
- Region: San Marcos
Financial & listing details
- Price per square foot: $594/sqft
- Tax assessed value: $1,623,910
- Annual tax amount: $20,994
- Date on market: 2/6/2026
- Cumulative days on market: 4 days
- Listing terms: Cash,Cash to New Loan,Conventional,Submit
Price history
| Date | Event | Price |
|---|---|---|
| 3/12/2026 | Sold | $2,050,000-1.9%$594/sqft |
Source:  CRMLS #IV26027558 Report a problem CRMLS #IV26027558 Report a problem | ||
| 3/12/2026 | Pending sale | $2,089,000$606/sqft |
Source: CRMLS #IV26027558 Report a problem | ||
| 2/12/2026 | Contingent | $2,089,000$606/sqft |
Source: CRMLS #IV26027558 Report a problem | ||
| 2/6/2026 | Listed for sale | $2,089,000+12.9%$606/sqft |
Source: CRMLS #IV26027558 Report a problem | ||
| 7/28/2022 | Sold | $1,850,000-2.6%$536/sqft |
Source: Public Record Report a problem | ||
| 6/30/2022 | Contingent | $1,899,999$551/sqft |
Source: CRMLS #NDP2206045 Report a problem | ||
| 6/16/2022 | Listed for sale | $1,899,999+48.5%$551/sqft |
Source: CRMLS #NDP2206045 Report a problem | ||
| 12/15/2020 | Sold | $1,279,500+2.4%$371/sqft |
Source:  Glendale AOR ZDD #200051396 Report a problem Glendale AOR ZDD #200051396 Report a problem | ||
| 11/16/2020 | Pending sale | $1,249,000$362/sqft |
Source: Berkshire Hathaway HomeService #200051396 Report a problem | ||
| 11/13/2020 | Listed for sale | $1,249,000+51.9%$362/sqft |
Source: Berkshire Hathaway HomeService #200051396 Report a problem | ||
| 12/6/2013 | Sold | $822,500-1.5%$238/sqft |
Source: Public Record Report a problem | ||
| 8/12/2013 | Listed for sale | $835,000+63.9%$242/sqft |
Source: Hometown Realty #130042920 Report a problem | ||
| 8/15/2002 | Sold | $509,500$148/sqft |
Source: Public Record Report a problem | ||
Public tax history
| Year | Property taxes | Tax assessment |
|---|---|---|
| 2025 | $20,994 +5% | $1,623,910 +2% |
| 2024 | $19,986 -3.4% | $1,592,070 -3.5% |
| 2023 | $20,683 +21.7% | $1,650,000 +26.5% |
| 2022 | $16,995 +2% | $1,304,631 +2% |
| 2021 | $16,668 +30.7% | $1,279,050 +38.7% |
| 2020 | $12,756 +29.7% | $921,932 +2% |
| 2019 | $9,839 -21.4% | $903,856 +2% |
| 2018 | $12,524 +2.2% | $886,134 +2% |
| 2017 | $12,253 +1.3% | $868,760 +2% |
| 2016 | $12,100 +2.6% | $851,726 +1.5% |
| 2015 | $11,791 -2.4% | $838,933 +2% |
| 2014 | $12,080 | $822,500 +28.8% |
| 2013 | -- | $638,398 +2% |
| 2012 | -- | $625,881 +2% |
| 2011 | -- | $613,610 +0.8% |
| 2010 | -- | $609,025 -0.2% |
| 2009 | -- | $610,473 +2% |
| 2008 | -- | $598,504 +2% |
| 2007 | -- | $586,769 +2% |
| 2006 | -- | $575,265 +5.8% |
| 2005 | -- | $543,483 +4.8% |
| 2004 | -- | $518,616 +1.9% |
| 2003 | -- | $509,112 |
Find assessor info on the county website
Neighborhood: 92078
Nearby homes
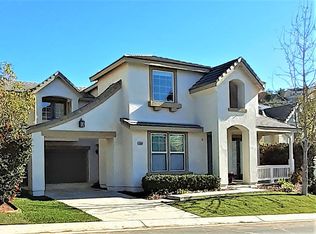
- $1,222,0444 bd3 ba2.6k sqft1550 Glencrest Dr, San Marcos, CA 92078Sold
- $1,654,2004 bd3 ba2.7k sqft1500 Glencrest Dr #D, San Marcos, CA 92078Off Market
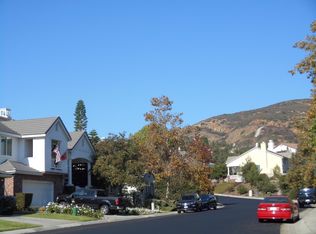
- $--4 bd2 ba2.6k sqft1550 Glencrest Dr #1700, San Marcos, CA 92078Off Market
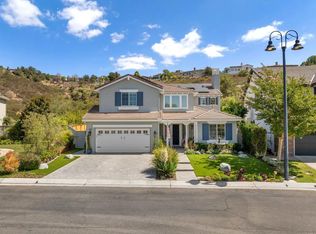
- $1,775,0004 bd3 ba3.4k sqft1530 Glencrest Dr, San Marcos, CA 92078Sold
- $1,776,7005 bd5 ba3.5k sqft1678 Windemere Dr, San Marcos, CA 92078Off Market
- $2,026,4004 bd3 ba3.6k sqft1560 Glencrest Dr, San Marcos, CA 92078Off Market
- $1,598,0005 bd4 ba3k sqft1528 Glencrest Dr, San Marcos, CA 92078Off Market
- $1,855,3005 bd4 ba3.5k sqft1562 Glencrest Dr, San Marcos, CA 92078Off Market
Nearby schools
GreatSchools rating
- 8/10San Elijo Elementary SchoolGrades: K-5Distance: 0.6 mi
- 7/10San Elijo Middle SchoolGrades: 6-8Distance: 0.6 mi
- 8/10San Marcos High SchoolGrades: 9-12Distance: 1.7 mi
Get a cash offer in 3 minutes
Find out how much your home could sell for in as little as 3 minutes with a no-obligation cash offer.
Estimated market value
$2,055,900
Get a cash offer in 3 minutes
Find out how much your home could sell for in as little as 3 minutes with a no-obligation cash offer.
Estimated market value
$2,055,900
- California
- San Diego County
- San Marcos
- 92078
- 1540 Glencrest Dr
Nearby cities
Nearby neighborhoods
Nearby zip codes
Other San Marcos Topics
