Skip main navigation
Off market
  • $1,010,100

    1540 Greenleffe Circle, Statham, GA 30666

    6beds
    --sqft
    Single Family Residence
    Built in 2007
    0.32 Acres Lot
    $1,010,100 Zestimate®
    $--/sqft
    $4,451 Estimated rent

    Home value

    $1,010,100

    $909,000 - $1.13M

    $4,451/mo

    Zestimate® history
    Loading
    Loading...

    Owner options

    List your home for rent

    $4,451/mo

    Rent Zestimate®

    Find your next renter with Zillow Rental Manager. Plus, with online applications, you can quickly screen prospective tenants – for free.

    Learn more

    $4,451/mo

    Rent Zestimate®

    Refinance and save

    $8,861/mo

    Est. payment

    Refinancing to a lower rate could help reduce your monthly payments and save thousands over the life of the loan.

    See today's rates

    $8,861/mo

    Est. payment

    Explore your selling options

    Work with a Zillow partner agent

    Leverage their expertise and Zillow's premium Showcase listings to get your home seen by more buyers.

    Get started

    List with your own agent

    Get your home in front of millions of buyers by listing it on Zillow.

    Learn how to do it

    Sell it yourself

    Take full control of how buyers see your home on Zillow by listing For Sale by Owner (FSBO).

    List your home

    What's special

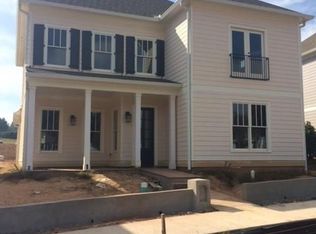
    Builders own home in the Oconee Springs side of The Georgia Club. Spacious 6 bedroom, 5 bath craft style courtyard home with lots of privacy and no yard maintenance. A great home with lots of separate spaces. The cabana suite opens from the courtyard with a private bath ideal for an office. Upgraded everything. A super kitchen with eat in area. Gas stove with oven, wall oven and wall microwave, dishwasher, butler pantry with wine chiller, garbage disposal, refrigerator which stays. Granite counter with pendant lights. Kitchen is open to keeping room with fireplace and bookcases. This is a very large space and leads out to the covered patio. The outdoor pizza oven is great fun and can be used for any number of types of outdoor cooking. A great entertaining space with lots of privacy. The courtyard, separate from the pizza oven area, is totally fenced for pets or kids and has covered seating on 3 sides with French Door access from all the rooms on the first level. The master is another space for peace and quiet. A very large room with 10ft. ceiling as throughout the house and 8 ft. doors making this space very light and bright. The master bath has two vanities, a linen closet separate tub and shower, toilet room, and a his and hers closet with lots of built in storage space. The laundry room is convenient to this area of the house. Above this end of the house is a large loft and two bedrooms with a bath with access to one bedroom and the hall. At the other end of the house is the large dining room, a guest bedroom with full bath and upstairs over this area is a huge bonus room and another bedroom and bath. Space for all. Whole house vac. Lawn maintenance, sound system, gated access and sprinkler system.Raised slab foundation. There is a playground, lots of common area open space and a tunnel for golf cart access to the amenities on the Barrow side of the club. New exterior and interior paint and newly refinished site finished hardwood floors and with all of this you get the best schools in Oconee County.Georgia Club amenities available with membership include 27 holes of golf, Club House Dining, Fitness, Tennis, Pool and lots of planned activities for children and adults.Open Sundays 1:00-4:00 other days by appointment.

    This property is off market, which means it's not currently listed for sale or rent on Zillow. This may be different from what's available on other websites or public sources.

    Zillow last checked:

    Listing updated:

    Listed by:

    Helen London 706-540-5184,

    Coldwell Banker Upchurch Realty

    Bought with:

    Mike Geyer, 163094

    Coldwell Banker Upchurch Realty

    Source: Hive MLS,MLS#: CM949344MLS LogoOriginating MLS: Athens Area Association of REALTORS

    Facts & features

    Interior

    Bedrooms & bathrooms
    • Bedrooms: 6
    • Bathrooms: 5
    • Full bathrooms: 5
    • Main level bathrooms: 5
    • Main level bedrooms: 6
    Bedroom 1
    • Level: Main
    • Dimensions: 0 x 0
    Bedroom 2
    • Level: Main
    • Dimensions: 0 x 0
    Bedroom 3
    • Level: Main
    • Dimensions: 0 x 0
    Bedroom 4
    • Level: Main
    • Dimensions: 0 x 0
    Bedroom 5
    • Level: Main
    • Dimensions: 0 x 0
    Bedroom 6
    • Level: Main
    • Dimensions: 0 x 0
    Bathroom 1
    • Level: Main
    • Dimensions: 0 x 0
    Bathroom 2
    • Level: Main
    • Dimensions: 0 x 0
    Bathroom 3
    • Level: Main
    • Dimensions: 0 x 0
    Bathroom 4
    • Level: Main
    • Dimensions: 0 x 0
    Bathroom 5
    • Level: Main
    • Dimensions: 0 x 0
    Heating
    • Electric, Heat Pump
    Cooling
    • Central Air, Electric, Heat Pump
    Appliances
    • Included: Some Gas Appliances, Convection Oven, Dryer, Dishwasher, Disposal, Microwave, Refrigerator, Wine Cooler, Washer
    Features
    • Tray Ceiling(s), Ceiling Fan(s), Cathedral Ceiling(s), Central Vacuum, Kitchen Island, Pantry
    • Flooring: Carpet, Tile, Wood
    • Number of fireplaces: 1
    Interior area
    • Finished area above ground: 5,823
    • Finished area below ground: 0

    Property

    Parking
    • Total spaces: 3
    • Parking features: Attached, Garage Door Opener
    • Garage spaces: 3
    Features
    • Patio & porch: Porch, Screened
    • Exterior features: Other
    • Fencing: Yard Fenced
    Lot
    • Size: 0.32 Acres
    • Features: Sprinkler System
    Details
    • Parcel number: B01N039

    Construction

    Type & style
    • Home type: SingleFamily
    • Property subtype: Single Family Residence
    Materials
    • Brick
    Condition
    • Year built: 2007
    Details
    • Builder name: Chesapeake

    Utilities & green energy

    • Sewer: Public Sewer
    • Water: Public

    Community & neighborhood

    Security
    • Security features: Security System, Security Service
    Community
    • Community features: Street Lights, Sidewalks
    Location
    • Region: Statham
    • Subdivision: The Georgia Club

    HOA & financial

    HOA
    • Has HOA: Yes
    • HOA fee: $2,802 annually

    Other

    Other facts
    • Listing agreement: Exclusive Right To Sell

    Price history

    DateEventPrice
    8/2/2016Sold$530,000
    Source: Hive MLS #CM949344 Report a problem

    Public tax history

    Tax history is unavailable.

    Neighborhood: 30666

    Nearby schools

    GreatSchools rating
    Schools provided by the listing agent
    • Elementary: Rocky Branch Elementary
    • Middle: Malcom Bridge Middle
    • High: North Oconee

    Source: Hive MLS. This data may not be complete. We recommend contacting the local school district to confirm school assignments for this home.

    Get a cash offer in 3 minutes
    Find out how much your home could sell for in as little as 3 minutes with a no-obligation cash offer.
    Estimated market value
    $1,010,100
    Get a cash offer in 3 minutes
    Find out how much your home could sell for in as little as 3 minutes with a no-obligation cash offer.
    Estimated market value
    $1,010,100