Your Private Country Retreat Near Red River Gorge! Nestled on 1.9 scenic acres in a peaceful rural setting, this spacious 4-bedroom, 3-bathroom home offers the perfect mix of everyday comfort and outdoor adventure. Just 30 minutes to Lexington and minutes from world-class hiking and climbing! Relax year-round on the covered and screened back porch, perfect for taking in quiet country evenings. The property is designed for convenience, play, and self-sustained living—featuring rich, fertile soil ready for your dream home garden, a dedicated RV driveway, a basketball goal, a 1-car garage, and a separate storage shed. Inside, you'll love the versatile finished basement complete with its own separate driveway, ideal for multi-generational living, a mother-in-law suite, or potential rental income. Whether you're looking for room to spread out, grow your own produce, or find a gateway to the outdoors, this rare find has it all!
For sale
$329,500
1540 Happy Top Rd, Clay City, KY 40312
4beds
2,324sqft
:
Get pre-qualified$2,049/mo
Single Family Residence
Built in 1980
1.94 Acres Lot
$319,100 Zestimate®
$142/sqft
$-- HOA
What's special
Versatile finished basementPeaceful rural settingSeparate storage shedRoom to spread outDedicated rv drivewayBasketball goal
- 6 days |
- 325 |
- 29 |
Likely to sell faster than
Zillow last checked:
Listing updated:
Listed by:
Judy Murphy 859-433-0882,
Denniston Realty
Source: Imagine MLS,MLS#: 26020827
Facts & features
Interior
Bedrooms & bathrooms
- Bedrooms: 4
- Bathrooms: 3
- Full bathrooms: 3
Primary bedroom
- Level: First
Bedroom 1
- Level: First
Bedroom 2
- Level: First
Bedroom 3
- Level: Lower
Bathroom 1
- Level: First
Bathroom 2
- Level: First
Bathroom 3
- Level: Lower
Kitchen
- Level: First
Living room
- Level: First
Living room
- Level: Lower
Other
- Level: Lower
Utility room
- Level: Lower
Heating
- Heat Pump, Propane, Space Heater, Wood, Propane Tank Leased
Cooling
- Central Air, Ceiling Fan(s), Electric, Heat Pump
Appliances
- Included: Dishwasher, Microwave, Refrigerator, Cooktop, Oven
- Laundry: Electric Dryer Hookup, Main Level, Washer Hookup, Lower Level
Features
- Eat-in Kitchen, Ceiling Fan(s)
- Flooring: Carpet, Ceramic Tile, Hardwood
- Doors: Storm Door(s)
- Basement: Bath/Stubbed,Crawl Space,Finished,Partial,Walk-Out Access
- Number of fireplaces: 1
- Fireplace features: Dining Room, Wood Burning
Interior area
- Total structure area: 2,324
- Total interior livable area: 2,324 sqft
- Finished area above ground: 1,404
- Finished area below ground: 920
Property
Parking
- Total spaces: 1
- Parking features: Attached Garage, Basement, Driveway, Garage Door Opener, Garage Faces Front
- Garage spaces: 1
- Has uncovered spaces: Yes
Features
- Levels: One
Lot
- Size: 1.94 Acres
- Features: Landscaped, Few Trees
Details
- Additional structures: Shed(s), Workshop
- Parcel number: 0100000022.12
Construction
Type & style
- Home type: SingleFamily
- Architectural style: Ranch
- Property subtype: Single Family Residence
Materials
- Brick Veneer
- Foundation: Block
- Roof: Shingle
Condition
- Year built: 1980
Utilities & green energy
- Sewer: Septic Tank
- Water: Public
- Utilities for property: Electricity Connected, Water Connected, Propane
Community & HOA
Community
- Security: Security System Owned
- Subdivision: Rural
HOA
- Has HOA: No
Location
- Region: Clay City
Financial & listing details
- Price per square foot: $142/sqft
- Tax assessed value: $137,000
- Annual tax amount: $1,240
- Date on market: 8/3/2026
Estimated market value
$319,100
$303,000 - $335,000
$2,187/mo
Price history
| Date | Event | Price |
|---|---|---|
| 8/3/2026 | Listed for sale | $329,500-0.1%$142/sqft |
Source:  Imagine MLS #26020827 Report a problem Imagine MLS #26020827 Report a problem | ||
| 4/9/2026 | Listing removed | $329,900$142/sqft |
Source: Imagine MLS #26005610 Report a problem | ||
| 3/31/2026 | Contingent | $329,900$142/sqft |
Source: Imagine MLS #26005610 Report a problem | ||
| 3/21/2026 | Listed for sale | $329,900+10%$142/sqft |
Source: Imagine MLS #26005610 Report a problem | ||
| 3/18/2026 | Listing removed | -- |
Source: Owner Report a problem | ||
| 2/13/2026 | Listed for sale | $300,000-11.8%$129/sqft |
Source: Owner Report a problem | ||
| 4/6/2025 | Listing removed | $340,000$146/sqft |
Source: Imagine MLS #24025097 Report a problem | ||
| 2/27/2025 | Price change | $340,000-2.9%$146/sqft |
Source: Imagine MLS #24025097 Report a problem | ||
| 12/4/2024 | Listed for sale | $350,000+55.6%$151/sqft |
Source: Imagine MLS #24025097 Report a problem | ||
| 2/28/2022 | Listing removed | -- |
Source: Owner Report a problem | ||
| 2/23/2022 | Listed for sale | $225,000+12.5%$97/sqft |
Source: Owner Report a problem | ||
| 3/30/2021 | Listing removed | -- |
Source: Owner Report a problem | ||
| 3/26/2021 | Listed for sale | $200,000+46%$86/sqft |
Source: Owner Report a problem | ||
| 11/2/2018 | Sold | $137,000-6.2%$59/sqft |
Source: Imagine MLS #1820233 Report a problem | ||
| 10/1/2018 | Pending sale | $146,000$63/sqft |
Source: Rector Hayden REALTORS - Winchester #1820233 Report a problem | ||
| 9/26/2018 | Price change | $146,000-2.6%$63/sqft |
Source: Rector Hayden REALTORS - Winchester #1820233 Report a problem | ||
| 8/31/2018 | Listed for sale | $149,900+20.9%$65/sqft |
Source: Rector Hayden, Realtors #1820233 Report a problem | ||
| 5/3/2017 | Sold | $124,000$53/sqft |
Source: Agent Provided Report a problem | ||
Public tax history
| Year | Property taxes | Tax assessment |
|---|---|---|
| 2024 | $1,240 -1% | $137,000 |
| 2023 | $1,252 +1.9% | $137,000 |
| 2022 | $1,229 +1.1% | $137,000 |
| 2021 | $1,215 -0.8% | $137,000 |
| 2020 | $1,225 +8.9% | $137,000 |
| 2019 | $1,124 +8.3% | $137,000 +7% |
| 2018 | $1,038 +41.8% | $128,000 +36.2% |
| 2017 | $732 | $94,000 |
| 2016 | -- | $94,000 +37.2% |
| 2015 | -- | $68,500 |
| 2013 | -- | $68,500 +17.1% |
| 2012 | -- | $58,500 |
| 2010 | -- | $58,500 |
Find assessor info on the county website
Monthly payment
Est. payment
Payment breakdown
Explore the cost of this home by adjusting the details. Changes won't be saved.Climate risks
Neighborhood: 40312
Getting around
0 / 100
Car-DependentNearby schools
GreatSchools rating
- 3/10Clay City Elementary SchoolGrades: PK-5Distance: 2.3 mi
- 3/10Powell County Middle SchoolGrades: 6-8Distance: 3.9 mi
- 4/10Powell County High SchoolGrades: 9-12Distance: 3.9 mi
Schools provided by the listing agent
- Elementary: Clay City
- Middle: Powell Co
- High: Powell Co
Source: Imagine MLS. This data may not be complete. We recommend contacting the local school district to confirm school assignments for this home.
- $135,4003 bd1 ba1k sqft1510 Happy Top Rd, Clay City, KY 40312Off Market
- $215,7003 bd2 ba1.2k sqft62 Childers Rd, Clay City, KY 40312Off Market
- $201,3003 bd1 ba1k sqft76 Childers Rd, Clay City, KY 40312Off Market
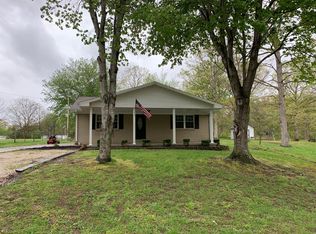
- $2,500-- bd-- ba-- sqft135 Childers Rd, Clay city, KY 40312Off Market
- $153,7003 bd1 ba1k sqft1496 Happy Top Rd, Clay City, KY 40312Off Market
- $135,2003 bd1 ba1k sqft92 Childers Rd, Clay City, KY 40312Off Market
- $7,840-- bd-- ba-- sqft140 Childers Rd, Clay city, KY 40312Off Market
- $126,7003 bd1 ba1k sqft73 Childers Rd, Clay City, KY 40312Off Market
A local agent can set up tours, give advice and negotiate with sellers.
A local lender can help you make sure your offer is ready when you are.
Similar homes
- $305,0003 bd2 ba1.4k sqft115 Childers Rd, Stanton, KY 40380For Sale By Owner
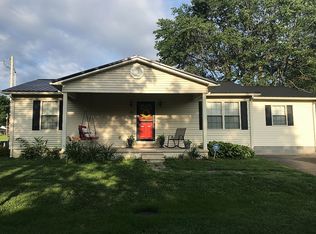
- $329,9003 bd2 ba2.6k sqft110 Fay St, Jeffersonville, KY 40337For Sale
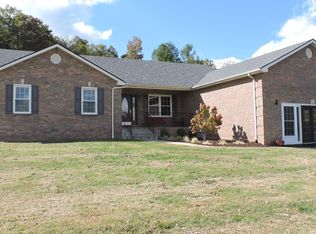
 MLS ID #26020258, Brenda G Murphy, Murphy Realty Group. Imagine MLS
 - $349,9003 bd2 ba1.7k sqft893 Charlie Norris Rd, Richmond, KY 40475For Sale
 MLS ID #26018907, Devin Azbill, Berkshire Hathaway HomeServices Foster Realtors. Imagine MLS
 - $294,9004 bd2 ba2.7k sqft609 Virginia Ave, Mount Sterling, KY 40353For Sale
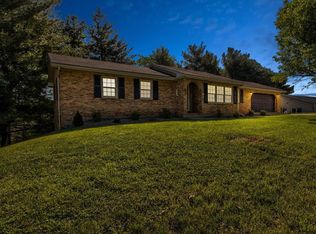 MLS ID #26021027, Jonathan Wood, HomeLand Real Estate Inc - Mt Sterling. Imagine MLS
 - $225,0003 bd1 ba1.2k sqft241 8th Ave, Clay City, KY 40312For SaleMLS ID #26007574, A. Rebecca Woods, Woods Realty Group. Imagine MLS
- $309,9004 bd2 ba2.2k sqft450 Delmar Ln, Stanton, KY 40380For SaleMLS ID #26015646, Jennifer Miller, United Real Estate Bluegrass. Imagine MLS
- $349,0003 bd3 ba1.7k sqft254 Shelton Way, Mount Sterling, KY 40353For SaleMLS ID #26021363, Brooke Martin, RO&CO Real Estate. Imagine MLS
- $305,0003 bd2 ba1.5k sqft1178 E College Ave, Stanton, KY 40380For SaleMLS ID #26016128, Brandon Dunn, Lifstyl Real Estate. Imagine MLS
- $290,5005 bd2 ba1.7k sqft2229 Brassfield Rd, Richmond, KY 40475For SaleMLS ID #26020193, Angela Prewitt, RE/MAX Elite Realty. Imagine MLS
- $374,9003 bd3 ba2k sqft105 Karin Dr, Stanton, KY 40380For SaleMLS ID #26003579, Jacqueline Townsend, Re/Max Creative Realty - Mountain Legacy Group. Imagine MLS
- $320,0004 bd3 ba2.1k sqft118 Primrose Cir, Richmond, KY 40475For SaleMLS ID #26020814, Gerson Luna, Tru Life Real Estate. Imagine MLS
- $262,5004 bd3 ba1.6k sqft306 Allen Dr, Stanton, KY 40380For SaleMLS ID #26013067, Whitney Thorpe, Sandy Stuart Realty. Imagine MLS
- $232,9004 bd2 ba1.5k sqft39 College Ct, Stanton, KY 40380For SaleMLS ID #26020807, Derek M Blankenship, Keller Williams Commonwealth. Imagine MLS
- $329,9003 bd2 ba2.2k sqft19840 Highway 2004, McKee, KY 40447For SaleMLS ID #26017354, Sarah A Clark, Wever Realty LLC. Imagine MLS
- $299,9992 bd2 ba3k sqft2670 Oakley Wells Rd, Richmond, KY 40475For SaleMLS ID #26014010, Tina Witt, Keller Williams Legacy Group. Imagine MLS
- $339,0003 bd2 ba1.6k sqft210 Helena Dr, Mount Sterling, KY 40353For SaleMLS ID #26014742, Joshua A Davis, The Agency. Imagine MLS
- $275,0004 bd2 ba1.9k sqft98 Brittany Ln, Stanton, KY 40380For SaleMLS ID #25501719, Brenda Leigh Walters, United Real Estate Bluegrass. Imagine MLS
- $230,0004 bd2 ba1.4k sqft108 Airwood Dr, Stanton, KY 40380For SaleMLS ID #26020473, Brooke Martin, RO&CO Real Estate. Imagine MLS
- $295,0005 bd2 ba2.6k sqft150 Clay Lick Rd, Jeffersonville, KY 40337For SaleMLS ID #26013677, Libby VanMeter, Marshall Lane Real Estate - Lexington. Imagine MLS
- $299,0003 bd3 ba1.5k sqft87 Promenade Ave, Stanton, KY 40380For SaleMLS ID #26021334, Jodie Brandenburg, Red River Gorge Real Estate. Imagine MLS
