Skip main navigation
Closed
  • $375,000

    1540 Hemlocks Lane, Argyle, NY 12809

    3beds
    792sqft
    Single Family Residence, Residential
    Built in 1950
    10,018 Square Feet Lot
    $431,800 Zestimate®
    $473/sqft
    $1,653 Estimated rent

    Home value

    $431,800

    $402,000 - $466,000

    $1,653/mo

    Zestimate® history
    Loading
    Loading...

    Owner options

    List your home for rent

    $1,653/mo

    Rent Zestimate®

    Find your next renter with Zillow Rental Manager. Plus, with online applications, you can quickly screen prospective tenants – for free.

    Learn more

    $1,653/mo

    Rent Zestimate®

    Refinance and save

    $2,637/mo

    Est. payment

    Refinancing to a lower rate could help reduce your monthly payments and save thousands over the life of the loan.

    See today's rates

    $2,637/mo

    Est. payment

    Explore your selling options

    Work with a Zillow partner agent

    Leverage their expertise and Zillow's premium Showcase listings to get your home seen by more buyers.

    Get started

    List with your own agent

    Get your home in front of millions of buyers by listing it on Zillow.

    Learn how to do it

    Sell it yourself

    Take full control of how buyers see your home on Zillow by listing For Sale by Owner (FSBO).

    List your home

    What's special

    Bonus camperFully furnishedTurn keyNew roofLarge lawnNew vinyl sidingPrivate dock
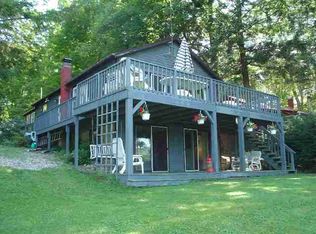
    6/18 open house CANCELED. Turn key, fully furnished, direct lakefront home with private dock, fountain, and bonus camper! This button cute lakefront home with outstanding views is loaded with goodies! Fully furnished from top to bottom and water views from nearly every room. Kitchen, living room, full bath and 2BRs on the main level; 1 BR plus a fully equipped workshop on the lower level. The grounds are meticulous, with numerous places to relax. The large lawn to the water has storage space for all your toys. Your private dock sits at the end of a small peninsula extending into the lake. The bonus camper is perfect for accommodating extra guests. New roof in 2018; new vinyl siding in 2020. 30 minutes to Saratoga Springs, 40 min to Lake George. Start enjoying Lake Life on Cossayuna today!

    Zillow last checked:

    Listing updated:

    Listed by:

    Lynn LeCours 518-253-9377,

    Equitas Realty

    Bought with:

    Brenda Ziegler, 10401289131

    Howard Hanna Capital Inc

    Source: Global MLS,MLS#: 202317630MLS Logo

    Facts & features

    Interior

    Bedrooms & bathrooms
    • Bedrooms: 3
    • Bathrooms: 1
    • Full bathrooms: 1
    Bedroom
    • Level: First
    Bedroom
    • Level: First
    Bedroom
    • Level: Basement
    Full bathroom
    • Level: First
    Kitchen
    • Level: First
    Living room
    • Level: First
    Other
    • Description: Workshop with garage door walk out access
    • Level: Basement
    Heating
    • Forced Air, Oil
    Cooling
    • None
    Appliances
    • Included: Microwave, Range, Refrigerator
    • Laundry: None
    Features
    • High Speed Internet, Ceramic Tile Bath, Eat-in Kitchen
    • Flooring: Vinyl, Carpet
    • Doors: Sliding Doors
    • Windows: Window Treatments
    • Basement: Exterior Entry,Finished,Full,Interior Entry,Walk-Out Access
    Interior area
    • Total structure area: 792
    • Total interior livable area: 792 sqft
    • Finished area above ground: 792
    • Finished area below ground: 396

    Property

    Parking
    • Total spaces: 4
    • Parking features: Off Street, Driveway
    • Has uncovered spaces: Yes
    Features
    • Patio & porch: Awning(s), Deck, Patio
    • Exterior features: Gas Grill, Lighting, Dock
    • Has view: Yes
    • View description: Lake, Water
    • Has water view: Yes
    • Water view: Lake,Water
    • Waterfront features: Lake Front
    • Body of water: Cossayuna Lake
    Lot
    • Size: 10,018 Square Feet
    • Features: Views, Negotiable, Landscaped, Waterfront
    Details
    • Additional structures: Other, Shed(s)
    • Parcel number: 532089 191.5410
    • Special conditions: Standard
    • Other equipment: Other

    Construction

    Type & style
    • Home type: SingleFamily
    • Architectural style: Cottage
    • Property subtype: Single Family Residence, Residential
    Materials
    • Vinyl Siding
    • Foundation: Slab
    • Roof: Shingle,Asphalt
    Condition
    • New construction: No
    • Year built: 1950

    Utilities & green energy

    • Sewer: Septic Tank
    • Utilities for property: Cable Connected

    Community & HOA

    Community
    • Security: Smoke Detector(s)
    HOA
    • Has HOA: No
    Location
    • Region: Argyle

    Financial & listing details

    • Price per square foot: $473/sqft
    • Tax assessed value: $301,370
    • Annual tax amount: $5,012
    • Date on market: 5/30/2023

    Price history

    DateEventPrice
    8/4/2023Sold$375,000-8.3%$473/sqft
    Source: Global MLS #202317630 Report a problem
    6/20/2023Pending sale$409,000$516/sqft
    Source: Global MLS #202317630 Report a problem
    5/30/2023Listed for sale$409,000+718%$516/sqft
    Source: Global MLS #202317630 Report a problem
    11/4/2005Sold$50,000-16.5%$63/sqft
    Source: Public Record Report a problem
    8/15/2000Sold$59,900+71.1%$76/sqft
    Source: Public Record Report a problem
    9/8/1998Sold$35,000$44/sqft
    Source: Public Record Report a problem

    Public tax history

    YearProperty taxesTax assessment
    2025-- $220,000
    2024-- $220,000
    2023-- $220,000
    2022-- $220,000 +25%
    2021-- $176,000
    2020-- $176,000 +3.2%
    2019-- $170,500 +15%
    2018-- $148,300
    2017$4,261 $148,300 +0.9%
    2016-- $147,000
    2015-- $147,000
    2014-- $147,000
    2013-- $147,000
    2012-- $147,000 -2%
    2011-- $150,000 -22.1%
    2010-- $192,600
    2009-- $192,600
    2008-- $192,600
    Find assessor info on the county website

    Neighborhood: 12809

    Nearby schools

    GreatSchools rating
    Schools provided by the listing agent
    • Elementary: Argyle K-8
    • High: Argyle

    Source: Global MLS. This data may not be complete. We recommend contacting the local school district to confirm school assignments for this home.