Skip main navigation
Sold for $351,000
  • $351,000

    1540 Hickory Run Ct, Elizabethtown, PA 17022

    4beds
    2,772sqft
    Townhouse
    Built in 2003
    -- sqft lot
    $385,100 Zestimate®
    $127/sqft
    $2,624 Estimated rent

    Home value

    $385,100

    $366,000 - $404,000

    $2,624/mo

    Zestimate® history
    Loading
    Loading...

    Owner options

    List your home for rent

    $2,624/mo

    Rent Zestimate®

    Find your next renter with Zillow Rental Manager. Plus, with online applications, you can quickly screen prospective tenants – for free.

    Learn more

    $2,624/mo

    Rent Zestimate®

    Refinance and save

    $2,437/mo

    Est. payment

    Refinancing to a lower rate could help reduce your monthly payments and save thousands over the life of the loan.

    See today's rates

    $2,437/mo

    Est. payment

    Explore your selling options

    Work with a Zillow partner agent

    Leverage their expertise and Zillow's premium Showcase listings to get your home seen by more buyers.

    Get started

    List with your own agent

    Get your home in front of millions of buyers by listing it on Zillow.

    Learn how to do it

    Sell it yourself

    Take full control of how buyers see your home on Zillow by listing For Sale by Owner (FSBO).

    List your home

    What's special

    Gas fireplacePrivate sitting areaSmall pennsylvania college townIn-home water systemComplete finishingExercise roomAmple space
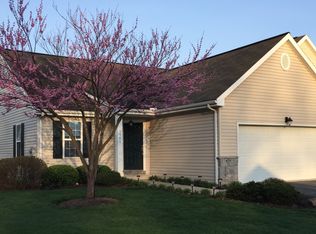
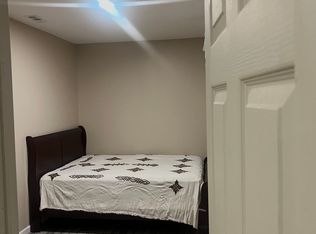
    Welcome to this beautiful end unit townhome located in the desirable Sheaffer Ridge community in Elizabethtown, PA. Situated in a lovely small Pennsylvania college town, this home offers not only a convenient location with easy access to Harrisburg and Lancaster but also a charming and vibrant community atmosphere. Upon entering the townhome, you'll be greeted by vaulted ceilings that create a sense of openness and space. The open floor concept allows for seamless flow and an abundance of natural light that fills the home, adding to its inviting ambiance. The main living area features a gas fireplace, perfect for cozy evenings and providing warmth and comfort. The main floor also includes a convenient powder room and a separate laundry area, adding to the practicality and convenience of the home. One of the highlights of this townhome is the expansive first-floor primary suite. Boasting generous proportions, it offers a luxurious jetted soaking tub, a separate shower, and a spacious walk-in closet that can easily accommodate a private sitting area. The kitchen is both stylish and functional, with a large island and granite countertops that provide ample space for meal preparation and entertaining guests. On the second floor, you'll find two additional bedrooms and a shared bathroom, ideal for accommodating family members or guests. The thoughtful design ensures comfort and privacy for all occupants. The lower level of the townhome is a delightful surprise with its 9-foot ceilings and complete finishing. This versatile space can be utilized in various ways, such as a private living area for multi-generational families or as a recreational space for hobbies and entertainment. It includes a bedroom with an egress window, an exercise room, a full bathroom, and a family room, providing plenty of options for maximizing its potential. This home gives you the assurance of knowing the HVAC, hot-water heater and the in-home water system are all updated and even a bonus plus that there are stunning black stainless steel appliances. Don't miss the opportunity to own this townhome in the desirable Sheaffer Ridge community. Discover the charm of Elizabethtown, a small Pennsylvania college town, while enjoying the convenience of easy access to nearby cities with local train access to Philadelphia, NYC and beyond. Contact us today to schedule a viewing and make this beautiful townhome your new home.

    Zillow last checked:

    Listing updated:

    Listed by:

    Ruth Koup 717-574-1212,

    Keller Williams Realty

    Bought with:

    RICH M SNYDER JR, AB025623A

    RE/MAX Realty Professionals

    Source: Bright MLS,MLS#: PALA2036368MLS Logo

    Facts & features

    Interior

    Bedrooms & bathrooms
    • Bedrooms: 4
    • Bathrooms: 4
    • Full bathrooms: 3
    • 1/2 bathrooms: 1
    • Main level bathrooms: 2
    • Main level bedrooms: 1
    Rooms
    • Room types: Primary Bedroom, Bedroom 2, Bedroom 3, Bedroom 4, Kitchen, Game Room, Great Room, Laundry, Other, Primary Bathroom, Full Bath
    Basement
    • Description: Percent Finished: 100.0
    • Area: 1000
    Heating
    • Forced Air, Natural Gas
    Cooling
    • Central Air, Electric
    Appliances
    • Included: Microwave, Cooktop, Dishwasher, Disposal, Stainless Steel Appliance(s), Water Treat System, Gas Water Heater
    • Laundry: Main Level, Laundry Room
    Features
    • Ceiling Fan(s), Entry Level Bedroom, Open Floorplan, Upgraded Countertops, Walk-In Closet(s), Bathroom - Stall Shower, Recessed Lighting, Primary Bath(s), Kitchen Island, Kitchen - Gourmet, Family Room Off Kitchen, 9'+ Ceilings, Vaulted Ceiling(s)
    • Flooring: Wood
    • Basement: Connecting Stairway,Finished,Heated,Concrete,Sump Pump
    • Number of fireplaces: 1
    • Fireplace features: Gas/Propane
    Interior area
    • Total structure area: 2,772
    • Total interior livable area: 2,772 sqft
    • Finished area above ground: 1,772
    • Finished area below ground: 1,000

    Property

    Parking
    • Total spaces: 2
    • Parking features: Garage Faces Front, Asphalt, Attached
    • Attached garage spaces: 2
    • Has uncovered spaces: Yes
    Accessibility
    • Accessibility features: Accessible Entrance
    Features
    • Levels: Two
    • Stories: 2
    • Exterior features: Lighting, Street Lights
    • Pool features: None
    • Fencing: Privacy
    Details
    • Additional structures: Above Grade, Below Grade
    • Parcel number: 4601507510032
    • Zoning: RESIDENTIAL
    • Special conditions: Standard

    Construction

    Type & style
    • Home type: Townhouse
    • Architectural style: Contemporary,Transitional
    • Property subtype: Townhouse
    Materials
    • Stick Built, Vinyl Siding, Stone
    • Foundation: Concrete Perimeter
    • Roof: Architectural Shingle
    Condition
    • Excellent
    • New construction: No
    • Year built: 2003

    Utilities & green energy

    • Electric: 200+ Amp Service
    • Sewer: Public Sewer
    • Water: Public
    • Utilities for property: Natural Gas Available

    Community & HOA

    Community
    • Subdivision: Sheaffer Ridge
    HOA
    • Has HOA: Yes
    • Amenities included: Common Grounds
    • Services included: Snow Removal, Maintenance Grounds, Trash, Maintenance Structure, Insurance, Common Area Maintenance, Road Maintenance
    • HOA fee: $200 monthly
    • HOA name: CONTACT: GREG HITZ
    Location
    • Region: Elizabethtown
    • Municipality: MT JOY TWP

    Financial & listing details

    • Price per square foot: $127/sqft
    • Tax assessed value: $209,300
    • Annual tax amount: $4,964
    • Date on market: 6/17/2023
    • Listing agreement: Exclusive Right To Sell
    • Listing terms: Conventional,Cash
    • Inclusions: Refrigerator, Stove, Washer / Dryer, Window Treatments, Smart Thermostat, Ring Door Bell, Outside Camera, Myiq On Garage Door (special Remote Control), Smart Thermostat / Nest
    • Exclusions: Front Door Coded Electronic Lock Will Be Replaced With Standard Lock,
    • Ownership: Fee Simple

    Price history

    DateEventPrice
    8/7/2023Sold$351,000+0.6%$127/sqft
    Source: Bright MLS #PALA2036368 Report a problem
    6/29/2023Pending sale$348,900$126/sqft
    Source: Bright MLS #PALA2036368 Report a problem
    6/21/2023Contingent$348,900$126/sqft
    Source: Bright MLS #PALA2036368 Report a problem
    6/17/2023Listed for sale$348,900+66.2%$126/sqft
    Source: Bright MLS #PALA2036368 Report a problem
    7/21/2018Sold$209,900$76/sqft
    Source: Public Record Report a problem
    6/5/2018Pending sale$209,900$76/sqft
    Source: Coldwell Banker Residential Brokerage - Camp Hill #1001541992 Report a problem
    5/29/2018Listed for sale$209,900$76/sqft
    Source: Coldwell Banker Residential Brokerage - Camp Hill #1001541992 Report a problem

    Public tax history

    YearProperty taxesTax assessment
    2025$5,429 +2.5%$209,300
    2024$5,299 +2.3%$209,300
    2023$5,182 +4.4%$209,300
    2022$4,964 $209,300
    2021$4,964 +319.7%$209,300
    2020$1,183 -74%$209,300
    2019$4,554 +331.6%$209,300
    2018$1,055 -76.2%$209,300 +24.4%
    2017$4,441 +1.9%$168,300
    2016$4,356 +44.9%$168,300
    2015$3,007 $168,300
    2014$3,007 $168,300
    2013-- $168,300
    2012-- $168,300
    2011-- $168,300
    2010-- $168,300
    2009-- $168,300
    2007-- $168,300
    2006-- $168,300
    2005-- $168,300 +3266%
    2004-- $5,000
    2003-- $5,000
    2002-- $5,000
    2000-- $5,000
    Find assessor info on the county website

    Neighborhood: 17022

    Nearby schools

    GreatSchools rating
    Schools provided by the listing agent
    • Elementary: East High Street
    • Middle: Elizabethtown Area
    • High: Elizabethtown Area
    • District: Elizabethtown Area

    Source: Bright MLS. This data may not be complete. We recommend contacting the local school district to confirm school assignments for this home.

    Get pre-qualified for a loan
    At Zillow Home Loans, we can pre-qualify you in as little as 5 minutes with no impact to your credit score.

    An equal housing lender. NMLS #10287.

    Sell for more on Zillow
    Get a Zillow Showcase℠ listing at no additional cost and you could sell for .
    $385,100
    2% more
    +$7,702
    With Zillow Showcase(estimated)
    $392,802