Welcome to this stunning colonial-style residence nestled in the Walden community in Crofton. As you explore the property you'll be captivated by the meticulously designed backyard, featuring it's own artificial turf area, stone walkways, and a stone fireplace. A true oasis, it beckons you to unwind and entertain. Backing up to the woods, enjoy a sense of privacy and connection to nature. The gentle babble of the nearby creek adds a soothing soundtrack to your outdoor experiences. It wasn't just the outside that the owner thoughtfully updated - beautiful engineered hardwood flooring in the expansive living, dining, and family rooms; updated eat-in-kitchen open to the family room; 4 upper level bedrooms with new carpeting (2023); versatile basement with new carpeting throughout, ample storage, and even an office; plus a 2-car garage with above-head storage/shelves. Fresh paint throughout mixed with some "big-ticket" updates which include the roof (2022), water heater (2022), and outdoor condenser unit (2021). Located with easy access to major commuting routes, you'll have a hassle-free daily commute to work and enjoy proximity to shopping, dining, and entertainment options. Don't miss this opportunity to own a stunning 4-bedroom home in a fantastic community. Schedule a viewing today to experience all this property has to offer.
Sold for $805,000
$805,000
1540 Hornbeam Dr, Crofton, MD 21114
4beds
3,382sqft
Single Family Residence
Built in 1999
7,251 Square Feet Lot
$884,700 Zestimate®
$238/sqft
$4,175 Estimated rent
Home value
$884,700
$840,000 - $929,000
$4,175/mo
Zestimate® history
Owner options
List your home for rent
$4,175/mo
Rent Zestimate®
Find your next renter with Zillow Rental Manager. Plus, with online applications, you can quickly screen prospective tenants – for free.
$4,175/mo
Rent Zestimate®
Refinance and save
$5,089/mo
Est. payment
Refinancing to a lower rate could help reduce your monthly payments and save thousands over the life of the loan.
$5,089/mo
Est. payment
Explore your selling options
Work with a Zillow partner agent
Leverage their expertise and Zillow's premium Showcase listings to get your home seen by more buyers.
Get startedList with your own agent
Get your home in front of millions of buyers by listing it on Zillow.
Learn how to do itSell it yourself
Take full control of how buyers see your home on Zillow by listing For Sale by Owner (FSBO).
List your homeWhat's special
Versatile basementArtificial turf areaAmple storageBig - ticketExpansive livingStone fireplaceProximity to shopping
Zillow last checked:
Listing updated:
Listed by:
Logan T McCarron 410-507-5092,
RE/MAX Advantage Realty,
Listing Team: Team Kinnear
Bought with:
Hamid Echane, 680630
Taylor Properties
Source: Bright MLS,MLS#: MDAA2077068
Facts & features
Interior
Bedrooms & bathrooms
- Bedrooms: 4
- Bathrooms: 4
- Full bathrooms: 3
- 1/2 bathrooms: 1
- Main level bathrooms: 1
Rooms
- Room types: Living Room, Dining Room, Primary Bedroom, Bedroom 2, Bedroom 3, Bedroom 4, Kitchen, Family Room, Office, Recreation Room
Basement
- Area: 1610
Heating
- Forced Air, Natural Gas
Cooling
- Central Air, Electric
Appliances
- Included: Gas Water Heater
Features
- Basement: Finished,Walk-Out Access
- Has fireplace: No
Interior area
- Total structure area: 4,092
- Total interior livable area: 3,382 sqft
- Finished area above ground: 2,482
- Finished area below ground: 900
Property
Parking
- Total spaces: 2
- Parking features: Garage Faces Front, Attached, Driveway, On Street
- Attached garage spaces: 2
- Has uncovered spaces: Yes
Accessibility
- Accessibility features: None
Features
- Levels: Three
- Stories: 3
- Pool features: Community
Lot
- Size: 7,251 Square Feet
Details
- Additional structures: Above Grade, Below Grade
- Parcel number: 020290390099396
- Zoning: R1
- Special conditions: Standard
Construction
Type & style
- Home type: SingleFamily
- Architectural style: Colonial
- Property subtype: Single Family Residence
Materials
- Brick, Vinyl Siding
- Foundation: Other
Condition
- New construction: No
- Year built: 1999
Utilities & green energy
- Sewer: Public Sewer
- Water: Public
Community & HOA
Community
- Subdivision: Walden
HOA
- Has HOA: Yes
- Amenities included: Golf Course Membership Available, Jogging Path, Pool Mem Avail, Tennis Court(s), Tot Lots/Playground
- HOA fee: $250 annually
- HOA name: WALDEN COMMUNITY ASSOCIATION
Location
- Region: Crofton
Financial & listing details
- Price per square foot: $238/sqft
- Tax assessed value: $658,200
- Annual tax amount: $7,568
- Date on market: 2/16/2024
- Listing agreement: Exclusive Right To Sell
- Ownership: Fee Simple
Price history
| Date | Event | Price |
|---|---|---|
| 3/22/2024 | Sold | $805,000-2.4%$238/sqft |
Source:  Bright MLS #MDAA2077068 Report a problem Bright MLS #MDAA2077068 Report a problem | ||
| 2/19/2024 | Pending sale | $825,000+0%$244/sqft |
Source: Bright MLS #MDAA2077068 Report a problem | ||
| 2/16/2024 | Listed for sale | $824,900+145.2%$244/sqft |
Source: Bright MLS #MDAA2077068 Report a problem | ||
| 12/6/1999 | Sold | $336,400$99/sqft |
Source: Public Record Report a problem | ||
Public tax history
| Year | Property taxes | Tax assessment |
|---|---|---|
| 2025 | $8,246 +8.7% | $727,800 +5% |
| 2024 | $7,588 +5.6% | $693,000 +5.3% |
| 2023 | $7,188 +6.8% | $658,200 +2.2% |
| 2022 | $6,729 +2.3% | $643,933 +2.3% |
| 2021 | $6,580 +2.2% | $629,667 +2.3% |
| 2020 | $6,437 +5.8% | $615,400 |
| 2019 | $6,086 +9.7% | $615,400 +12.5% |
| 2018 | $5,549 +6.1% | $547,200 +6.6% |
| 2017 | $5,230 | $513,100 +1.7% |
| 2016 | -- | $504,700 +1.7% |
| 2015 | -- | $496,300 +1.7% |
| 2014 | -- | $487,900 |
| 2013 | -- | $487,900 |
| 2012 | -- | $487,900 -15.6% |
| 2011 | -- | $577,750 |
| 2010 | -- | $577,750 |
| 2009 | -- | $577,750 -13.3% |
| 2008 | -- | $666,200 +13.4% |
| 2007 | -- | $587,336 +15.5% |
| 2006 | -- | $508,473 +18.4% |
| 2005 | -- | $429,610 +9.1% |
| 2004 | -- | $393,720 +10% |
| 2003 | -- | $357,830 +11.1% |
| 2002 | -- | $321,940 +2.4% |
| 2001 | -- | $314,422 |
Find assessor info on the county website
Neighborhood: 21114
Nearby homes
- $1,065,7005 bd3 ba4.8k sqft1538 Hornbeam Dr, Crofton, MD 21114Off Market
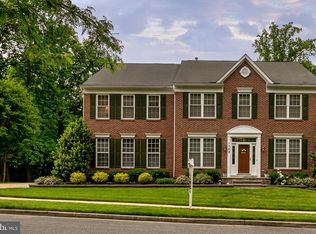
- $974,900-- bd3 ba3.6k sqft1536 Hornbeam Dr, Crofton, MD 21114Off Market
- $855,6005 bd4 ba2.5k sqft1534 Hornbeam Dr, Crofton, MD 21114Off Market

- $1,033,6005 bd4 ba3.5k sqft1543 Hornbeam Dr, Crofton, MD 21114Off Market
- $961,300-- bd2 ba3.6k sqft1532 Hornbeam Dr, Crofton, MD 21114Off Market
- $960,8005 bd4 ba3k sqft1544 Hornbeam Dr, Crofton, MD 21114Off Market
- $914,000-- bd3 ba3.1k sqft1545 Hornbeam Dr, Crofton, MD 21114Off Market
- $910,900-- bd3 ba3.6k sqft1530 Hornbeam Dr, Crofton, MD 21114Off Market
Nearby schools
GreatSchools rating
- 8/10Crofton Meadows Elementary SchoolGrades: PK-5Distance: 0.4 mi
- 9/10Crofton Middle SchoolGrades: 6-8Distance: 1.7 mi
- 7/10Crofton High SchoolGrades: 9-12Distance: 1.2 mi
Schools provided by the listing agent
- District: Anne Arundel County Public Schools
Source: Bright MLS. This data may not be complete. We recommend contacting the local school district to confirm school assignments for this home.
Get a cash offer in 3 minutes
Find out how much your home could sell for in as little as 3 minutes with a no-obligation cash offer.
Estimated market value
$884,700
Get a cash offer in 3 minutes
Find out how much your home could sell for in as little as 3 minutes with a no-obligation cash offer.
Estimated market value
$884,700
- Maryland
- Anne Arundel County
- Crofton
- 21114
- 1540 Hornbeam Dr
Nearby cities
Nearby zip codes
Other Crofton Topics
