Skip main navigation
Off market
  • $1,478,000

    1540 Huntleigh Ct, Oldsmar, FL 34677

    5beds
    5,119sqft
    Single Family Residence
    Built in 1989
    0.6 Acres Lot
    $1,478,000 Zestimate®
    $289/sqft
    $6,370 Estimated rent

    Home value

    $1,478,000

    $1.34M - $1.63M

    $6,370/mo

    Zestimate® history
    Loading
    Loading...

    Owner options

    List your home for rent

    $6,370/mo

    Rent Zestimate®

    Find your next renter with Zillow Rental Manager. Plus, with online applications, you can quickly screen prospective tenants – for free.

    Learn more

    $6,370/mo

    Rent Zestimate®

    Refinance and save

    $10,189/mo

    Est. payment

    Refinancing to a lower rate could help reduce your monthly payments and save thousands over the life of the loan.

    See today's rates

    $10,189/mo

    Est. payment

    Explore your selling options

    Work with a Zillow partner agent

    Leverage their expertise and Zillow's premium Showcase listings to get your home seen by more buyers.

    Get started

    List with your own agent

    Get your home in front of millions of buyers by listing it on Zillow.

    Learn how to do it

    Sell it yourself

    Take full control of how buyers see your home on Zillow by listing For Sale by Owner (FSBO).

    List your home

    What's special

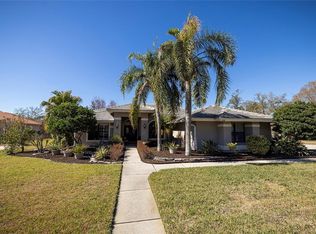
    This absolutely stunning and very unique executive estate home is located in the private gated community of Eastlake Woodlands. Everything about this home is truly an entertainer's dream! The entry welcomes you with marble floors, wood coffered ceilings, billiard room, oversized wet bar with ice maker, wine fridge adjacent to the formal dining area which is all surrounded by the massive stone-stacked gas fireplace. The spacious kitchen includes a Dacor 6 burner gas stove top, GE Monogram Advantium Convection Oven, GE Profile refrigerator and dishwasher, maple cabinetry with granite counters, and bar stool seating. This is all overlooking the wide open dining & family room with wood burning fireplace, new wood flooring throughout with magnificent views of the lanai. The 4-way split floor plan presents a beautiful office/study with custom design cabinetry located next to the expansive master ensuite. This private sanctuary comprises of a sizeable bedroom, lounging area, luxurious bathroom, and a custom closet designed for a rock star! There is another bedroom with private bath on a separate side of the home, two more bedrooms with bathroom situated off the kitchen area, and a secluded in-law suite with huge bedroom, adjoining den with french doors to lanai. There are 7 different entrances throughout the home leading to the gorgeous and massive tropical lanai with massive screen enclosure, huge oversized solar heated pool, water fountain, 3 large screen TV's, and tons of room to roam. Some other notable mentions are a fenced .65 acre corner lot, La Escandella Clay Tile Roof imported from Spain, huge 3 car garage (1040 sf), 4 heating & cooling systems, 3 water heaters, all wood blinds and shutters, and state of the art surround sound system throughout the entire home. Eastlake Woodlands Country Club Community has two 18-hole championship golf courses, tennis (14 clay / 2 hard), pickleball courts, lap pool, recreation pool, new state of the art fitness facility, and social amenities abound. CHECK OUT THE 3D SHOWCASE VIRTUAL TOUR or schedule your own private tour of this home today!

    This property is off market, which means it's not currently listed for sale or rent on Zillow. This may be different from what's available on other websites or public sources.

    Originating MLS: Pinellas Suncoast

    Facts & features

    Interior

    Bedrooms & bathrooms
    • Bedrooms: 5
    • Bathrooms: 4
    • Full bathrooms: 4
    Heating
    • Other, Electric
    Cooling
    • Central
    Appliances
    • Included: Dishwasher, Dryer, Garbage disposal, Microwave, Refrigerator, Washer
    • Laundry: Inside, Laundry Room
    Features
    • Ceiling Fans(s), High Ceiling(s), Split Bedroom, Stone Counters, Walk-In Closet(s), Crown Molding, Solid Wood Cabinets, Kitchen/Family Room Combo, Living Room/Dining Room Combo, Built in Features, Window Treatments, Cathedral Ceiling(s), Vaulted Ceiling(s), Skylight(s), Wet Bar, Coffered Ceiling(s)
    • Flooring: Tile, Carpet, Hardwood
    • Windows: Blinds, Window Treatments, Drapes, Shutters
    • Has fireplace: Yes
    • Fireplace features: Living Room, Wood Burning, Family Room, Gas
    Interior area
    • Structure area source: Public Records
    • Total interior livable area: 5,119 sqft

    Property

    Parking
    • Total spaces: 3
    • Parking features: Garage - Attached
    Features
    • Levels: One
    • Patio & porch: Patio, Screened, Covered, Front Porch
    • Exterior features: Stucco
    • Pool features: Gunite, Heated, In Ground, Screen Enclosure, Outside Bath Access, Solar Power Pump
    • Spa features: In Ground
    • Has view: Yes
    • View description: None
    Lot
    • Size: 0.6 Acres
    • Dimensions: 114.0X231.0
    • Features: Near Public Transit, In County, Oversized Lot, Sidewalk, Street Paved, Corner Lot, Street Private, Near Golf Course
    • Residential vegetation: Mature Landscaping, Trees/Landscaped
    Details
    • Parcel number: 102816000250010060
    • Zoning: RPD-2.

    Construction

    Type & style
    • Home type: SingleFamily
    • Architectural style: Traditional
    • Property subtype: Single Family Residence
    Materials
    • masonry
    • Foundation: Footing
    • Roof: Tile
    Condition
    • Year built: 1989

    Utilities & green energy

    • Sewer: Public Sewer
    • Water: Public
    • Utilities for property: Electricity Connected, Public, Street Lights, Cable Connected, Propane

    Community & HOA

    Community
    • Security: Smoke Detector(s), Security Gate, Gated Community
    • Subdivision: Aberdeen
    HOA
    • Has HOA: Yes
    • Amenities included: Clubhouse, Fitness Center, Pool, Security, Gated, Tennis Court(s), Recreation Facilities, Golf Course, Pickleball Court(s)
    • HOA fee: $186 monthly
    Location
    • Region: Oldsmar

    Financial & listing details

    • Price per square foot: $289/sqft
    • Tax assessed value: $1,172,671
    • Annual tax amount: $20,982
    • Listing terms: Cash, Conventional
    • Ownership: Fee Simple

    Price history

    DateEventPrice
    3/30/2021Sold$1,150,000-11.5%$225/sqft
    Source: Public Record Report a problem
    12/11/2020Pending sale$1,300,000$254/sqft
    Source: CHARLES RUTENBERG REALTY INC #U8105875 Report a problem
    11/28/2020Listed for sale$1,300,000+33.3%$254/sqft
    Source: CHARLES RUTENBERG REALTY INC #U8105875 Report a problem
    8/13/2014Sold$975,000-22%$190/sqft
    Source: Public Record Report a problem
    9/20/2013Listed for sale$1,250,000+85.2%$244/sqft
    Source: Coldwell Banker Residential Real Estate - Palm Harbor #U7595273 Report a problem
    2/2/2004Sold$674,900+36.8%$132/sqft
    Source: Public Record Report a problem
    9/22/1994Sold$493,500$96/sqft
    Source: Public Record Report a problem

    Public tax history

    YearProperty taxesTax assessment
    2024$20,982 +2.3%$1,172,671 +7.9%
    2023$20,504 +13.2%$1,086,557 +10%
    2022$18,108 +5.3%$987,779 +10.4%
    2021$17,192 +16.6%$894,471 +12.3%
    2020$14,749 +1.5%$796,395 +2.3%
    2019$14,534 $778,490 +1.9%
    2018$14,534 +1.1%$763,974 +2.1%
    2017$14,369 +1.3%$748,261 +2.1%
    2016$14,191 -4.5%$732,871 -2.3%
    2015$14,862 +24.2%$749,970 +23.7%
    2014$11,963 +1.6%$606,349 +1.5%
    2013$11,775 +4.6%$597,388 +1.7%
    2012$11,253 $587,402 -3.3%
    2011-- $607,458 +1.5%
    2010-- $598,481 -10.9%
    2009-- $671,926 -1.5%
    2008$12,575 $681,886 +3%
    2007-- $662,025 +6.9%
    2005-- $619,400 -5%
    2004$10,542 +4%$651,900 +10.2%
    2003$10,138 +5.9%$591,300 +5.1%
    2002$9,569 $562,800 +10.7%
    2001$9,569 +4.9%$508,200 +9.3%
    2000$9,122 $464,800
    Find assessor info on the county website

    Neighborhood: 34677

    Nearby schools

    GreatSchools rating
    Get a cash offer in 3 minutes
    Find out how much your home could sell for in as little as 3 minutes with a no-obligation cash offer.
    Estimated market value
    $1,478,000
    Get a cash offer in 3 minutes
    Find out how much your home could sell for in as little as 3 minutes with a no-obligation cash offer.
    Estimated market value
    $1,478,000