Skip main navigation
Off market
Street View
  • $780,800

    1540 Johnnys Way, West Chester, PA 19382

    3beds
    3baths
    2,277sqft
    SingleFamily
    Built in 1957
    1.73 Acres Lot
    $780,800 Zestimate®
    $343/sqft
    $3,578 Estimated rent

    Home value

    $780,800

    $734,000 - $843,000

    $3,578/mo

    Zestimate® history
    Loading
    Loading...

    Owner options

    List your home for rent

    $3,578/mo

    Rent Zestimate®

    Find your next renter with Zillow Rental Manager. Plus, with online applications, you can quickly screen prospective tenants – for free.

    Learn more

    $3,578/mo

    Rent Zestimate®

    Refinance and save

    $5,005/mo

    Est. payment

    Refinancing to a lower rate could help reduce your monthly payments and save thousands over the life of the loan.

    See today's rates

    $5,005/mo

    Est. payment

    Explore your selling options

    Work with a Zillow partner agent

    Leverage their expertise and Zillow's premium Showcase listings to get your home seen by more buyers.

    Get started

    List with your own agent

    Get your home in front of millions of buyers by listing it on Zillow.

    Learn how to do it

    Sell it yourself

    Take full control of how buyers see your home on Zillow by listing For Sale by Owner (FSBO).

    List your home

    What's special

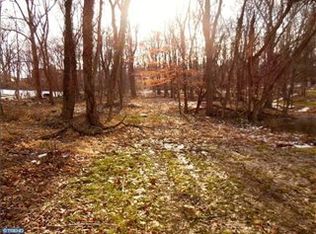
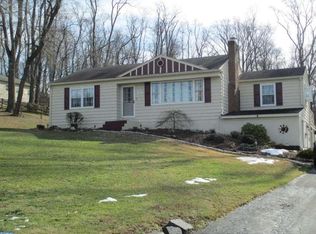
    Located in the beautiful and easily accessible Pennswood location of Westtown Township sits this absolutely gorgeous rancher offering a move in ready appeal and outstanding updates throughout. The current owner has spared no expense in updating this home both cosmetically and mechanically. This gorgeous property offers 1.73 acres, a huge driveway, 3 car garage, and public sewer and water unlike many of its neighbors! The large open concept includes a huge living room with vaulted ceiling and skylight and wood burning stove with revived hearth opens directly to the large dining room and open kitchen concept. The kitchen was renovated to include an abundance of gorgeous cherry cabinetry, custom tiled flooring and backsplash, granite counters and stainless appliances. Off the kitchen there is a laundry room, pantry and access to the lower level. From the kitchen there is a french door leading to the bedrooms and 2 full baths. Both the hall bath and master baths were recently renovated with gorgeous tile work and fixtures. The master has a walk in closet and vaulted ceiling. The lower level of the home has a half bath with plenty of storage space as well as a huge living space with a walkout! This space can be used for whatever your needs may be such as a playroom, 4th bedroom, office, rec room, you name it! This home offers an experience. When you pull onto the property you feel like you are somewhere else! The style of this home is the perfect mix of contemporary meets craftsman. Open space, high ceilings and a ton of natural sunlight in every room. Out of every window you see the green landscape and mature trees. The property also offers a beautiful wrap around deck and plenty of privacy. Easy access to all highways, West Chester Area Schools and a true gem. 2019-08-22

    This property is off market, which means it's not currently listed for sale or rent on Zillow. This may be different from what's available on other websites or public sources.
    Facts & features

    Interior

    Bedrooms & bathrooms
    • Bedrooms: 3
    • Bathrooms: 3
    Heating
    • Forced air
    Cooling
    • Central
    Features
    • Has fireplace: Yes
    Interior area
    • Total interior livable area: 2,277 sqft

    Property

    Parking
    • Total spaces: 3
    • Parking features: Garage - Detached
    Features
    • Exterior features: Stucco
    Lot
    • Size: 1.73 Acres
    Details
    • Parcel number: 670200720000

    Construction

    Type & style
    • Home type: SingleFamily
    Condition
    • Year built: 1957

    Community & HOA

    Location
    • Region: West Chester

    Financial & listing details

    • Price per square foot: $343/sqft
    • Tax assessed value: $200,950
    • Annual tax amount: $6,393

    Price history

    DateEventPrice
    8/29/2019Sold$489,900$215/sqft
    Source: Berkshire Hathaway HomeServices Fox & Roach #PACT483954_19382 Report a problem
    7/14/2019Pending sale$489,900$215/sqft
    Source: BHHS Fox & Roach Haverford Sales Office #PACT483954 Report a problem
    7/10/2019Listed for sale$489,900+36.1%$215/sqft
    Source: BHHS Fox & Roach Haverford Sales Office #PACT483954 Report a problem
    8/30/2012Sold$359,900$158/sqft
    Source: Public Record Report a problem
    6/27/2012Listed for sale$359,900$158/sqft
    Source: Prudential Fox and Roach #6074585 Report a problem

    Public tax history

    YearProperty taxesTax assessment
    2025$6,393 +2%$200,950
    2024$6,270 +1.6%$200,950
    2023$6,169 +0.7%$200,950
    2022$6,126 +1.2%$200,950
    2021$6,051 +150.5%$200,950
    2020$2,415 -58.8%$200,950
    2019$5,856 +2.1%$200,950
    2018$5,738 +9899.6%$200,950
    2017$57 -98.7%$200,950
    2016$4,347 $200,950
    2015$4,347 $200,950
    2014$4,347 $200,950
    2013-- $200,950
    2012-- $200,950
    2011-- $200,950
    2010-- $200,950
    2009-- $200,950
    2008-- $200,950
    2007-- $200,950
    2006-- $200,950
    2005-- $200,950
    2004-- $200,950
    2003-- $200,950 +1.4%
    2000-- $198,200
    Find assessor info on the county website

    Neighborhood: 19382

    Nearby schools

    GreatSchools rating
    Schools provided by the listing agent
    • Elementary: PENN WOOD
    • Middle: FUGETT
    • High: RUSTIN
    • District: West Chester

    Source: The MLS. This data may not be complete. We recommend contacting the local school district to confirm school assignments for this home.

    Get a cash offer in 3 minutes
    Find out how much your home could sell for in as little as 3 minutes with a no-obligation cash offer.
    Estimated market value
    $780,800
    Get a cash offer in 3 minutes
    Find out how much your home could sell for in as little as 3 minutes with a no-obligation cash offer.
    Estimated market value
    $780,800