A true South Williamsport gem!
This home checks all the boxes with its in-law suite, spacious layout, and a rare ½-acre yard in town. The inviting family room with an Alaskan Coal Stove and the heated enclosed back porch create the perfect blend of comfort and charm. Whether you're looking for extra space for loved ones or simply want a home with character and room to grow, this one is worth the tour. Come see why this property has been loved and cared for over the years—schedule your showings September 12, 2025!
Sold for $285,500
$285,500
1540 Kaiser Ave S, Williamsport, PA 17702
4beds
2,612sqft
Single Family Residence
Built in 1928
0.5 Acres Lot
$297,100 Zestimate®
$109/sqft
$2,347 Estimated rent
Home value
$297,100
$256,000 - $339,000
$2,347/mo
Zestimate® history
Owner options
List your home for rent
$2,347/mo
Rent Zestimate®
Find your next renter with Zillow Rental Manager. Plus, with online applications, you can quickly screen prospective tenants – for free.
$2,347/mo
Rent Zestimate®
Refinance and save
$1,861/mo
Est. payment
Refinancing to a lower rate could help reduce your monthly payments and save thousands over the life of the loan.
$1,861/mo
Est. payment
Explore your selling options
Work with a Zillow partner agent
Leverage their expertise and Zillow's premium Showcase listings to get your home seen by more buyers.
Get startedList with your own agent
Get your home in front of millions of buyers by listing it on Zillow.
Learn how to do itSell it yourself
Take full control of how buyers see your home on Zillow by listing For Sale by Owner (FSBO).
List your homeWhat's special
Zillow last checked:
Listing updated:
Listed by:
Alison D. Braim,
KW Advantage Williamsport
Bought with:
Jody A Harlan, RS313619
Iron Valley Real Estate North Central PA
Source: West Branch Valley AOR,MLS#: WB-102303
Facts & features
Interior
Bedrooms & bathrooms
- Bedrooms: 4
- Bathrooms: 3
- Full bathrooms: 2
- 1/2 bathrooms: 1
Rooms
- Room types: Heated Sunroom
Bedroom 1
- Level: Upper
- Area: 128.34
- Dimensions: 13.8 x 9.3
Bedroom 2
- Level: Upper
- Area: 150.65
- Dimensions: 13.1 x 11.5
Bedroom 3
- Level: Upper
- Area: 146.45
- Dimensions: 14.5 x 10.1
Bathroom
- Level: Main
- Area: 28.81
- Dimensions: 6.7 x 4.3
Bathroom
- Description: Bath 2 rooms + Laundry
- Level: Upper
- Area: 360.44
- Dimensions: 18.39 x 19.6
Dining room
- Level: Main
- Area: 166.98
- Dimensions: 13.8 x 12.1
Other
- Description: Kitchen 2 In Law Suite
- Level: Main
- Area: 131.99
- Dimensions: 19.7 x 6.7
Other
- Description: Living Room In Law Suite
- Level: Main
- Area: 178.18
- Dimensions: 15.1 x 11.8
Other
- Description: Bedroom In Law Suite
- Level: Main
- Area: 98.21
- Dimensions: 12.11 x 8.11
Other
- Description: Full Bath In Law Suite
- Level: Main
- Area: 64.88
- Dimensions: 8 x 8.11
Kitchen
- Level: Main
- Area: 183.6
- Dimensions: 10.8 x 17
Laundry
- Level: Main
- Area: 117.78
- Dimensions: 15.1 x 7.8
Living room
- Level: Main
- Area: 445.83
- Dimensions: 23.1 x 19.3
Other
- Level: Main
- Area: 322.58
- Dimensions: 33.29 x 9.69
Heating
- Coal, Natural Gas, Baseboard, Hot Water
Cooling
- Window Unit(s)
Appliances
- Included: Gas, Dishwasher, Refrigerator, Range, Range Hood
Features
- Ceiling Fan(s), In-Law Floorplan, Pantry
- Flooring: Carpet W/W, Laminate, Wood, Hardwood
- Windows: New
- Basement: Walk-Out Access,Full,Exterior Entry
- Has fireplace: Yes
- Fireplace features: Living Room
Interior area
- Total structure area: 2,612
- Total interior livable area: 2,612 sqft
- Finished area above ground: 2,612
- Finished area below ground: 0
Property
Parking
- Parking features: Gravel
Features
- Levels: Two
- Patio & porch: Deck
- Has view: Yes
- View description: City
- Waterfront features: None
Lot
- Size: 0.5 Acres
- Features: Level
- Topography: Level
Details
- Parcel number: 53-001-233
- Zoning: R
Construction
Type & style
- Home type: SingleFamily
- Architectural style: Contemporary
- Property subtype: Single Family Residence
Materials
- Block, Vinyl Siding
- Foundation: Block
- Roof: Shingle
Condition
- Year built: 1928
Utilities & green energy
- Electric: 100-150 Amps, 200+ Amp Service
- Water: Public
Community & HOA
Community
- Security: Smoke Detector(s), Carbon Monoxide Detector(s)
- Subdivision: Williamsport West Of Market St
HOA
- Has HOA: No
Location
- Region: Williamsport
Financial & listing details
- Price per square foot: $109/sqft
- Tax assessed value: $108,440
- Annual tax amount: $3,397
- Date on market: 9/12/2025
- Listing terms: Cash,Conventional,FHA,PHFA,VA Loan
- Inclusions: AlaskanCoalSt, 2 ranges, 1 ref/frez, all blinds, 2 Wd Acs, W/D, Michood, Smok/CM Det, Kit Pot hang
Price history
| Date | Event | Price |
|---|---|---|
| 10/29/2025 | Sold | $285,500+2%$109/sqft |
Source: West Branch Valley AOR #WB-102303 Report a problem | ||
| 9/16/2025 | Contingent | $279,900$107/sqft |
Source: West Branch Valley AOR #WB-102303 Report a problem | ||
| 9/12/2025 | Listed for sale | $279,900$107/sqft |
Source: West Branch Valley AOR #WB-102303 Report a problem | ||
Public tax history
Tax history is unavailable.
Neighborhood: 17702
Nearby homes
- $285,5004 bd2 ba2.2k sqft1540 Kaiser Ave, South Williamsport, PA 17702Sold
- $182,0003 bd1 ba1k sqft1535 Kaiser Ave S, Williamsport, PA 17702Off Market
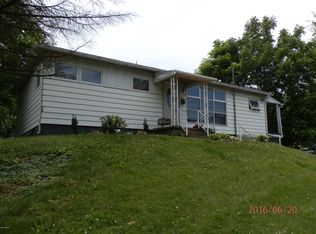
- $284,1002 bd1 ba1.5k sqft1550 Kaiser Ave, South Williamsport, PA 17702Off Market
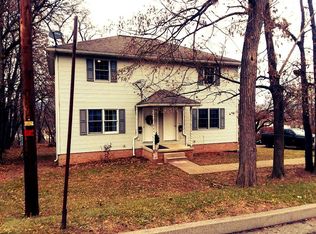
- $181,9003 bd1 ba1.2k sqft1549 Kaiser Ave, South Williamsport, PA 17702Off Market
- $269,8003 bd2 ba1.9k sqft1545 Kaiser Ave, South Williamsport, PA 17702Off Market
- $3,6003 bd1 ba-- sqft1535 Kaiser Ave, South Williamsport, PA 17702For Rent
- $235,4002 bd2 ba1.3k sqft1553 Kaiser Ave, South Williamsport, PA 17702Off Market
- $502,7005 bd3 ba3.9k sqft1539 W Southern Ave, South Williamsport, PA 17702Off Market
Nearby schools
GreatSchools rating
- 4/10Rommelt El SchoolGrades: 5-6Distance: 0.7 mi
- 5/10South Williamsport Area Junior-Senior High SchoolGrades: 7-12Distance: 0.8 mi
- 7/10Central El SchoolGrades: K-4Distance: 0.7 mi


Get pre-qualified for a loan
At Zillow Home Loans, we can pre-qualify you in as little as 5 minutes with no impact to your credit score.An equal housing lender. NMLS #10287.
- Pennsylvania
- Lycoming County
- South Williamsport
- 17702
- 1540 Kaiser Ave S
Nearby cities
Nearby zip codes
Other South Williamsport Topics
- Apartments for Rent in 17702
- Houses for Sale in 17702
- Houses for Rent in 17702
- 17702 Real Estate
- South Williamsport Condos
- Houses for Sale in South Williamsport
- Newest Listings in South Williamsport
- South Williamsport Home Values
- South Williamsport Real Estate Agents
- South Williamsport Refinance
- South Williamsport Mortgage Rates
