Skip main navigation
Sold for $335,000
  • $335,000

    1540 Kenton St, Ferndale, MI 48220

    3beds
    1,302sqft
    Single Family Residence
    Built in 1947
    5,662.8 Square Feet Lot
    $353,200 Zestimate®
    $257/sqft
    $1,946 Estimated rent

    Home value

    $353,200

    $336,000 - $371,000

    $1,946/mo

    Zestimate® history
    Loading
    Loading...

    Owner options

    List your home for rent

    $1,946/mo

    Rent Zestimate®

    Find your next renter with Zillow Rental Manager. Plus, with online applications, you can quickly screen prospective tenants – for free.

    Learn more

    $1,946/mo

    Rent Zestimate®

    Refinance and save

    $2,162/mo

    Est. payment

    Refinancing to a lower rate could help reduce your monthly payments and save thousands over the life of the loan.

    See today's rates

    $2,162/mo

    Est. payment

    Explore your selling options

    Work with a Zillow partner agent

    Leverage their expertise and Zillow's premium Showcase listings to get your home seen by more buyers.

    Get started

    List with your own agent

    Get your home in front of millions of buyers by listing it on Zillow.

    Learn how to do it

    Sell it yourself

    Take full control of how buyers see your home on Zillow by listing For Sale by Owner (FSBO).

    List your home

    What's special

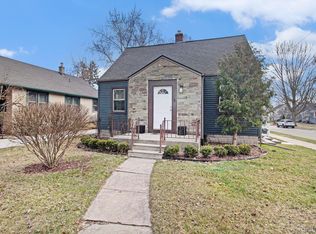
    SELLER FOUND A HOME AND IS MOTIVATED TO SELL! Beautiful 3 bedroom home just a few blocks from downtown Ferndale. The perfect location, a little oasis close to downtown, but on a quiet tree lined street with very little traffic. If you desire a turn key home, with both charm and updates, this is the house you have been waiting for. Walking up you will first notice the beautiful wood door and the inviting covered porch. Inside you will find a gracious living room and dining room with wood laminate floors, unique archways and neutral paint colors. The kitchen has been updated with a ceramic apron sink, granite countertops, beautiful cherry cabinetry, plenty of storage and stainless steel appliances. Off the kitchen there is a heated family/sun room with hardwood floors , sunshine and updated windows. A perfect spot for you to sit on warm summer nights, and enjoy your backyard. On the main floor are 2 bedrooms with hardwood floors and a beautifully updated bathroom. Upstairs you will find a large private bedroom with hardwood floors and plenty of closet space. There is a detached 2 car garage, with opener. The house boasts wonderful landscaping in both the front and the backyard. To add one more detail the backyard is completely fenced in. Many updates throughout. Excluded are the pendant light in the dining room and the TV in the living room.

    Zillow last checked:

    Listing updated:

    Listed by:

    Heather Jenkins 248-318-6969,

    Max Broock, REALTORS®-Troy

    Bought with:

    Heather Jenkins, 6501380672

    Max Broock, REALTORS®-Troy

    Source: Realcomp II,MLS#: 20240046807MLS Logo

    Facts & features

    Interior

    Bedrooms & bathrooms
    • Bedrooms: 3
    • Bathrooms: 1
    • Full bathrooms: 1
    Heating
    • Forced Air, Natural Gas
    Cooling
    • Central Air
    Appliances
    • Included: Dishwasher, Disposal, Dryer, Free Standing Electric Range, Free Standing Refrigerator, Microwave, Stainless Steel Appliances, Washer
    Features
    • High Speed Internet
    • Basement: Unfinished
    • Has fireplace: No
    Interior area
    • Total interior livable area: 1,302 sqft
    • Finished area above ground: 1,302

    Property

    Parking
    • Total spaces: 2
    • Parking features: Two Car Garage, Detached, Garage Door Opener
    • Garage spaces: 2
    Features
    • Levels: Two
    • Stories: 2
    • Entry location: GroundLevelwSteps
    • Patio & porch: Covered, Patio, Porch
    • Exterior features: Lighting
    • Pool features: None
    • Fencing: Back Yard
    Lot
    • Size: 5,662 sqft
    • Dimensions: 48 x 117 x 48 x 117
    • Features: Dead End Street
    Details
    • Parcel number: 2533226029
    • Special conditions: Short Sale No,Standard

    Construction

    Type & style
    • Home type: SingleFamily
    • Architectural style: Bungalow
    • Property subtype: Single Family Residence
    Materials
    • Aluminum Siding
    • Foundation: Basement, Block
    • Roof: Asphalt
    Condition
    • New construction: No
    • Year built: 1947
    • Major remodel year: 2011

    Utilities & green energy

    • Sewer: Public Sewer
    • Water: Public

    Community & neighborhood

    Location
    • Region: Ferndale
    • Subdivision: LUX-HOWEY LAND CO RIDGE ROAD SUB

    Other

    Other facts
    • Listing agreement: Exclusive Right To Sell
    • Listing terms: Cash,Conventional

    Price history

    DateEventPrice
    8/14/2024Sold$335,000-4.3%$257/sqft
    Source: Realcomp II #20240046807 Report a problem
    7/27/2024Pending sale$349,900$269/sqft
    Source: Realcomp II #20240046807 Report a problem
    7/12/2024Price change$349,900-2.8%$269/sqft
    Source: Realcomp II #20240046807 Report a problem
    7/3/2024Listed for sale$360,000+200.3%$276/sqft
    Source: Realcomp II #20240046807 Report a problem
    8/20/2013Listing removed$119,900$92/sqft
    Source: Coldwell Banker Weir Manuel #212043399 Report a problem
    8/1/2013Listed for sale$119,900-0.1%$92/sqft
    Source: Coldwell Banker Weir Manuel #212043399 Report a problem
    7/23/2012Sold$120,000+0.1%$92/sqft
    Source: Public Record Report a problem
    5/2/2012Listed for sale$119,900+14.7%$92/sqft
    Source: COLDWELL BANKER WEIR MANUEL-NV #212043399 Report a problem
    9/20/1999Sold$104,500$80/sqft
    Source: Public Record Report a problem

    Public tax history

    YearProperty taxesTax assessment
    2024$5,129 +3.4%$123,320 +8.9%
    2023$4,959 +0.3%$113,280 +14.7%
    2022$4,942 +1.9%$98,740 +5.1%
    2021$4,849 $93,920 +2.1%
    2020-- $91,980 +5.1%
    2019$3,607 +0.9%$87,500 +15.5%
    2018$3,574 +1.2%$75,740 -0.1%
    2017$3,532 $75,790 +4.8%
    2016$3,532 $72,290 +4.7%
    2015-- $69,040 +14.7%
    2014-- $60,210 +47.6%
    2011-- $40,800 -11.1%
    2010$2,329 -11.9%$45,890 -12.4%
    2009$2,643 +24.4%$52,400 -51.6%
    2005$2,124 $108,200 +82.6%
    2003-- $59,240 +19.7%
    2002-- $49,470 +17.5%
    2001$2,179 +4.3%$42,090 +3.2%
    2000$2,090 $40,790

    Find assessor info on the county website

    Neighborhood: 48220

    Nearby schools

    GreatSchools rating
    Get a cash offer in 3 minutes
    Find out how much your home could sell for in as little as 3 minutes with a no-obligation cash offer.
    Estimated market value
    $353,200
    Get a cash offer in 3 minutes
    Find out how much your home could sell for in as little as 3 minutes with a no-obligation cash offer.
    Estimated market value
    $353,200