Welcome to 1540 Lucky Pennie Way, a stunning 4-bedroom, 2-bathroom home surrounded by lush landscaping and mature oak trees. Located in desirable Stoneywood in Errol Estates, this meticulously maintained residence offers a wealth of modern updates and luxurious features throughout. Step inside to discover a spacious, remodeled kitchen designed for both functionality and style. Adorned with custom cabinets featuring soft-close drawers, pull-out slides, and thoughtfully crafted drawer organizers, every inch maximizes storage efficiency. The elegant granite countertops, accented by a sizable breakfast bar and a generous center island crowned with butcher block top, create an inviting space for casual dining and culinary creativity. Equipped with stainless steel appliances and a sizable closet pantry, this kitchen is sure to inspire the chef within. The open floorplan seamlessly integrates the living room, formal dining area, and lanai, fostering an ideal environment for entertaining and relaxation. The living room exudes warmth with its gas fireplace, built-in shelving, and soaring cathedral ceilings. Custom remote-controlled shades adorn the sliding door, leading to the expansive lanai and screened-in birdcage, offering an enchanting outdoor sanctuary complete with a rejuvenating hot tub. Retreat to the opulent master suite, where crown molding, a trey ceiling, and a 40-setting ceiling fan create an atmosphere of luxury and tranquility. The attached master bath epitomizes indulgence with its double vanities, jetted soaking tub, separate walk-in shower, and private water closet. The two remaining bedrooms, along with an office featuring built-in bookshelves and desk, are situated on the opposite side of the home, ensuring maximum privacy and flexibility. Garage is outfitted with a cooling vent fan, convenient work sink, built-in cabinets, and a side-by-side refrigerator, perfect space for all your DIY projects. Outside, revel in the advantages of owned solar panels, installed in 2022, which significantly reduce the electric bill to approximately $35 per month. Recent enhancements including a New Roof (2019), HVAC System (2021), Pella Windows (2020), Gas Hot Water Heater (2019), Gas Stove (2020) and Dishwasher (2022), ensure peace of mind and hassle-free living for years to come. Conveniently located near the 429, commuting to Orlando is effortless. Don't miss the opportunity to make this exquisite residence your own.
Sold for $465,000
$465,000
1540 LUCKY PENNIE WAY, APOPKA, FL 32712
4beds
2,119sqft
Single Family Residence
Built in 2004
9,709 Square Feet Lot
$476,800 Zestimate®
$219/sqft
$2,805 Estimated rent
Home value
$476,800
$453,000 - $501,000
$2,805/mo
Zestimate® history
Owner options
List your home for rent
$2,805/mo
Rent Zestimate®
Find your next renter with Zillow Rental Manager. Plus, with online applications, you can quickly screen prospective tenants – for free.
$2,805/mo
Rent Zestimate®
Refinance and save
$3,394/mo
Est. payment
Refinancing to a lower rate could help reduce your monthly payments and save thousands over the life of the loan.
$3,394/mo
Est. payment
Explore your selling options
Work with a Zillow partner agent
Leverage their expertise and Zillow's premium Showcase listings to get your home seen by more buyers.
Get startedList with your own agent
Get your home in front of millions of buyers by listing it on Zillow.
Learn how to do itSell it yourself
Take full control of how buyers see your home on Zillow by listing For Sale by Owner (FSBO).
List your homeWhat's special
Gas fireplaceModern updatesGenerous center islandNew roofGas stoveSizable breakfast barElectric bill
Zillow last checked:
Listing updated:
Listed by:
Alyse Carter 407-408-1842,
COLDWELL BANKER VANGUARD EDGE 800-948-0938
Bought with:
Manny Alvarez, 3459461
LOKATION
Source: Stellar MLS,MLS#: G5081235 Originating MLS: Lake and Sumter
Originating MLS: Lake and Sumter
Facts & features
Interior
Bedrooms & bathrooms
- Bedrooms: 4
- Bathrooms: 2
- Full bathrooms: 2
Rooms
- Room types: Utility Room
Primary bedroom
- Features: Ceiling Fan(s), En Suite Bathroom, Walk-In Closet(s)
- Level: First
- Dimensions: 16x15
Bedroom 2
- Features: Ceiling Fan(s), Built-in Closet
- Level: First
- Dimensions: 12x11
Bedroom 3
- Features: Ceiling Fan(s), Built-in Closet
- Level: First
- Dimensions: 12x11
Bedroom 4
- Features: Built-In Shelving, Ceiling Fan(s), No Closet
- Level: First
- Dimensions: 14x11
Balcony porch lanai
- Features: Ceiling Fan(s)
- Level: First
- Dimensions: 29x18
Dining room
- Level: First
- Dimensions: 14x11
Kitchen
- Features: Breakfast Bar, Pantry, Kitchen Island, Stone Counters
- Level: First
- Dimensions: 15x14
Living room
- Features: Built-In Shelving, Ceiling Fan(s)
- Level: First
- Dimensions: 27x17
Heating
- Central, Electric
Cooling
- Central Air
Appliances
- Included: Dishwasher, Disposal, Dryer, Gas Water Heater, Microwave, Range, Refrigerator, Washer, Water Softener
- Laundry: Inside, Laundry Room
Features
- Ceiling Fan(s), Crown Molding, Eating Space In Kitchen, High Ceilings, Kitchen/Family Room Combo, Open Floorplan, Split Bedroom, Stone Counters, Thermostat, Tray Ceiling(s), Walk-In Closet(s)
- Flooring: Carpet, Ceramic Tile, Laminate, Hardwood
- Doors: Sliding Doors
- Windows: Blinds, ENERGY STAR Qualified Windows, Insulated Windows, Window Treatments
- Has fireplace: Yes
- Fireplace features: Gas
Interior area
- Total structure area: 2,982
- Total interior livable area: 2,119 sqft
Property
Parking
- Total spaces: 2
- Parking features: Garage Faces Side
- Attached garage spaces: 2
Features
- Levels: One
- Stories: 1
- Patio & porch: Covered, Enclosed, Patio
- Exterior features: Dog Run, Irrigation System, Lighting, Rain Gutters
- Has spa: Yes
- Spa features: Above Ground
- Fencing: Wood
- Has view: Yes
- View description: Park/Greenbelt, Trees/Woods
Lot
- Size: 9,709 Square Feet
- Features: City Lot, Landscaped
- Residential vegetation: Mature Landscaping, Trees/Landscaped
Details
- Additional structures: Kennel/Dog Run
- Parcel number: 282032783000620
- Zoning: RMF
- Special conditions: None
Construction
Type & style
- Home type: SingleFamily
- Property subtype: Single Family Residence
Materials
- Block, Stucco
- Foundation: Block
- Roof: Shingle
Condition
- New construction: No
- Year built: 2004
Utilities & green energy
- Electric: Photovoltaics Seller Owned
- Sewer: Public Sewer
- Water: Public
- Utilities for property: Cable Available, Electricity Connected, Propane, Public
Green energy
- Energy generation: Solar
Community & HOA
Community
- Pet fee: $0 monthly
- Subdivision: STONEYWOOD PH 11
HOA
- Has HOA: Yes
- HOA fee: $44 monthly
- HOA name: Stoneywood
- HOA phone: 407-647-2622
- Second HOA name: Errol Estates/Amber Ucci
- Second HOA phone: 386-310-2831
Location
- Region: Apopka
Financial & listing details
- Price per square foot: $219/sqft
- Tax assessed value: $379,911
- Annual tax amount: $2,340
- Date on market: 4/25/2024
- Cumulative days on market: 5 days
- Ownership: Fee Simple
- Total actual rent: 0
- Electric utility on property: Yes
- Road surface type: Paved
Price history
| Date | Event | Price |
|---|---|---|
| 5/31/2024 | Sold | $465,000$219/sqft |
Source:  Stellar MLS #G5081235 Report a problem Stellar MLS #G5081235 Report a problem | ||
| 4/30/2024 | Pending sale | $465,000$219/sqft |
Source: Stellar MLS #G5081235 Report a problem | ||
| 4/25/2024 | Listed for sale | $465,000+66.1%$219/sqft |
Source: Stellar MLS #G5081235 Report a problem | ||
| 9/6/2017 | Sold | $280,000-3.4%$132/sqft |
Source: Public Record Report a problem | ||
| 7/10/2017 | Listed for sale | $289,900+9.4%$137/sqft |
Source: NESTA REAL ESTATE CONSULTANTS #O5523072 Report a problem | ||
| 11/17/2004 | Sold | $264,900$125/sqft |
Source: Public Record Report a problem | ||
Public tax history
| Year | Property taxes | Tax assessment |
|---|---|---|
| 2024 | $3,533 +7.1% | $254,861 +3% |
| 2023 | $3,300 +4.3% | $247,438 +3% |
| 2022 | $3,165 +1.6% | $240,231 +3% |
| 2021 | $3,117 +0.2% | $233,234 +1.4% |
| 2020 | $3,110 +2.5% | $230,014 +2.3% |
| 2019 | $3,035 +0.9% | $224,843 +1.9% |
| 2018 | $3,007 | $220,651 +1.5% |
| 2017 | $3,007 +37.5% | $217,404 +8.4% |
| 2016 | $2,186 +0.3% | $200,543 +6.7% |
| 2015 | $2,179 +0.1% | $187,995 +7% |
| 2014 | $2,176 +1.6% | $175,651 +8.2% |
| 2013 | $2,142 +1% | $162,401 +1.5% |
| 2012 | $2,121 -5.4% | $159,944 -3.9% |
| 2011 | $2,243 -9.3% | $166,495 -10.1% |
| 2010 | $2,472 | $185,229 -12.7% |
| 2009 | -- | $212,251 -26.6% |
| 2008 | $3,259 -0.9% | $289,292 -1.3% |
| 2007 | $3,287 -5.1% | $292,975 +24.5% |
| 2006 | $3,465 -0.1% | $235,329 +6.5% |
| 2005 | $3,469 | $220,877 |
Find assessor info on the county website
Neighborhood: 32712
Nearby homes
- $478,7004 bd3 ba2.3k sqft1600 Shadowood Ct, Apopka, FL 32712Off Market
- $444,4004 bd3 ba2.3k sqft1536 Lucky Pennie Way, Apopka, FL 32712Off Market

- $380,8003 bd2 ba-- sqft1612 Shadowood Ct, Apopka, FL 32712Off Market
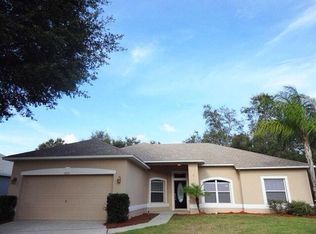
- $386,9003 bd2 ba1.8k sqft1532 Lucky Pennie Way, Apopka, FL 32712Off Market

- $430,6003 bd2 ba2k sqft1604 Shadowood Ct, Apopka, FL 32712Off Market
- $493,0004 bd2 ba2.2k sqft1701 Lucky Pennie Way, Apopka, FL 32712Sold
- $389,6004 bd2 ba1.8k sqft1705 Lucky Pennie Way, Apopka, FL 32712Off Market
- $398,0003 bd2 ba1.7k sqft1528 Lucky Pennie Way, Apopka, FL 32712Off Market
Nearby schools
GreatSchools rating
- 6/10Apopka Elementary SchoolGrades: PK-5Distance: 2 mi
- 6/10Wolf Lake Middle SchoolGrades: 6-8Distance: 1.3 mi
- 4/10Apopka High SchoolGrades: 9-12Distance: 1.5 mi
Get a cash offer in 3 minutes
Find out how much your home could sell for in as little as 3 minutes with a no-obligation cash offer.
Estimated market value
$476,800
Get a cash offer in 3 minutes
Find out how much your home could sell for in as little as 3 minutes with a no-obligation cash offer.
Estimated market value
$476,800
- Florida
- Orange County
- Apopka
- 32712
- 1540 LUCKY PENNIE WAY
Nearby cities
Nearby neighborhoods
Nearby zip codes
Other Apopka Topics
