Skip main navigation
Sold for $558,725
  • $558,725

    1540 Marigold Cir, Rockingham, VA 22801

    4beds
    2,348sqft
    Single Family Residence
    Built in 2015
    0.48 Acres Lot
    $560,200 Zestimate®
    $238/sqft
    $2,613 Estimated rent

    Home value

    $560,200

    $515,000 - $605,000

    $2,613/mo

    Zestimate® history
    Loading
    Loading...

    Owner options

    List your home for rent

    $2,613/mo

    Rent Zestimate®

    Find your next renter with Zillow Rental Manager. Plus, with online applications, you can quickly screen prospective tenants – for free.

    Learn more

    $2,613/mo

    Rent Zestimate®

    Refinance and save

    $3,613/mo

    Est. payment

    Refinancing to a lower rate could help reduce your monthly payments and save thousands over the life of the loan.

    See today's rates

    $3,613/mo

    Est. payment

    Explore your selling options

    Work with a Zillow partner agent

    Leverage their expertise and Zillow's premium Showcase listings to get your home seen by more buyers.

    Get started

    List with your own agent

    Get your home in front of millions of buyers by listing it on Zillow.

    Learn how to do it

    Sell it yourself

    Take full control of how buyers see your home on Zillow by listing For Sale by Owner (FSBO).

    List your home

    What's special

    Lakeview golf course behindVaulted great roomHalf-acre lotRecessed lightingCovered front porchStainless appliances stayKitchen with granite counters
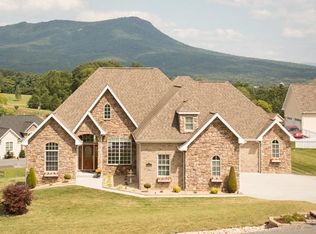
    Built in 2015 by its only owners, this home puts the whole daily routine on one floor, with mountain views off the front porch and the Lakeview golf course behind. Hardwood runs through the entry, dining, living, and bedrooms. The vaulted great room opens to a kitchen with granite counters, wood cabinets with under-cabinet lighting, bar seating, pantry, and recessed lighting, with a sliding door to the rear patio. A fireplace anchors the living room, and the stainless appliances stay. The owner's suite has large windows and a fully tiled bathroom with double vanity, large walk-in shower, and linen closet, plus a hardwood walk-in closet with a laundry pass-through cut into the wall to the laundry room beyond. Two more main-level bedrooms with hardwood and ceiling fans share a full bath with tile, double vanity, and tub. Also on the main level: a laundry room with tile floor, utility sink, and washer and dryer, and an attached two-car garage with a utility sink. Over the garage, a bonus suite adds a bedroom and full bathroom with tiled floor and shower. Outside: a covered front porch and concrete rear patio on a half-acre lot. Around the corner from Lake Shenandoah and its two miles of trails, and ten minutes to Sentara RMH.

    Zillow last checked:

    Listing updated:

    Listed by:

    Chris Rooker 540-421-3179,

    Nest Realty Harrisonburg

    Bought with:

    NON MEMBER, 0225194075

    Non Subscribing Office

    Source: Bright MLS,MLS#: VARO2003240MLS Logo

    Facts & features

    Interior

    Bedrooms & bathrooms
    • Bedrooms: 4
    • Bathrooms: 3
    • Full bathrooms: 3
    • Main level bathrooms: 2
    • Main level bedrooms: 3
    Basement
    • Area: 0
    Heating
    • Heat Pump, Electric
    Cooling
    • Central Air, Electric
    Appliances
    • Included: Electric Water Heater
    Features
    • Has basement: No
    • Has fireplace: No
    Interior area
    • Total structure area: 2,348
    • Total interior livable area: 2,348 sqft
    • Finished area above ground: 2,348
    • Finished area below ground: 0

    Property

    Parking
    • Total spaces: 6
    • Parking features: Garage Faces Side, Attached, Driveway, On Street
    • Attached garage spaces: 2
    • Uncovered spaces: 4
    • Details: Garage Sqft: 575
    Accessibility
    • Accessibility features: None
    Features
    • Levels: One and One Half
    • Stories: 1.5
    • Pool features: None
    Lot
    • Size: 0.48 Acres
    Details
    • Additional structures: Above Grade, Below Grade
    • Parcel number: 126J15
    • Zoning: R2
    • Special conditions: Standard

    Construction

    Type & style
    • Home type: SingleFamily
    • Architectural style: Other
    • Property subtype: Single Family Residence
    Materials
    • Brick, Vinyl Siding
    • Foundation: Block
    Condition
    • New construction: No
    • Year built: 2015

    Utilities & green energy

    • Sewer: Public Sewer
    • Water: Public

    Community & HOA

    Community
    • Subdivision: Magnolia Ridge
    HOA
    • Has HOA: Yes
    • HOA fee: $100 annually
    • HOA name: COMMUNITY COMPASS
    Location
    • Region: Rockingham

    Financial & listing details

    • Price per square foot: $238/sqft
    • Tax assessed value: $463,000
    • Annual tax amount: $3,148
    • Date on market: 7/30/2026
    • Listing agreement: Exclusive Right To Sell
    • Inclusions: All Major Kitchen Appliances, Clothes Washer, Clothes Dryer
    • Ownership: Fee Simple

    Price history

    DateEventPrice
    9/11/2026Sold$558,725+1.6%$238/sqft
    Source: Bright MLS #VARO2003240 Report a problem
    8/4/2026Contingent$549,900$234/sqft
    Source: Bright MLS #VARO2003240 Report a problem
    8/4/2026Pending sale$549,900$234/sqft
    Source: CAAR #680003 Report a problem
    7/30/2026Listed for sale$549,900$234/sqft
    Source: Bright MLS #VARO2003240 Report a problem

    Public tax history

    YearProperty taxesTax assessment
    2024$2,910 $427,900
    2023$2,910 $427,900
    2022$2,910 +28.3%$427,900 +39.6%
    2021$2,268 $306,500
    2020$2,268 $306,500
    2019$2,268 +100%$306,500
    2018$1,134 -45.7%$306,500 +2.6%
    2017$2,090 $298,600
    2016$2,090 +380%$298,600 +359.4%
    2015$436 +4.7%$65,000
    2014$416 $65,000
    2013-- $65,000
    2012-- $65,000
    2011-- $65,000
    2010-- $65,000
    Find assessor info on the county website

    Neighborhood: 22801

    Nearby schools

    GreatSchools rating
    Schools provided by the listing agent
    • Elementary: Peak View
    • Middle: Montevideo
    • High: Spotswood
    • District: Rockingham County Public Schools

    Source: Bright MLS. This data may not be complete. We recommend contacting the local school district to confirm school assignments for this home.

    Sell for more on Zillow
    Get a Zillow Showcase℠ listing at no additional cost and you could sell for .
    $560,200
    2% more
    +$11,204
    With Zillow Showcase(estimated)
    $571,404
    Sell for more on Zillow
    Get a Zillow Showcase℠ listing at no additional cost and you could sell for .
    $560,200
    2% more
    +$11,204
    With Zillow Showcase(estimated)
    $571,404