Skip main navigation
Sold for $725,000
  • $725,000

    1540 Meachum Way, Erie, CO 80516

    3beds
    2,879sqft
    Single Family Residence
    Built in 2001
    7,465 Square Feet Lot
    $721,000 Zestimate®
    $252/sqft
    $3,608 Estimated rent

    Home value

    $721,000

    $671,000 - $779,000

    $3,608/mo

    Zestimate® history
    Loading
    Loading...

    Owner options

    List your home for rent

    $3,608/mo

    Rent Zestimate®

    Find your next renter with Zillow Rental Manager. Plus, with online applications, you can quickly screen prospective tenants – for free.

    Learn more

    $3,608/mo

    Rent Zestimate®

    Refinance and save

    $4,391/mo

    Est. payment

    Refinancing to a lower rate could help reduce your monthly payments and save thousands over the life of the loan.

    See today's rates

    $4,391/mo

    Est. payment

    Explore your selling options

    Work with a Zillow partner agent

    Leverage their expertise and Zillow's premium Showcase listings to get your home seen by more buyers.

    Get started

    List with your own agent

    Get your home in front of millions of buyers by listing it on Zillow.

    Learn how to do it

    Sell it yourself

    Take full control of how buyers see your home on Zillow by listing For Sale by Owner (FSBO).

    List your home

    What's special

    Impeccably stylish renovationsFlagstone patioFront porch swingContemporary freestanding tubNew exterior paintPendant lightingExternally vented hood
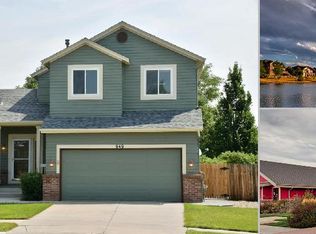
    Among the broad, winding lanes of this iconic Erie neighborhood—just blocks from beloved Thomas Reservoir, peaceful parks, the community rec center, and the library—this home stands out from the rest. That’s thanks to impeccably stylish renovations and a cheery, sunlit interior. The new, designer kitchen gets everything right, with gorgeous aquamarine cabinetry, a large island with quartz waterfall countertops, pendant lighting, an externally vented hood, and white tile backsplash. Hardwood floors run throughout the open layout of the main level, where a newly painted study makes the perfect home office. Upstairs is all-new carpet and an updated, freshly painted primary suite, with a gleaming walk-in shower, contemporary freestanding tub and magazine-worthy cabinets and vanity. Outside, new exterior paint and a front porch swing make an inviting welcome, but it’s around back on your flagstone patio beneath swaying trees that you’re sure to make forever memories with friends and family. Got gear and toys to bring along? The 2.5 car garage has plenty of room and is equipped with a level 2 EV charger. A reverse osmosis water filter, fiber-optic internet, a quiet whole-house fan, and a new roof are among the other high-value updates. Come discover a bright future with everything you need in this picture-perfect home.

    Zillow last checked:

    Listing updated:

    Listed by:

    Ken Crifasi 303-956-1771 Ken@kandaproperties.com,

    K&A Properties

    Bought with:

    Steve Vega, 000215431

    RE/MAX Northwest Inc

    Source: REcolorado as distributed by MLS GRID,MLS#: 3345354MLS Logo

    Facts & features

    Interior

    Bedrooms & bathrooms
    • Bedrooms: 3
    • Bathrooms: 3
    • Full bathrooms: 2
    • 1/2 bathrooms: 1
    • Main level bathrooms: 1
    Primary bedroom
    • Level: Upper
    • Area: 352 Square Feet
    • Dimensions: 16 x 22
    Bedroom
    • Level: Upper
    • Area: 117 Square Feet
    • Dimensions: 13 x 9
    Bedroom
    • Level: Upper
    • Area: 140 Square Feet
    • Dimensions: 14 x 10
    Primary bathroom
    • Level: Upper
    • Area: 100 Square Feet
    • Dimensions: 10 x 10
    Bathroom
    • Level: Main
    • Area: 25 Square Feet
    • Dimensions: 5 x 5
    Bathroom
    • Level: Upper
    • Area: 50 Square Feet
    • Dimensions: 5 x 10
    Bonus room
    • Level: Main
    • Area: 81 Square Feet
    • Dimensions: 9 x 9
    Dining room
    • Level: Main
    • Area: 156 Square Feet
    • Dimensions: 13 x 12
    Kitchen
    • Level: Main
    • Area: 195 Square Feet
    • Dimensions: 15 x 13
    Laundry
    • Level: Main
    • Area: 30 Square Feet
    • Dimensions: 6 x 5
    Living room
    • Level: Main
    • Area: 312 Square Feet
    • Dimensions: 13 x 24
    Heating
    • Forced Air
    Cooling
    • Central Air
    Appliances
    • Included: Dishwasher, Disposal, Dryer, Microwave, Oven, Range, Refrigerator, Washer
    Features
    • Flooring: Carpet, Wood
    • Windows: Bay Window(s)
    • Basement: Unfinished
    • Number of fireplaces: 1
    • Fireplace features: Gas, Living Room
    Interior area
    • Total structure area: 2,879
    • Total interior livable area: 2,879 sqft
    • Finished area above ground: 2,153
    • Finished area below ground: 0

    Property

    Parking
    • Total spaces: 2
    • Parking features: Garage - Attached
    • Attached garage spaces: 2
    Features
    • Levels: Two
    • Stories: 2
    • Fencing: Full
    Lot
    • Size: 7,465 Square Feet
    Details
    • Parcel number: R0149256
    • Special conditions: Standard

    Construction

    Type & style
    • Home type: SingleFamily
    • Property subtype: Single Family Residence
    Materials
    • Frame
    • Roof: Composition
    Condition
    • Year built: 2001

    Utilities & green energy

    • Sewer: Public Sewer

    Community & HOA

    Community
    • Subdivision: Canyon Creek Flg 4
    HOA
    • Has HOA: Yes
    • HOA fee: $180 quarterly
    • HOA name: Canyon Creek South II
    • HOA phone: 303-420-4433
    Location
    • Region: Erie

    Financial & listing details

    • Price per square foot: $252/sqft
    • Tax assessed value: $646,600
    • Annual tax amount: $4,615
    • Date on market: 5/8/2025
    • Listing terms: Cash,Conventional,FHA,VA Loan
    • Exclusions: Seller's Personal Property, Hanging Light In Breakfast Nook, And Fire Pit. There Are Cameras In The Home.
    • Ownership: Individual

    Price history

    DateEventPrice
    6/13/2025Sold$725,000$252/sqft
    Source: REcolorado as distributed by MLS GRID #3345354 Report a problem
    5/15/2025Pending sale$725,000$252/sqft
    Source: REcolorado as distributed by MLS GRID #3345354 Report a problem
    5/8/2025Listed for sale$725,000+133.9%$252/sqft
    Source: REcolorado as distributed by MLS GRID #3345354 Report a problem
    9/27/2013Sold$310,000+4%$108/sqft
    Source: IRES as distributed by MLS GRID #712328 Report a problem
    4/22/2013Sold$298,000-0.2%$104/sqft
    Source: Public Record Report a problem
    2/28/2013Price change$298,500-2.1%$104/sqft
    Source: RE/MAX ALLIANCE #698849 Report a problem
    2/8/2013Price change$304,900-3.5%$106/sqft
    Source: RE/MAX ALLIANCE #698849 Report a problem
    2/4/2013Listed for sale$315,900+6.9%$110/sqft
    Source: RE/MAX ALLIANCE #698849 Report a problem
    5/25/2007Sold$295,500+2.2%$103/sqft
    Source: Public Record Report a problem
    11/27/2001Sold$289,220$100/sqft
    Source: Public Record Report a problem

    Public tax history

    YearProperty taxesTax assessment
    2025$4,615 +1.1%$40,413 -8.1%
    2024$4,563 +22.2%$43,979 -1%
    2023$3,733 -1.7%$44,405 +40.8%
    2022$3,799 +6.1%$31,539 -2.8%
    2021$3,580 $32,447 +5.9%
    2020$3,580 +14.4%$30,645
    2019$3,131 $30,645 +14.3%
    2018$3,131 $26,820 -9.5%
    2017$3,131 +8.3%$29,651 +17.1%
    2016$2,890 +4.2%$25,321 +22.4%
    2015$2,774 +19.7%$20,688
    2014$2,317 -3.3%$20,688
    2013$2,395 +5.5%$20,688 -3.4%
    2012$2,269 -3.9%$21,412
    2011$2,362 +1.7%--
    2010$2,323 -0.6%$22,410
    2009$2,338 +13.7%$22,410 -13.5%
    2008$2,056 +1.1%$25,920
    2007$2,034 +6.9%$25,920 +1.9%
    2006$1,902 -3.8%$25,440
    2005$1,977 +5.9%$25,440 -8.2%
    2004$1,867 +14.4%$27,720
    2003$1,631 $27,720
    2002-- --
    2001-- --
    Find assessor info on the county website

    Neighborhood: 80516

    Nearby schools

    GreatSchools rating
    Schools provided by the listing agent
    • Elementary: Red Hawk
    • Middle: Erie
    • High: Erie
    • District: St. Vrain Valley RE-1J

    Source: REcolorado as distributed by MLS GRID. This data may not be complete. We recommend contacting the local school district to confirm school assignments for this home.

    Get a cash offer in 3 minutes
    Find out how much your home could sell for in as little as 3 minutes with a no-obligation cash offer.
    Estimated market value
    $721,000
    Get a cash offer in 3 minutes
    Find out how much your home could sell for in as little as 3 minutes with a no-obligation cash offer.
    Estimated market value
    $721,000