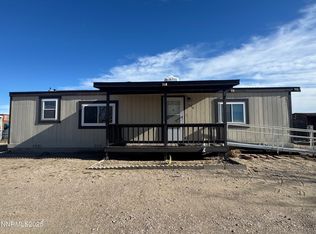
Offering the perfect blend of space and privacy. Enjoy this 1700+ square foot home with 4 bedrooms, 2 and half baths and a separate living room. The bedrooms are comfortable and spacious. The one acre parcel offers plenty of room to expand, garden, or bring your animals.
Active
Price cut: $10K (8/4)
$369,900
1540 Melanie Dr, Fallon, NV 89406
4beds
1,716sqft
Manufactured Home
Built in 1997
1 Acres Lot
$369,700 Zestimate®
$216/sqft
$-- HOA
What's special
One acre parcel
- 120 days
- 804
- 75
Zillow last checked:
Listing updated:
Listed by:
Cari Norcutt B.1000349 775-426-8023,
Berney Realty, LTD
Source: NNRMLS,MLS#: 260005304
Facts & features
Interior
Bedrooms & bathrooms
- Bedrooms: 4
- Bathrooms: 3
- Full bathrooms: 2
- 1/2 bathrooms: 1
Heating
- Electric, Forced Air, Natural Gas
Cooling
- Central Air, Electric
Appliances
- Included: Dishwasher, Gas Range, Microwave, Refrigerator
- Laundry: Laundry Room
Features
- Breakfast Bar, Pantry, Walk-In Closet(s)
- Flooring: Laminate
- Windows: Double Pane Windows, Vinyl Frames
- Has fireplace: No
- Common walls with other units/homes: No Common Walls
Interior area
- Total structure area: 1,716
- Total interior livable area: 1,716 sqft
Property
Parking
- Parking features: None
Features
- Levels: One
- Stories: 1
- Exterior features: None
- Spa features: None
- Fencing: Back Yard,Partial
Lot
- Size: 1 Acres
- Features: Level
Details
- Additional structures: None
- Parcel number: 00819152
- Zoning: E1
- Horses can be raised: Yes
Construction
Type & style
- Home type: MobileManufactured
- Property subtype: Manufactured Home
Materials
- Masonite
- Foundation: Crawl Space
- Roof: Composition,Pitched,Shingle
Condition
- New construction: No
- Year built: 1997
Utilities & green energy
- Sewer: Septic Tank
- Water: Private, Well
- Utilities for property: Cable Available, Electricity Available, Natural Gas Available, Water Available
Community & HOA
Community
- Security: Smoke Detector(s)
HOA
- Has HOA: No
Location
- Region: Fallon
Financial & listing details
- Price per square foot: $216/sqft
- Tax assessed value: $179,581
- Annual tax amount: $1,553
- Date on market: 4/30/2026
- Cumulative days on market: 121 days
- Listing terms: Cash,Conventional,FHA,VA Loan
Estimated market value
$369,700
$351,000 - $388,000
$1,614/mo
Price history
| Date | Event | Price |
|---|---|---|
| 8/4/2026 | Price change | $369,900-2.6%$216/sqft |
Source: | ||
| 6/2/2026 | Listed for sale | $379,900$221/sqft |
Source: | ||
| 5/15/2026 | Contingent | $379,900$221/sqft |
Source: | ||
| 4/30/2026 | Listed for sale | $379,900+130.2%$221/sqft |
Source: | ||
| 5/14/2021 | Sold | $165,000-7.6%$96/sqft |
Source: Public Record Report a problem | ||
| 2/26/2021 | Contingent | $178,500$104/sqft |
Source: | ||
| 2/26/2021 | Pending sale | $178,500+6040.4%$104/sqft |
Source: A.J. Johns & Associates #210002216 Report a problem | ||
| 6/2/2015 | Sold | $2,907-97.5%$2/sqft |
Source: Public Record Report a problem | ||
| 6/24/2010 | Sold | $117,154$68/sqft |
Source: Public Record Report a problem | ||
Public tax history
| Year | Property taxes | Tax assessment |
|---|---|---|
| 2025 | $1,217 +7.9% | $62,853 +5.3% |
| 2024 | $1,128 +8.2% | $59,701 +6.5% |
| 2023 | $1,043 +8.2% | $56,067 +27.7% |
| 2022 | $964 | $43,916 +5.9% |
| 2021 | $964 +4.1% | $41,462 -1.8% |
| 2020 | $926 | $42,224 +3.4% |
| 2019 | $926 +3.6% | $40,816 +4.5% |
| 2018 | $894 +4.8% | $39,066 -0.8% |
| 2017 | $853 +4.2% | $39,386 +17.6% |
| 2016 | $819 -14.4% | $33,479 +16.1% |
| 2015 | $957 +26.2% | $28,835 +12.4% |
| 2014 | $758 | $25,653 -2.9% |
| 2013 | -- | $26,432 |
| 2012 | -- | $26,432 -23.5% |
| 2011 | -- | $34,566 -18.2% |
| 2010 | -- | $42,282 +3.1% |
| 2009 | -- | $41,004 +1.8% |
| 2008 | -- | $40,298 +6.7% |
| 2007 | -- | $37,764 +1.1% |
| 2006 | -- | $37,351 +12.8% |
| 2005 | -- | $33,119 |
Find assessor info on the county website
Monthly payment
Climate risks
Neighborhood: 89406
Nearby schools
Schools provided by the listing agent
- Elementary: E.C. Best
- Middle: Churchill
- High: Churchill
Source: NNRMLS. This data may not be complete. We recommend contacting the local school district to confirm school assignments for this home.


