This spacious former model home 2 Story located across from the neighborhood pool has the WOW factor with all its special design features & amazing location, central to many amenities in Windsor. The freshly painted exterior with modern colors, newly poured driveway, & cedar ceiling draws you in instantly. Fantastic floor plan with room for everyone to spread out! Front office area with custom sliding glass doors connects to a classy formal dining room with tray ceiling. Large Great Room with updated stone fireplace & mantle. Beautiful kitchen with granite counters, stainless appliances, new backsplash, & pantry. Don't miss the shiplap accent wall as you head upstairs to the huge Primary Suite with 5 piece bath & walk-in closet, secondary suite with attached bath, 2 more beds & full bath, & adorable loft with built-in desks & chalk wall. Partially finished basement with awesome gym setup could also be a flex space for hobbies. Impressive stamped concrete wraparound patio with built-in gas firepit, gas line for grill, & playhouse. Low maintenance yard backing to greenbelt. Dual heat/cooling units & 2 year old water heaters. Located close to pool, parks, schools, grocery stores, & more, this home is the whole package!
Sold for $660,000
$660,000
1540 Millfleet Dr, Windsor, CO 80550
4beds
4,568sqft
Single Family Residence
Built in 2008
6,820 Square Feet Lot
$664,000 Zestimate®
$144/sqft
$3,116 Estimated rent
Home value
$664,000
$631,000 - $697,000
$3,116/mo
Zestimate® history
Owner options
List your home for rent
$3,116/mo
Rent Zestimate®
Find your next renter with Zillow Rental Manager. Plus, with online applications, you can quickly screen prospective tenants – for free.
$3,116/mo
Rent Zestimate®
Refinance and save
$4,030/mo
Est. payment
Refinancing to a lower rate could help reduce your monthly payments and save thousands over the life of the loan.
$4,030/mo
Est. payment
Explore your selling options
Work with a Zillow partner agent
Leverage their expertise and Zillow's premium Showcase listings to get your home seen by more buyers.
Get startedList with your own agent
Get your home in front of millions of buyers by listing it on Zillow.
Learn how to do itSell it yourself
Take full control of how buyers see your home on Zillow by listing For Sale by Owner (FSBO).
List your homeWhat's special
Zillow last checked:
Listing updated:
Listed by:
Julie Swanty 970-669-1234,
RE/MAX Alliance-Loveland
Bought with:
Shelley Ball-Paddock, 1155345
Sears Real Estate
Source: IRES as distributed by MLS GRID,MLS#: 1000372
Facts & features
Interior
Bedrooms & bathrooms
- Bedrooms: 4
- Bathrooms: 4
- 3/4 bathrooms: 3
- 1/2 bathrooms: 1
- Main level bathrooms: 1
Rooms
- Room types: Loft
Primary bedroom
- Description: Carpet
- Features: 5 Piece Primary Bath
- Level: Upper
- Area: 272 Square Feet
- Dimensions: 16 x 17
Bedroom 2
- Description: Carpet
- Level: Upper
- Area: 195 Square Feet
- Dimensions: 13 x 15
Bedroom 3
- Description: Carpet
- Level: Upper
- Area: 169 Square Feet
- Dimensions: 13 x 13
Bedroom 4
- Description: Carpet
- Level: Upper
- Area: 156 Square Feet
- Dimensions: 12 x 13
Dining room
- Description: Carpet
- Level: Main
- Area: 165 Square Feet
- Dimensions: 11 x 15
Family room
- Description: Carpet
- Level: Upper
- Area: 195 Square Feet
- Dimensions: 13 x 15
Great room
- Description: Carpet
- Level: Main
- Area: 432 Square Feet
- Dimensions: 18 x 24
Kitchen
- Description: Wood
- Level: Main
- Area: 154 Square Feet
- Dimensions: 11 x 14
Laundry
- Description: Vinyl
- Level: Main
- Area: 48 Square Feet
- Dimensions: 6 x 8
Recreation room
- Description: Other
- Level: Basement
- Area: 429 Square Feet
- Dimensions: 13 x 33
Study
- Description: Carpet
- Level: Main
- Area: 117 Square Feet
- Dimensions: 9 x 13
Heating
- Forced Air
Appliances
- Included: Electric Range, Dishwasher, Refrigerator, Washer, Dryer, Microwave
Features
- Eat-in Kitchen, Separate Dining Room, Open Floorplan, Pantry, Walk-In Closet(s)
- Windows: Window Coverings, Bay or Bow Window
- Basement: Full,Partially Finished
- Has fireplace: Yes
- Fireplace features: Gas, Great Room
Interior area
- Total structure area: 3,170
- Total interior livable area: 4,568 sqft
- Finished area above ground: 3,170
Property
Parking
- Total spaces: 3
- Parking features: Garage - Attached
- Attached garage spaces: 3
- Details: Attached
Accessibility
- Accessibility features: Level Lot, Level Drive, Main Floor Bath
Features
- Levels: Two
- Stories: 2
- Patio & porch: Patio
- Exterior features: Sprinkler System
- Fencing: Fenced,Wood
Lot
- Size: 6,820 Square Feet
Details
- Parcel number: R3827905
- Zoning: Res
- Special conditions: Private Owner
Construction
Type & style
- Home type: SingleFamily
- Property subtype: Single Family Residence
Materials
- Frame, Brick
- Roof: Composition
Condition
- New construction: No
- Year built: 2008
Utilities & green energy
- Electric: Xcel Energy
- Gas: Xcel Energy
- Sewer: Public Sewer
- Water: City
- Utilities for property: Natural Gas Available, Electricity Available
Community & HOA
Community
- Features: Pool, Park
- Subdivision: Windshire Park
HOA
- Has HOA: Yes
- Services included: Common Amenities, Management
- HOA fee: $211 quarterly
Location
- Region: Windsor
Financial & listing details
- Price per square foot: $144/sqft
- Tax assessed value: $626,701
- Annual tax amount: $4,183
- Date on market: 12/6/2023
- Listing terms: Cash,Conventional
- Exclusions: Sellers personal property/staging items, all Gym Equipment, Hot tub, Gun Safe, Downstairs Freezer, all TVs
- Electric utility on property: Yes
Price history
| Date | Event | Price |
|---|---|---|
| 2/8/2024 | Sold | $660,000$144/sqft |
Source:  IRES as distributed by MLS GRID #1000372 Report a problem IRES as distributed by MLS GRID #1000372 Report a problem | ||
| 1/9/2024 | Pending sale | $660,000$144/sqft |
Source:  REcolorado as distributed by MLS GRID #IR1000372 Report a problem REcolorado as distributed by MLS GRID #IR1000372 Report a problem | ||
| 1/4/2024 | Price change | $660,000-2.2%$144/sqft |
Source: IRES as distributed by MLS GRID #1000372 Report a problem | ||
| 12/6/2023 | Listed for sale | $675,000+53.4%$148/sqft |
Source: IRES as distributed by MLS GRID #1000372 Report a problem | ||
| 2/26/2018 | Sold | $440,000-3.3%$96/sqft |
Source: IRES as distributed by MLS GRID #835094 Report a problem | ||
| 11/8/2017 | Price change | $454,900-1.1%$100/sqft |
Source: Home Savings Realty #835094 Report a problem | ||
| 10/19/2017 | Listed for sale | $459,900+27.8%$101/sqft |
Source: Home Savings Realty #835094 Report a problem | ||
| 3/18/2014 | Sold | $360,000-7.5%$79/sqft |
Source: Public Record Report a problem | ||
| 12/5/2013 | Price change | $389,000-2%$85/sqft |
Source: D.R. Horton Report a problem | ||
| 7/26/2013 | Listed for sale | $397,000$87/sqft |
Source: D.R. Horton Report a problem | ||
Public tax history
| Year | Property taxes | Tax assessment |
|---|---|---|
| 2026 | $5,449 +10.7% | $38,360 -2.1% |
| 2025 | $4,922 +6.2% | $39,170 -2.6% |
| 2024 | $4,636 +10.8% | $40,200 -5.3% |
| 2023 | $4,183 +4.2% | $42,470 +38.5% |
| 2022 | $4,015 +7.8% | $30,660 -2.8% |
| 2021 | $3,724 | $31,540 +6.4% |
| 2020 | $3,724 +5.3% | $29,650 |
| 2019 | $3,538 -4.4% | $29,650 +5.4% |
| 2018 | $3,702 +4.6% | $28,140 |
| 2017 | $3,538 -4% | $28,140 -3.3% |
| 2016 | $3,687 +2.6% | $29,110 |
| 2015 | $3,594 | $29,110 +20.9% |
| 2013 | -- | $24,070 -0.7% |
| 2012 | -- | $24,240 |
| 2011 | -- | $24,240 -8.8% |
| 2010 | -- | $26,570 |
| 2009 | -- | $26,570 +314.5% |
| 2008 | -- | $6,410 |
| 2007 | -- | $6,410 +21266.7% |
| 2006 | -- | $30 |
Find assessor info on the county website
Neighborhood: 80550
Nearby homes
- $463,6002 bd2 ba1.4k sqft1546 Millfleet Dr, Windsor, CO 80550Off Market
- $568,2004 bd3 ba3.4k sqft1534 Millfleet Dr, Windsor, CO 80550Off Market
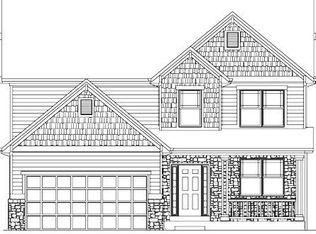
- $499,5004 bd3 ba1.8k sqft1528 Millfleet Dr, Windsor, CO 80550Off Market

- $503,900-- bd-- ba-- sqft1552 Millfleet Dr, Windsor, CO 80550Off Market
- $676,0005 bd4 ba3k sqft1539 Windshire Dr, Windsor, CO 80550Off Market
- $647,4004 bd4 ba3.1k sqft1533 Windshire Dr, Windsor, CO 80550Off Market
- $705,3005 bd5 ba3.1k sqft1545 Windshire Dr, Windsor, CO 80550Off Market
- $606,0006 bd3 ba1.9k sqft1527 Windshire Dr, Windsor, CO 80550Off Market
Nearby schools
GreatSchools rating
- 6/10Grandview Elementary SchoolGrades: PK-5Distance: 0.3 mi
- 5/10Windsor Middle SchoolGrades: 6-8Distance: 1.1 mi
- 6/10Windsor High SchoolGrades: 9-12Distance: 0.9 mi
Schools provided by the listing agent
- Elementary: Grandview
- Middle: Windsor
- High: Windsor
Source: IRES as distributed by MLS GRID. This data may not be complete. We recommend contacting the local school district to confirm school assignments for this home.
Get a cash offer in 3 minutes
Find out how much your home could sell for in as little as 3 minutes with a no-obligation cash offer.
Estimated market value
$664,000
Get a cash offer in 3 minutes
Find out how much your home could sell for in as little as 3 minutes with a no-obligation cash offer.
Estimated market value
$664,000
- Colorado
- Weld County
- Windsor
- 80550
- 1540 Millfleet Dr
Nearby cities
Nearby zip codes
Other Windsor Topics
