Skip main navigation
Closed
  • $328,100

    1540 Minor Ridge Ct, Charlottesville, VA 22901

    3beds
    1,408sqft
    Townhouse
    Built in 1984
    1,742 Square Feet Lot
    $337,900 Zestimate®
    $233/sqft
    $2,065 Estimated rent

    Home value

    $337,900

    $321,000 - $355,000

    $2,065/mo

    Zestimate® history
    Loading
    Loading...

    Owner options

    List your home for rent

    $2,065/mo

    Rent Zestimate®

    Find your next renter with Zillow Rental Manager. Plus, with online applications, you can quickly screen prospective tenants – for free.

    Learn more

    $2,065/mo

    Rent Zestimate®

    Refinance and save

    $2,275/mo

    Est. payment

    Refinancing to a lower rate could help reduce your monthly payments and save thousands over the life of the loan.

    See today's rates

    $2,275/mo

    Est. payment

    Explore your selling options

    Work with a Zillow partner agent

    Leverage their expertise and Zillow's premium Showcase listings to get your home seen by more buyers.

    Get started

    List with your own agent

    Get your home in front of millions of buyers by listing it on Zillow.

    Learn how to do it

    Sell it yourself

    Take full control of how buyers see your home on Zillow by listing For Sale by Owner (FSBO).

    List your home

    What's special

    Private patioFull kitchenLarge primary suite
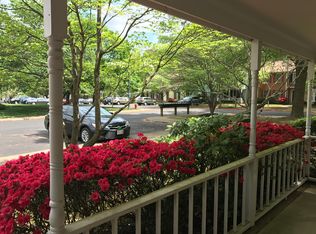
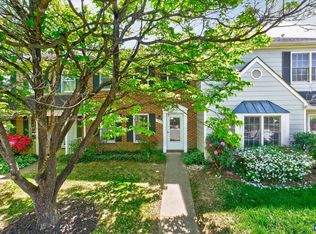
    This charming three bedroom, two and a half bath home features living and dining areas as well as a full kitchen with many custom touches. All three bedrooms including the large primary suite with multiple closets and its own full bath are located on the second floor along with the laundry room. Relax and unwind on your private patio and find plenty of additional storage in the shed. The HOA-maintained, tree-lined green spaces both in front and behind the property create a park-like setting. Close proximity to shopping, restaurants, and schools. Walk or bike to the nearby Charlotte Yancey Humphris Park which offers 1.5 miles of paved meandering trails. Commuting to work or exploring the city is easy, thanks to easy access to major highways and public transportation.

    Zillow last checked:

    Listing updated:

    Listed by:

    VOE MONTGOMERY 434-466-5645,

    NEST REALTY GROUP

    Bought with:

    CHRIS SAXON, 0225244405

    NEST REALTY GROUP

    Source: CAAR,MLS#: 650907MLS LogoOriginating MLS: Charlottesville Area Association of Realtors

    Facts & features

    Interior

    Bedrooms & bathrooms
    • Bedrooms: 3
    • Bathrooms: 3
    • Full bathrooms: 2
    • 1/2 bathrooms: 1
    • Main level bathrooms: 1
    Rooms
    • Room types: Bathroom, Bedroom, Dining Room, Family Room, Full Bath, Foyer, Half Bath, Laundry
    Primary bedroom
    • Level: Second
    Bedroom
    • Level: Second
    Primary bathroom
    • Level: Second
    Bathroom
    • Level: Second
    Dining room
    • Level: First
    Family room
    • Level: First
    Foyer
    • Level: First
    Half bath
    • Level: First
    Laundry
    • Level: Second
    Heating
    • Central, Heat Pump
    Cooling
    • Central Air, Heat Pump
    Appliances
    • Included: Dishwasher, Electric Range, Disposal, Microwave, Refrigerator, Dryer, Washer
    • Laundry: Washer Hookup
    Features
    • Entrance Foyer
    • Flooring: Luxury Vinyl Plank, Vinyl
    • Has basement: No
    • Common walls with other units/homes: 2+ Common Walls
    Interior area
    • Total structure area: 1,408
    • Total interior livable area: 1,408 sqft
    • Finished area above ground: 1,408
    • Finished area below ground: 0

    Property

    Parking
    • Total spaces: 1
    • Parking features: Assigned, Asphalt, Off Street, One Space
    Features
    • Levels: Two
    • Stories: 2
    • Patio & porch: Rear Porch, Front Porch, Patio, Porch
    • Exterior features: Mature Trees/Landscape
    • Pool features: None
    • Fencing: Partial,Wood,Fenced
    • Has view: Yes
    • View description: Residential
    Lot
    • Size: 1,742 Square Feet
    • Features: Level
    Details
    • Parcel number: 061W2030A00600
    • Zoning description: R Residential

    Construction

    Type & style
    • Home type: Townhouse
    • Architectural style: Colonial
    • Property subtype: Townhouse
    • Attached to another structure: Yes
    Materials
    • Brick, Masonite, Stick Built
    • Foundation: Block
    • Roof: Composition,Shingle
    Condition
    • New construction: No
    • Year built: 1984

    Utilities & green energy

    • Electric: Underground
    • Sewer: Public Sewer
    • Water: Public
    • Utilities for property: Cable Available

    Community & HOA

    Community
    • Features: None
    • Security: Dead Bolt(s)
    • Subdivision: MINOR TOWNHOUSES
    HOA
    • Has HOA: Yes
    • Amenities included: Picnic Area, Playground, Trail(s)
    • Services included: Association Management, Insurance, Maintenance Grounds, Playground, Reserve Fund, Snow Removal, Trash
    • HOA fee: $254 quarterly
    Location
    • Region: Charlottesville

    Financial & listing details

    • Price per square foot: $233/sqft
    • Tax assessed value: $299,500
    • Annual tax amount: $2,570
    • Date on market: 3/25/2024
    • Cumulative days on market: 6 days

    Price history

    DateEventPrice
    5/15/2024Sold$328,100+11.2%$233/sqft
    Source: CAAR #650907 Report a problem
    4/1/2024Pending sale$295,000$210/sqft
    Source: CAAR #650907 Report a problem
    3/26/2024Listed for sale$295,000+36.6%$210/sqft
    Source: CAAR #650907 Report a problem
    5/9/2019Sold$216,000-4%$153/sqft
    Source: Public Record Report a problem
    3/19/2019Listed for sale$225,000+15.4%$160/sqft
    Source: JAMIE WHITE REAL ESTATE #587480 Report a problem
    11/19/2017Listing removed$1,450$1/sqft
    Source: Owner Report a problem
    10/20/2017Listed for rent$1,450+20.8%$1/sqft
    Source: Owner Report a problem
    7/27/2016Listing removed$194,900$138/sqft
    Source: ROY WHEELER REALTY - DOWNTOWN #540239 Report a problem
    12/1/2015Listed for sale$194,900$138/sqft
    Source: ROY WHEELER REALTY - DOWNTOWN #540239 Report a problem
    3/10/2015Listing removed$1,200$1/sqft
    Source: JUDY SAVAGE & COMPANY REALTORS #527756 Report a problem
    2/23/2015Price change$1,200-4%$1/sqft
    Source: JUDY SAVAGE & COMPANY REALTORS #527756 Report a problem
    1/17/2015Listed for rent$1,250$1/sqft
    Source: JUDY SAVAGE & COMPANY REALTORS #527756 Report a problem

    Public tax history

    YearProperty taxesTax assessment
    2025$2,678 +3.7%$299,500 -1%
    2024$2,583 +2.7%$302,400 +2.7%
    2023$2,514 +22.7%$294,400 +22.7%
    2022$2,049 +11%$239,900 +11%
    2021$1,846 +3.2%$216,100 +3.2%
    2020$1,787 +12.4%$209,300 +12.4%
    2019$1,590 +7.1%$186,200 +5.2%
    2018$1,485 +110.5%$177,000 +5.2%
    2017$706 -48.8%$168,200 +2.5%
    2016$1,377 +4.7%$164,100 +2.2%
    2015$1,315 $160,500 +0.9%
    2014-- $159,100 -0.9%
    2013-- $160,500 -3%
    2012-- $165,500 -0.9%
    2011-- $167,000 -0.9%
    2010-- $168,500 -3.8%
    2009-- $175,200 -7.4%
    2008-- $189,300 -3.2%
    2007-- $195,500 +20.6%
    2006-- $162,100
    2005-- $162,100 +24.5%
    2004-- $130,200
    2003-- $130,200 +36.9%
    2002-- $95,100
    2001-- $95,100
    Find assessor info on the county website

    Neighborhood: 22901

    Nearby schools

    GreatSchools rating
    Schools provided by the listing agent
    • Elementary: Woodbrook
    • Middle: Journey
    • High: Albemarle

    Source: CAAR. This data may not be complete. We recommend contacting the local school district to confirm school assignments for this home.

    Sell for more on Zillow
    Get a Zillow Showcase℠ listing at no additional cost and you could sell for .
    $337,900
    2% more
    +$6,758
    With Zillow Showcase(estimated)
    $344,658
    Sell for more on Zillow
    Get a Zillow Showcase℠ listing at no additional cost and you could sell for .
    $337,900
    2% more
    +$6,758
    With Zillow Showcase(estimated)
    $344,658