Skip main navigation
New
  • $485,000

    1540 N Greenview Ave #D, Chicago, IL 60642

    2beds
    1,392sqft
    : 
    $3,689/mo
    Get pre-qualified
    Townhouse, Single Family Residence
    Built in 1996
    -- sqft lot
    $480,300 Zestimate®
    $348/sqft
    $35/mo HOA

    What's special

    Wood-burning fireplaceModern cabinetryFilled with natural lightIn-unit laundrySizable pantryOpen-concept designInviting and functional layout
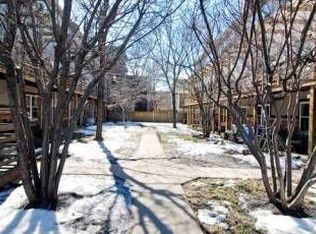
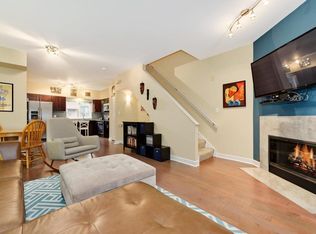
    Don't miss this updated multi level, 2-bedroom townhome tucked away in a charming courtyard complex! Filled with natural light, this home features an inviting and functional layout. The main living space offers an open-concept design, seamlessly connecting the living, dining, and kitchen areas. The kitchen features modern cabinetry, stainless steel appliances, and a sizable pantry. Both bedrooms and an updated full bathroom with a dual vanity and linen closet are located on the upper level. The lower level offers a versatile space that is perfect for a home office, workout area, or additional living space, along with an oversized, attached, heated garage. Enjoy two outdoor spaces, including a private courtyard patio and deck. Additional highlights include new paint throughout, a wood-burning fireplace, and in-unit laundry. Ideally located with easy access to the expressway, Metra, and CTA Blue Line, as well as the fantastic dining, shopping, and nightlife options in Wicker Park and Bucktown.
    11 hours
    194
    22

    Zillow last checked:

    Listing updated:

    Listed by:

    Robert Grilli (708)337-2385,

    Jameson Sotheby's Intl Realty,

    John Kosmopoulos 217-979-8011,

    Jameson Sotheby's Intl Realty

    Source: MRED as distributed by MLS GRID,MLS#: 12735028MLS Logo

      Facts & features

      Interior

      Bedrooms & bathrooms
      • Bedrooms: 2
      • Bathrooms: 2
      • Full bathrooms: 1
      • 1/2 bathrooms: 1
      Rooms
      • Room types: No additional rooms
      Primary bedroom
      • Features: Flooring (Hardwood), Window Treatments (Blinds)
      • Level: Third
      • Area: 195 Square Feet
      • Dimensions: 15X13
      Bedroom 2
      • Features: Flooring (Hardwood), Window Treatments (Blinds)
      • Level: Third
      • Area: 117 Square Feet
      • Dimensions: 13X9
      Dining room
      • Features: Flooring (Hardwood)
      • Level: Second
      • Dimensions: COMBO
      Family room
      • Features: Flooring (Ceramic Tile), Window Treatments (Blinds)
      • Level: Main
      • Area: 180 Square Feet
      • Dimensions: 15X12
      Kitchen
      • Features: Kitchen (Pantry-Closet), Flooring (Hardwood), Window Treatments (Blinds)
      • Level: Second
      • Area: 130 Square Feet
      • Dimensions: 13X10
      Laundry
      • Features: Flooring (Vinyl)
      • Level: Third
      • Area: 9 Square Feet
      • Dimensions: 3X3
      Living room
      • Features: Flooring (Hardwood), Window Treatments (Blinds)
      • Level: Second
      • Area: 300 Square Feet
      • Dimensions: 15X20
      Heating
      • Natural Gas
      Cooling
      • Central Air
      Appliances
      • Included: Range, Dishwasher, Refrigerator, Washer, Dryer, Disposal, Stainless Steel Appliance(s)
      • Laundry: In Unit
      Features
      • Cathedral Ceiling(s)
      • Flooring: Hardwood
      • Basement: None
      • Number of fireplaces: 1
      • Fireplace features: Wood Burning, Gas Starter, Living Room
      Interior area
      • Total structure area: 0
      • Total interior livable area: 1,392 sqft

      Property

      Parking
      • Total spaces: 1
      • Parking features: Concrete, Garage Door Opener, Yes, Attached, Garage
      • Attached garage spaces: 1
      • Has uncovered spaces: Yes
      Accessibility
      • Accessibility features: No Disability Access
      Features
      • Exterior features: Balcony
      Details
      • Parcel number: 17051010560000
      • Special conditions: None

      Construction

      Type & style
      • Home type: Townhouse
      • Property subtype: Townhouse, Single Family Residence
      Materials
      • Vinyl Siding
      Condition
      • New construction: No
      • Year built: 1996

      Utilities & green energy

      • Sewer: Public Sewer
      • Water: Public

      Community & HOA

      HOA
      • Has HOA: Yes
      • Services included: Exterior Maintenance, Scavenger, Snow Removal
      • HOA fee: $35 monthly
      Location
      • Region: Chicago

      Financial & listing details

      • Price per square foot: $348/sqft
      • Tax assessed value: $430,000
      • Annual tax amount: $8,664
      • Date on market: 9/8/2026
      • Ownership: Condo

        Estimated market value

        $480,300

        $456,000 - $504,000

        $3,309/mo

        Price history

        DateEventPrice
        9/8/2026Listed for sale$485,000+38.6%$348/sqft
        Source: MRED as distributed by MLS GRID #12735028 Report a problem
        7/8/2019Sold$350,000+48.9%$251/sqft
        Source: Public Record Report a problem
        8/7/2001Sold$235,000+61.5%$169/sqft
        Source: Public Record Report a problem
        6/21/1996Sold$145,500$105/sqft
        Source: Public Record Report a problem

        Public tax history

        YearProperty taxesTax assessment
        2024$8,665 +13.7%$43,000 +19.4%
        2023$7,618 +2.9%$36,000
        2022$7,405 +2.3%$36,000
        2021$7,239 +2.1%$36,000 +13.1%
        2020$7,089 +11.9%$31,823 -9%
        2019$6,337 +1.7%$34,971
        2018$6,229 -2.5%$34,971 +5.8%
        2017$6,390 +4.4%$33,059
        2016$6,121 +9.8%$33,059
        2015$5,577 +15.9%$33,059 +16%
        2014$4,811 +2.3%$28,499
        2013$4,705 -19.8%$28,499 -19%
        2012$5,868 +37%$35,193 +23.7%
        2011$4,284 -1.2%$28,455
        2010$4,334 +4.8%$28,455 -7.3%
        2009$4,136 -10.2%$30,690 -21%
        2008$4,608 +9.3%$38,839
        2007$4,218 +9%$38,839
        2006$3,869 -8.9%$38,839 +16.6%
        2005$4,247 +2.8%$33,310
        2004$4,132 +3.7%$33,310
        2003$3,984 -1.6%$33,310 +36.7%
        2002$4,051 +4.7%$24,371
        2001$3,870 +72.3%$24,371
        2000$2,246 -0.1%$24,371 +78%
        1999$2,249 $13,691
        Find assessor info on the county website

        Monthly payment

        Est. payment

        Payment breakdown

        Explore the cost of this home by adjusting the details. Changes won't be saved.
        All calculations are estimates and provided by Zillow, Inc. for informational purposes only. Actual amounts may vary.
        HOA fees may include property taxes on listings classified as Co-Ops. Contact the listing agent and/or owner for fee details.
        See how much you could borrow to make a competitive offer.

        Climate risks

        Neighborhood: Noble Square

        Getting around

        92 / 100
        Walker's Paradise
        78 / 100
        Excellent Transit
        95 / 100
        Biker's Paradise

        Nearby schools

        GreatSchools rating
        Schools provided by the listing agent
        • District: 299

        Source: MRED as distributed by MLS GRID. This data may not be complete. We recommend contacting the local school district to confirm school assignments for this home.

        A local agent can set up tours, give advice and negotiate with sellers.

        Browse local experts