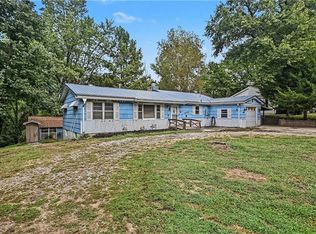
Seller is offering 6K in buyer paid closing costs and a 1 year home warranty paid by seller with a full price offer. Seller may entertain leaving furnishings and lawn equipment as well at list price. Welcome home to this charming Independence ranch! Sip your morning coffee on the covered front porch, then step inside to a cozy family room with crown molding and stylish Luxury vinyl plank flooring. The kitchen includes matching LVP floors and classic oak cabinetry, while the oversized primary suite offers its own updated private full bath. You’ll also find two more spacious bedrooms and an updated secondary bathroom, plus newer exterior paint and roof for added value. Owner is presently updating property. Sitting on THREE lots, this massive yard gives you room to spread out, entertain, or just enjoy your space! Amazing location, just across the street from the elementary school and walking distance to the high school!
Active
$190,000
1540 N Noland Rd, Independence, MO 64050
3beds
1,645sqft
Single Family Residence
Built in 1920
0.41 Acres Lot
$-- Zestimate®
$116/sqft
$-- HOA
What's special
Covered front porchUpdated secondary bathroomOversized primary suiteTwo more spacious bedroomsSitting on three lotsCrown moldingCozy family room
- 21 days
- 1,276
- 118
Likely to sell faster than
Zillow last checked:
Listing updated:
Listed by:
Ask Cathy Team 816-268-4033,
Keller Williams Platinum Prtnr,
Racquel Flora 816-309-1303,
Keller Williams Platinum Prtnr
Source: Heartland MLS as distributed by MLS GRID,MLS#: 2639168
Facts & features
Interior
Bedrooms & bathrooms
- Bedrooms: 3
- Bathrooms: 2
- Full bathrooms: 2
Primary bedroom
- Features: Luxury Vinyl
- Level: First
- Dimensions: 14 x 18
Bedroom 2
- Features: Carpet
- Level: First
- Dimensions: 11 x 10
Bedroom 3
- Features: Carpet
- Level: First
- Dimensions: 10 x 11
Primary bathroom
- Features: Shower Only
- Level: First
Bathroom 2
- Features: Ceramic Tiles, Shower Over Tub, Vinyl
- Level: First
Kitchen
- Features: Luxury Vinyl
- Level: First
- Dimensions: 12 x 10
Living room
- Features: Luxury Vinyl
- Level: First
- Dimensions: 11 x 19
Heating
- Forced Air, Natural Gas
Cooling
- Electric
Appliances
- Included: Disposal, Microwave, Gas Range
- Laundry: Main Level, Multiple Locations
Features
- Stained Cabinets
- Flooring: Laminate
- Basement: Slab
- Has fireplace: No
Interior area
- Total structure area: 1,645
- Total interior livable area: 1,645 sqft
- Finished area above ground: 1,645
- Finished area below ground: 0
Video & virtual tour
Property
Parking
- Total spaces: 1
- Parking features: Detached
- Garage spaces: 1
Features
- Patio & porch: Covered
Lot
- Size: 0.41 Acres
- Features: City Lot, Corner Lot
Details
- Parcel number: 15830012200000000
Construction
Type & style
- Home type: SingleFamily
- Architectural style: Traditional
- Property subtype: Single Family Residence
Materials
- Frame
- Roof: Composition
Condition
- Year built: 1920
Utilities & green energy
- Sewer: Public Sewer
- Water: Public
Community & HOA
Community
- Security: Smoke Detector(s)
- Subdivision: Griffith Place
HOA
- Has HOA: No
Location
- Region: Independence
Financial & listing details
- Price per square foot: $116/sqft
- Tax assessed value: $113,730
- Annual tax amount: $1,544
- Date on market: 8/31/2026
- Listing terms: Cash,Conventional,FHA,VA Loan
- Ownership: Private
- Road surface type: Paved
Estimated market value
Not available
Estimated sales range
Not available
Not available
Price history
| Date | Event | Price |
|---|---|---|
| 8/31/2026 | Listed for sale | $190,000+5.6%$116/sqft |
Source:  Heartland MLS as distributed by MLS GRID #2639168 Report a problem Heartland MLS as distributed by MLS GRID #2639168 Report a problem | ||
| 8/15/2026 | Listing removed | $180,000$109/sqft |
Source: Heartland MLS as distributed by MLS GRID #2617347 Report a problem | ||
| 7/23/2026 | Price change | $180,000-5.3%$109/sqft |
Source: Heartland MLS as distributed by MLS GRID #2617347 Report a problem | ||
| 6/29/2026 | Price change | $190,000-2.6%$116/sqft |
Source: Heartland MLS as distributed by MLS GRID #2617347 Report a problem | ||
| 6/23/2026 | Price change | $195,000-7.1%$119/sqft |
Source: Heartland MLS as distributed by MLS GRID #2617347 Report a problem | ||
| 6/1/2026 | Listed for sale | $210,000+66.8%$128/sqft |
Source: Heartland MLS as distributed by MLS GRID #2617347 Report a problem | ||
| 1/7/2022 | Sold | -- |
Source: Heartland MLS as distributed by MLS GRID #2358778 Report a problem | ||
| 12/20/2021 | Pending sale | $125,900$77/sqft |
Source: Heartland MLS as distributed by MLS GRID #2358778 Report a problem | ||
| 12/17/2021 | Listed for sale | $125,900$77/sqft |
Source: Heartland MLS as distributed by MLS GRID #2358778 Report a problem | ||
| 8/20/2019 | Listing removed | $750 |
Source: LATTA Real Estate Services, Inc. Report a problem | ||
| 7/25/2019 | Listed for rent | $750 |
Source: LATTA Real Estate Services, Inc. Report a problem | ||
Public tax history
| Year | Property taxes | Tax assessment |
|---|---|---|
| 2025 | $1,544 +16.3% | $21,608 +12.8% |
| 2024 | $1,327 +2.3% | $19,160 |
| 2023 | $1,297 +7.5% | $19,160 +17.3% |
| 2022 | $1,207 +0% | $16,340 |
| 2021 | $1,206 +2.1% | $16,340 +5% |
| 2020 | $1,182 +1.6% | $15,555 |
| 2019 | $1,163 | $15,555 +14.9% |
| 2018 | $1,163 +6.6% | $13,538 |
| 2017 | $1,091 +4.7% | $13,538 +2.6% |
| 2016 | $1,042 +4.9% | $13,199 +3% |
| 2014 | $994 +0.6% | $12,814 |
| 2013 | $988 +1.3% | $12,814 |
| 2012 | $976 +1.8% | $12,814 |
| 2011 | $959 +2.5% | $12,814 |
| 2010 | $935 -7.8% | $12,814 |
| 2009 | $1,014 +0.2% | $12,814 -11% |
| 2008 | $1,012 +1.6% | $14,398 |
| 2007 | $996 +0.1% | $14,398 +2% |
| 2006 | $996 +12% | $14,116 |
| 2005 | $889 +0% | $14,116 +15% |
| 2004 | $889 +14% | $12,275 |
| 2003 | $780 +0.3% | $12,275 +12% |
| 2002 | $777 +7.9% | $10,960 |
| 2001 | $720 | $10,960 |
Find assessor info on the county website
Monthly payment
Est. payment
Payment breakdown
Explore the cost of this home by adjusting the details. Changes won't be saved.Climate risks
Neighborhood: Ott-Chrisman
Nearby schools
Schools provided by the listing agent
- Elementary: Ott
- Middle: Bingham
- High: William Chrisman
Source: Heartland MLS as distributed by MLS GRID. This data may not be complete. We recommend contacting the local school district to confirm school assignments for this home.
Similar homes
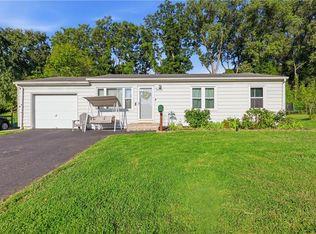
- $175,0003 bd1 ba912 sqft3400 N Union St, Independence, MO 64050For Sale
 MLS ID #2637117, Mark Wiesemann, RE/MAX Heritage. Heartland MLS as distributed by MLS GRID
 - $229,0003 bd2 ba1.1k sqft11607 Ridge Dr, Sugar Creek, MO 64054For Sale
 MLS ID #2640181, Zachary Salazar-East, RE/MAX Elite, REALTORS. Heartland MLS as distributed by MLS GRID
 - $180,0003 bd2 ba1.1k sqft3035 Englewood Ter, Independence, MO 64052For Sale
 MLS ID #2622849, George Aldoqum, Compass Realty Group. Heartland MLS as distributed by MLS GRID
 - $250,0003 bd2 ba1.7k sqft13300 E Kentucky Rd, Independence, MO 64050For Sale
 MLS ID #2636476, Cynthia Duncan, ReeceNichols - Lees Summit. Heartland MLS as distributed by MLS GRID
 - $255,0003 bd1 ba1.3k sqft16806 James Downey Rd, Independence, MO 64057For Sale
 MLS ID #103708, Christina J Brown, Sage Door Realty, LLC. WCAR MO
