Prepare to be wowed by this rare, newer construction custom brick home in one of East Lake Forest's most desirable neighborhoods. With a total of 7,300 square feet of exquisitely finished living space-including a 3,000 square foot finished basement-this home is a must-see! Sitting on a serene .57-acre wooded lot, it combines luxury, comfort, and modern living at its finest. Inside, you'll be greeted by high-end finishes, custom millwork, and wainscoting details throughout the first floor, elevating the space with timeless elegance. The open-concept floor plan boasts 10-foot ceilings on the first floor, with a family room featuring custom built-ins that seamlessly flow into a stunning vaulted kitchen. This chef's dream kitchen is outfitted with custom cabinetry, Taj Mahal quartzite countertops and 11ft island, a walk-in pantry, and top-of-the-line appliances, all bathed in natural light. A formal dining room is elegantly connected to the kitchen via a butler's pantry, making it perfect for entertaining. The main floor also includes a cozy breakfast nook, a beautiful coffered-ceiling library with a marble-surround fireplace, and a luxurious first-floor primary suite, complete with a spacious walk-in closet. Upstairs, find three spacious ensuite bedrooms, all with walk-in closets and vaulted ceilings-one of which features a private walkout balcony. A generous laundry closet with sink and hookups adds ease and convenience. The expansive deep-pour finished basement is a showstopper, a true entertainers dream, with 6-foot windows and deep brick window wells, providing ample natural light throughout. This space includes a wet bar, future wine room, family room, game room, additional bedroom, full bath, exercise room, and a future theater room, yoga studio, or golf simulator room. The basement also features ample insulated storage space, including a full-size safe, and radiant heated floors ensuring warmth and comfort year-round. For your convenience, the generous 3-car garage is heated, providing comfort in every season. The home also includes backup generators, ensuring you have peace of mind during power outages. The exterior of the home is just as impressive, featuring a slate roof, copper gutters, a bluestone entry, and brick paver walkways and patio. The home boasts a recently improved in-ground sprinkler system, front and back, and a state of the art security system, with cameras. The backyard is fully fenced for added privacy. Located just a short walk to Sheridan School, Lake Michigan, and Lake Forest High School, this home offers unmatched convenience and luxury. With its rare combination of size, finishes, and location, this one-of-a-kind opportunity won't last long-schedule your private tour today! NB 2023 taxes did not include homestead exemption
Closed
Street View
$2,600,000
1540 N Sheridan Rd, Lake Forest, IL 60045
5beds
4,384sqft
Single Family Residence
Built in 2020
0.57 Acres Lot
$2,778,200 Zestimate®
$593/sqft
$11,004 Estimated rent
Home value
$2,778,200
$2.50M - $3.08M
$11,004/mo
Zestimate® history
Owner options
List your home for rent
$11,004/mo
Rent Zestimate®
Find your next renter with Zillow Rental Manager. Plus, with online applications, you can quickly screen prospective tenants – for free.
$11,004/mo
Rent Zestimate®
Refinance and save
$16,625/mo
Est. payment
Refinancing to a lower rate could help reduce your monthly payments and save thousands over the life of the loan.
$16,625/mo
Est. payment
Explore your selling options
Work with a Zillow partner agent
Leverage their expertise and Zillow's premium Showcase listings to get your home seen by more buyers.
Get startedList with your own agent
Get your home in front of millions of buyers by listing it on Zillow.
Learn how to do itSell it yourself
Take full control of how buyers see your home on Zillow by listing For Sale by Owner (FSBO).
List your homeWhat's special
Marble-surround fireplaceAdditional bedroomSpacious ensuite bedroomsDeep-pour finished basementHigh-end finishesRadiant heated floorsBrick paver walkways
Zillow last checked:
Listing updated:
Listed by:
Elizabeth de Wet 847-295-0700,
@properties Christie's International Real Estate
Bought with:
Dawn McKenna
Coldwell Banker Realty
Source: MRED as distributed by MLS GRID,MLS#: 12328566
Facts & features
Interior
Bedrooms & bathrooms
- Bedrooms: 5
- Bathrooms: 6
- Full bathrooms: 5
- 1/2 bathrooms: 1
Rooms
- Room types: Bedroom 5, Game Room, Office, Theatre Room, Mud Room, Breakfast Room, Family Room, Library
Primary bedroom
- Features: Flooring (Hardwood), Bathroom (Full)
- Level: Main
- Area: 285 Square Feet
- Dimensions: 19X15
Bedroom 2
- Features: Flooring (Hardwood)
- Level: Second
- Area: 216 Square Feet
- Dimensions: 18X12
Bedroom 3
- Features: Flooring (Hardwood)
- Level: Second
- Area: 208 Square Feet
- Dimensions: 16X13
Bedroom 4
- Features: Flooring (Hardwood)
- Level: Second
- Area: 221 Square Feet
- Dimensions: 17X13
Bedroom 5
- Features: Flooring (Carpet)
- Level: Basement
- Area: 224 Square Feet
- Dimensions: 16X14
Bar entertainment
- Features: Flooring (Porcelain Tile)
- Level: Basement
- Area: 110 Square Feet
- Dimensions: 10X11
Breakfast room
- Features: Flooring (Hardwood)
- Level: Main
- Area: 153 Square Feet
- Dimensions: 17X9
Dining room
- Features: Flooring (Hardwood)
- Level: Main
- Area: 210 Square Feet
- Dimensions: 15X14
Family room
- Features: Flooring (Hardwood)
- Level: Main
- Area: 528 Square Feet
- Dimensions: 24X22
Other
- Level: Basement
- Area: 550 Square Feet
- Dimensions: 25X22
Game room
- Features: Flooring (Carpet)
- Level: Basement
- Area: 350 Square Feet
- Dimensions: 14X25
Kitchen
- Features: Kitchen (Island, Pantry-Butler, Pantry-Walk-in, Breakfast Room, Custom Cabinetry, Pantry, SolidSurfaceCounter, Updated Kitchen), Flooring (Hardwood)
- Level: Main
- Area: 408 Square Feet
- Dimensions: 24X17
Laundry
- Features: Flooring (Porcelain Tile)
- Level: Main
- Area: 90 Square Feet
- Dimensions: 10X9
Library
- Features: Flooring (Hardwood)
- Level: Main
- Area: 180 Square Feet
- Dimensions: 15X12
Mud room
- Level: Main
- Area: 72 Square Feet
- Dimensions: 8X9
Office
- Features: Flooring (Carpet)
- Level: Basement
- Area: 252 Square Feet
- Dimensions: 21X12
Other
- Features: Flooring (Carpet)
- Level: Basement
- Area: 460 Square Feet
- Dimensions: 23X20
Heating
- Natural Gas, Forced Air, Zoned, Radiant Floor
Cooling
- Central Air
Appliances
- Included: Double Oven, Microwave, Dishwasher, High End Refrigerator, Bar Fridge, Freezer, Washer, Dryer, Disposal, Wine Refrigerator, Cooktop, Oven, Range Hood, Gas Cooktop, Humidifier
- Laundry: Main Level, Upper Level, Gas Dryer Hookup, Laundry Closet, Multiple Locations
Features
- Cathedral Ceiling(s), Wet Bar, 1st Floor Bedroom, 1st Floor Full Bath, Built-in Features, Walk-In Closet(s), Open Floorplan, Paneling, Pantry
- Flooring: Hardwood
- Basement: Finished,Egress Window,8 ft + pour,Rec/Family Area,Storage Space,Daylight,Full
- Attic: Unfinished
- Number of fireplaces: 2
Interior area
- Total structure area: 8,003
- Total interior livable area: 4,384 sqft
- Finished area below ground: 3,000
Property
Parking
- Total spaces: 3
- Parking features: Asphalt, Garage Door Opener, Heated Garage, On Site, Garage Owned, Attached, Garage
- Attached garage spaces: 3
- Has uncovered spaces: Yes
Accessibility
- Accessibility features: No Disability Access
Features
- Stories: 2
- Patio & porch: Patio
- Exterior features: Balcony, Lighting
- Has spa: Yes
- Spa features: Outdoor Hot Tub
- Fencing: Fenced
Lot
- Size: 0.57 Acres
- Dimensions: 100X247
- Features: Mature Trees
Details
- Additional structures: None
- Parcel number: 12282030020000
- Special conditions: List Broker Must Accompany
- Other equipment: Fan-Attic Exhaust, Sump Pump, Backup Sump Pump;, Generator
Construction
Type & style
- Home type: SingleFamily
- Architectural style: Tudor
- Property subtype: Single Family Residence
Materials
- Brick
- Foundation: Concrete Perimeter
- Roof: Slate
Condition
- New construction: No
- Year built: 2020
Utilities & green energy
- Electric: Service - 400 Amp or Greater
- Sewer: Public Sewer
- Water: Lake Michigan
Community & HOA
Community
- Features: Sidewalks, Street Lights
- Security: Security System
HOA
- Services included: None
Location
- Region: Lake Forest
Financial & listing details
- Price per square foot: $593/sqft
- Tax assessed value: $2,400,000
- Annual tax amount: $48,684
- Date on market: 4/3/2025
- Listing terms: Cash
- Ownership: Fee Simple
Price history
| Date | Event | Price |
|---|---|---|
| 6/12/2025 | Sold | $2,600,000+8.3%$593/sqft |
Source:  MRED as distributed by MLS GRID #12328566 Report a problem MRED as distributed by MLS GRID #12328566 Report a problem | ||
| 7/7/2023 | Sold | $2,400,000+12.9%$547/sqft |
Source: MRED as distributed by MLS GRID #11759432 Report a problem | ||
| 9/13/2021 | Sold | $2,125,000+263.2%$485/sqft |
Source: Public Record Report a problem | ||
| 1/9/2018 | Sold | $585,000-12.9%$133/sqft |
Source: Public Record Report a problem | ||
| 4/20/2004 | Sold | $672,000+35.8%$153/sqft |
Source: Public Record Report a problem | ||
| 9/17/2001 | Sold | $495,000$113/sqft |
Source: Public Record Report a problem | ||
Public tax history
| Year | Property taxes | Tax assessment |
|---|---|---|
| 2024 | $47,358 -2.7% | $871,749 +9% |
| 2023 | $48,685 +5.2% | $799,920 +3.4% |
| 2022 | $46,298 +2.6% | $773,563 +0.9% |
| 2021 | $45,103 +517.1% | $766,511 +503.7% |
| 2020 | $7,309 +5.3% | $126,965 +1.9% |
| 2019 | $6,945 -30.8% | $124,634 -36.4% |
| 2018 | $10,041 | $195,865 +1.7% |
| 2017 | $10,041 -9.1% | $192,591 -9.4% |
| 2016 | $11,052 -6.8% | $212,480 +6.2% |
| 2015 | $11,858 +1.2% | $200,075 -5.3% |
| 2014 | $11,719 +2.1% | $211,170 -0.9% |
| 2012 | $11,478 +2.6% | $213,002 -9.4% |
| 2011 | $11,187 -3.1% | $235,208 -10.6% |
| 2010 | $11,549 -0.1% | $263,030 -8.4% |
| 2009 | $11,562 +1.9% | $287,244 -2% |
| 2008 | $11,350 +23.6% | $292,987 +2.8% |
| 2006 | $9,185 +6.9% | $285,117 |
| 2005 | $8,595 +11.9% | -- |
| 2004 | $7,683 +8.3% | -- |
| 2003 | $7,095 +9.5% | -- |
| 2002 | $6,479 +4.6% | -- |
| 2001 | $6,194 +1.7% | $136,456 +5.6% |
| 2000 | $6,090 | $129,221 |
Find assessor info on the county website
Neighborhood: 60045
Nearby homes
- $2,512,5006 bd7 ba7.2k sqft1550 N Sheridan Rd, Lake Forest, IL 60045Off Market
- $3,030,2004 bd5 ba4.2k sqft1520 N Sheridan Rd, Lake Forest, IL 60045Off Market
- $3,051,4006 bd6 ba4.8k sqft1500 N Sheridan Rd, Lake Forest, IL 60045Off Market

- $1,746,5004 bd5 ba3.4k sqft371 Ravine Park Dr, Lake Forest, IL 60045Off Market
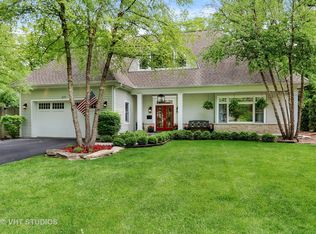
- $1,004,500-- bd2 ba1.9k sqft365 Ravine Park Dr, Lake Forest, IL 60045Off Market
- $826,1003 bd3 ba1.7k sqft391 Ravine Park Dr, Lake Forest, IL 60045Off Market
- $1,200,0003 bd3 ba2.9k sqft420 Ravine Park Dr, Lake Forest, IL 60045Sold
- $1,742,100-- bd3 ba3.3k sqft355 Ravine Park Dr, Lake Forest, IL 60045Off Market
Nearby schools
GreatSchools rating
- 10/10Deer Path Middle School EastGrades: 5-6Distance: 3.1 mi
- 10/10Deer Path Middle School WestGrades: 7-8Distance: 3.1 mi
- 9/10Lake Forest High SchoolGrades: 9-12Distance: 0.3 mi
Schools provided by the listing agent
- Elementary: Sheridan Elementary School
- Middle: Deer Path Middle School
- High: Lake Forest High School
- District: 67
Source: MRED as distributed by MLS GRID. This data may not be complete. We recommend contacting the local school district to confirm school assignments for this home.
Get a cash offer in 3 minutes
Find out how much your home could sell for in as little as 3 minutes with a no-obligation cash offer.
Estimated market value
$2,778,200
Get a cash offer in 3 minutes
Find out how much your home could sell for in as little as 3 minutes with a no-obligation cash offer.
Estimated market value
$2,778,200
- Illinois
- Lake County
- Lake Forest
- 60045
- 1540 N Sheridan Rd
