VA Assumeable- 2.6% upon qualification and Substitution of Entitlement! Elegant corner-lot townhome offering spacious bedrooms and a bright open concept living space ideal for both relaxing and entertaing. The luxurious Primary Suite with large walk in closet designed for organization. Prime location with easy access to shopping, dining, and major highways. New plush carpet on stairs and 2nd floor and LVP throughout main floor! Washer and dryer included.
Active
Price cut: $5K (6/16)
$364,900
1540 NE 87th Way, Vancouver, WA 98665
3beds
1,418sqft
Residential, Townhouse
Built in 2017
2,178 Square Feet Lot
$-- Zestimate®
$257/sqft
$210/mo HOA
What's special
Corner-lot townhomeWasher and dryer includedLuxurious primary suiteSpacious bedroomsLvp throughout main floor
- 57 days |
- 436 |
- 34 |
Zillow last checked:
Listing updated:
Listed by:
Jessica Questad 360-991-3953,
Berkshire Hathaway HomeServices NW Real Estate
Source: RMLS (OR),MLS#: 491239307
Facts & features
Interior
Bedrooms & bathrooms
- Bedrooms: 3
- Bathrooms: 3
- Full bathrooms: 2
- Partial bathrooms: 1
- Main level bathrooms: 1
Rooms
- Room types: Bedroom 2, Bedroom 3, Dining Room, Family Room, Kitchen, Living Room, Primary Bedroom
Primary bedroom
- Features: Bathroom, Walkin Closet, Wallto Wall Carpet
- Level: Upper
Bedroom 2
- Features: Closet, Wallto Wall Carpet
- Level: Upper
Bedroom 3
- Features: Closet, Wallto Wall Carpet
- Level: Upper
Dining room
- Features: Daylight, Deck, Sliding Doors
- Level: Main
Kitchen
- Features: Dishwasher, Eat Bar, Microwave
- Level: Main
Living room
- Features: Family Room Kitchen Combo, Vinyl Floor
- Level: Main
Heating
- Forced Air, Mini Split
Cooling
- Central Air
Appliances
- Included: Dishwasher, Disposal, Free-Standing Range, Microwave, Plumbed For Ice Maker, Washer/Dryer, Electric Water Heater
- Laundry: Laundry Room
Features
- High Speed Internet, Closet, Eat Bar, Family Room Kitchen Combo, Bathroom, Walk-In Closet(s), Pantry
- Flooring: Laminate, Luxury Vinyl Plank, Vinyl, Wall to Wall Carpet
- Doors: Sliding Doors
- Windows: Double Pane Windows, Vinyl Frames, Daylight
- Basement: Crawl Space
Interior area
- Total structure area: 1,418
- Total interior livable area: 1,418 sqft
Property
Parking
- Total spaces: 1
- Parking features: Driveway, Garage Door Opener, Attached
- Attached garage spaces: 1
- Has uncovered spaces: Yes
Accessibility
- Accessibility features: Minimal Steps, Accessibility
Features
- Stories: 2
- Patio & porch: Patio, Porch, Deck
- Exterior features: Yard
- Fencing: Fenced
Lot
- Size: 2,178 Square Feet
- Features: Corner Lot, SqFt 0K to 2999
Details
- Parcel number: 145536044
Construction
Type & style
- Home type: Townhouse
- Property subtype: Residential, Townhouse
- Attached to another structure: Yes
Materials
- Board & Batten Siding, Lap Siding
- Foundation: Concrete Perimeter
- Roof: Composition
Condition
- Approximately
- New construction: No
- Year built: 2017
Utilities & green energy
- Sewer: Public Sewer
- Water: Public
- Utilities for property: Cable Connected
Community & HOA
HOA
- Has HOA: Yes
- Amenities included: Exterior Maintenance, Front Yard Landscaping, Road Maintenance
- HOA fee: $210 monthly
Location
- Region: Vancouver
Financial & listing details
- Price per square foot: $257/sqft
- Tax assessed value: $304,156
- Annual tax amount: $3,599
- Date on market: 5/26/2026
- Listing terms: Cash,Conventional,FHA,VA Loan
- Road surface type: Paved
Estimated market value
Not available
Estimated sales range
Not available
Not available
Price history
| Date | Event | Price |
|---|---|---|
| 6/16/2026 | Price change | $364,900-1.4%$257/sqft |
Source:  RMLS (OR) #491239307 Report a problem RMLS (OR) #491239307 Report a problem | ||
| 5/26/2026 | Listed for sale | $369,900+1.4%$261/sqft |
Source: RMLS (OR) #491239307 Report a problem | ||
| 12/1/2025 | Listing removed | $364,900$257/sqft |
Source:  Berkshire Hathaway HomeServices NW #588923785 Report a problem Berkshire Hathaway HomeServices NW #588923785 Report a problem | ||
| 10/1/2025 | Price change | $364,900-1.1%$257/sqft |
Source: Berkshire Hathaway HomeServices NW #588923785 Report a problem | ||
| 9/25/2025 | Price change | $369,000-2.6%$260/sqft |
Source: Berkshire Hathaway HomeServices NW #588923785 Report a problem | ||
| 8/24/2025 | Price change | $379,000-1.6%$267/sqft |
Source: Berkshire Hathaway HomeServices NW #588923785 Report a problem | ||
| 7/30/2025 | Listed for sale | $385,000+5.5%$272/sqft |
Source: Berkshire Hathaway HomeServices NW #588923785 Report a problem | ||
| 2/10/2023 | Listing removed | -- |
Source: Owner Report a problem | ||
| 1/29/2023 | Listed for sale | $365,000+21.3%$257/sqft |
Source: Owner Report a problem | ||
| 11/10/2020 | Sold | $301,000+2%$212/sqft |
Source: RMLS (OR) #20488654 Report a problem | ||
| 10/11/2020 | Pending sale | $295,000$208/sqft |
Source: Windermere Realty Trust #20488654 Report a problem | ||
| 10/2/2020 | Listed for sale | $295,000+9.3%$208/sqft |
Source: Windermere Stellar/Felida #20488654 Report a problem | ||
| 6/1/2018 | Sold | $270,000+3.9%$190/sqft |
Source: RMLS (OR) #18484074 Report a problem | ||
| 4/30/2018 | Pending sale | $259,900$183/sqft |
Source: Coldwell Banker Bain #18484074 Report a problem | ||
| 4/19/2018 | Listed for sale | $259,900+10.1%$183/sqft |
Source: Coldwell Banker Bain #18484074 Report a problem | ||
| 6/26/2017 | Sold | $235,989$166/sqft |
Source: Public Record Report a problem | ||
Public tax history
| Year | Property taxes | Tax assessment |
|---|---|---|
| 2024 | $3,251 +8.1% | $304,156 -0.4% |
| 2023 | $3,007 +2% | $305,343 -3% |
| 2022 | $2,949 +1.4% | $314,706 +18.8% |
| 2021 | $2,907 +5.7% | $264,830 +8.1% |
| 2020 | $2,749 | $245,075 -0.5% |
| 2019 | $2,749 +8.1% | $246,243 +4.2% |
| 2018 | $2,543 +0.5% | $236,242 +20.4% |
| 2017 | $2,531 +618.6% | $196,273 +598.5% |
| 2016 | $352 | $28,100 |
| 2015 | $352 -14.4% | $28,100 |
| 2014 | $411 | $28,100 |
Find assessor info on the county website
Monthly payment
Est. payment
Payment breakdown
Explore the cost of this home by adjusting the details. Changes won't be saved.Climate risks
Neighborhood: Hazel Dell North
Nearby schools
GreatSchools rating
- 8/10Dwight D Eisenhower Elementary SchoolGrades: K-5Distance: 1 mi
- 4/10Jefferson Middle SchoolGrades: 6-8Distance: 2.7 mi
- 6/10Skyview High SchoolGrades: 9-12Distance: 2.9 mi
Schools provided by the listing agent
- Elementary: Eisenhower
- Middle: Jefferson
- High: Skyview
Source: RMLS (OR). This data may not be complete. We recommend contacting the local school district to confirm school assignments for this home.
- $357,1003 bd2 ba1.4k sqft1536 NE 87th Way, Vancouver, WA 98665Off Market
- $358,8003 bd3 ba1.4k sqft1532 NE 87th Way, Vancouver, WA 98665Off Market
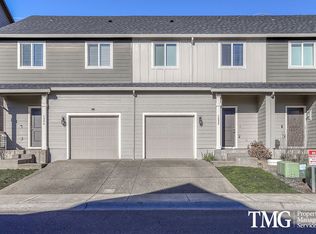
- $386,8003 bd3 ba1.7k sqft8737 NE 16th Ave, Vancouver, WA 98665Off Market
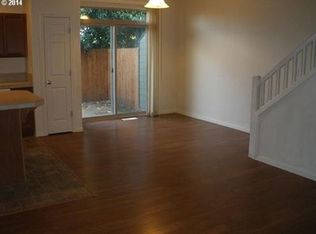
- $354,0003 bd2 ba1.4k sqft1528 NE 87th Way, Vancouver, WA 98665Off Market
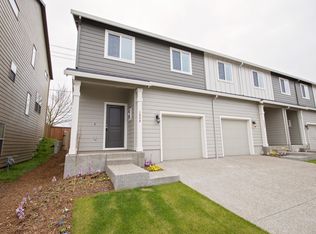
- $400,0003 bd3 ba1.7k sqft8741 NE 16th Ave, Vancouver, WA 98665Sold
- $341,9003 bd2 ba1.7k sqft8733 NE 16th Ave, Vancouver, WA 98665Off Market
- $362,6003 bd2 ba1.7k sqft8729 NE 16th Ave, Vancouver, WA 98665Off Market
- $360,4003 bd3 ba1.8k sqft1524 NE 87th Way, Vancouver, WA 98665Off Market
A local agent can set up tours, give advice and negotiate with sellers.
Similar homes
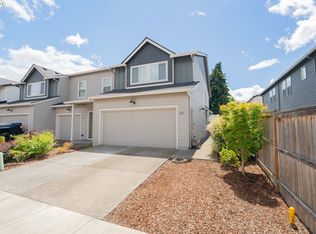
- $375,0003 bd3 ba1.5k sqft1825 NE 88th Cir, Vancouver, WA 98665Active
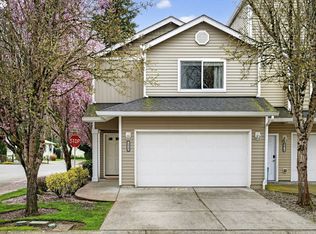
 MLS ID #343862745, Amy Rhew, Real Broker LLC. RMLS (OR)
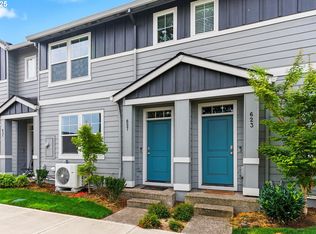
 - $390,0003 bd3 ba1.5k sqft433 NE 71st St, Vancouver, WA 98665Active
 MLS ID #147393998, Haris Hadziselimovic, Keller Williams Realty. RMLS (OR)
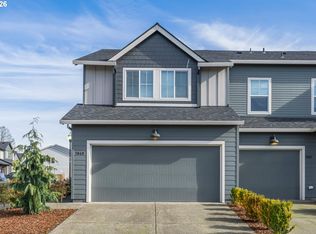
 - $365,0003 bd3 ba1.3k sqft627 NE 72nd St, Vancouver, WA 98665Active
 MLS ID #374873014, Nichole Sharman, Works Real Estate. RMLS (OR)
 - $390,0003 bd3 ba1.5k sqft7049 NE 4th Ct, Vancouver, WA 98665Active
 MLS ID #145844826, Christiana Turner, Christianson Realty Group. RMLS (OR)
 - $355,0003 bd3 ba1.5k sqft4468 NE Nicholson Loop, Vancouver, WA 98661ActiveMLS ID #683292987, Sahil Sharma, Realty One Group NorthStars. RMLS (OR)
- $315,0002 bd3 ba1.4k sqft7512 NE 34th Ave Unit 9C, Vancouver, WA 98665ActiveMLS ID #761779565, Jennifer Belmore, Windermere Northwest Living. RMLS (OR)
- $399,9993 bd4 ba2k sqft5700 NE 82nd Ave Unit L61, Vancouver, WA 98662ActiveMLS ID #576423421, Ashley Troy, Redfin. RMLS (OR)
- $350,0003 bd3 ba1.3k sqft15505 NE 72nd Way, Vancouver, WA 98682ActiveMLS ID #285559331, John Stiner, Keller Williams Realty. RMLS (OR)
- $399,0003 bd3 ba1.6k sqft11540 NE 126th Ave, Vancouver, WA 98682ActiveMLS ID #384052627, Jacqueline Smith, Keller Williams Realty. RMLS (OR)
- $384,9003 bd3 ba1.5k sqft1947 NE 117th Ct, Vancouver, WA 98684ActiveMLS ID #219845219, Nick Aufenkamp, Real Broker LLC. RMLS (OR)
- $385,0003 bd3 ba1.4k sqft1925 NE 117th Ct, Vancouver, WA 98684ActiveMLS ID #451963483, Erin Martin, Matin Real Estate. RMLS (OR)
- $387,0003 bd2 ba1.4k sqft10225 NE 79th Ct, Vancouver, WA 98662ActiveMLS ID #589628732, Huy Nguyen, Mal & Seitz. RMLS (OR)
- $417,9003 bd3 ba1.6k sqft6201 NE 70th Ct, Vancouver, WA 98661ActiveMLS ID #739297541, Adam Bayer, Premiere Property Group, LLC. RMLS (OR)
- $450,0003 bd3 ba1.4k sqft1929 NE 100th Cir, Vancouver, WA 98686ActiveMLS ID #391834980, Miguel Contreras, Matin Real Estate. RMLS (OR)
- $399,9003 bd3 ba1.4k sqft744 NE 138th Pl, Vancouver, WA 98684ActiveMLS ID #252205824, Rebecca Dunn, Keller Williams Realty. RMLS (OR)
- $489,9004 bd3 ba2k sqft7417 NE 33rd Ave, Vancouver, WA 98665ActiveMLS ID #436221549, Brooke Malloy, Washington First Properties. RMLS (OR)
- $370,0003 bd3 ba1.4k sqft2401 S Brookside Pl, Ridgefield, WA 98642ActiveMLS ID #631257477, Nick Shivers, eXp Realty LLC. RMLS (OR)
- $415,0003 bd3 ba1.4k sqft12045 SE 5th St, Vancouver, WA 98683ActiveMLS ID #455023004, Dylan J.T. Johnson, Real Broker LLC. RMLS (OR)
- $304,9002 bd3 ba1.2k sqft7908 NE Loowit Loop APT 50, Vancouver, WA 98662ActiveMLS ID #209556563, Jessica Eisenhauer, Berkshire Hathaway HomeServices NW Real Estate. RMLS (OR)
- $434,9003 bd3 ba1.5k sqft7414 NE 54th Cir, Vancouver, WA 98662ActiveMLS ID #455043217, Susan Gregory, Wayne Kankelberg Real Estate, LLC. RMLS (OR)
