Welcome to 1540 Nautical Chart Drive -- a true gem in the sought-after community of Bolton's Landing! This beautiful home perfectly balances Lowcountry charm with modern style and comfort. From the moment you step into the bright, welcoming foyer, you'll feel right at home. The spacious living room is the heart of the home, featuring custom built-ins, a cozy fireplace, and pre-wired surround sound -- the perfect setup for movie nights or quiet evenings in.Just off the living room, enjoy seamless indoor-outdoor living with a screened porch that opens to a lovely patio with an extended concrete pad and pergola ideal for grilling, entertaining, or relaxing under the stars. The kitchen is a true showstopper, boasting stainless steel appliances, sleek granite countertops, subway tile backsplash, and 42" staggered cabinets with glass accents. A walk-in pantry keeps everything organized, while the butler's pantry leads you gracefully to the formal dining room, ready for family dinners or festive gatherings. With 10-foot ceilings throughout the main level, the home feels open and airy, while the bonus room adds flexibility for a home office, playroom, or guest space. Upstairs, you'll find three generous bedrooms, including a serene primary suite with a large walk-in closet, dual vanities, garden tub, and separate shower. Step out onto your private upstairs porch to enjoy morning coffee or a peaceful sunset view. Additional highlights include a detached two-car garage, tankless water heater, gutters, and nearby access to the neighborhood walking trail. Perfectly positioned near shopping, dining, and major commuter routes, this Bolton's Landing beauty offers both convenience and lifestyle. Don't miss your chance to call 1540 Nautical Chart Drive home schedule your private showing today and experience this stunning property for yourself!
Closed
Zillow last checked:
Listing updated:
Bought with:
Tabby Realty LLC
Tabby Realty LLC
Source: CTMLS,MLS#: 25029764
Price history
| Date | Event | Price |
|---|---|---|
| 3/31/2026 | Sold | $575,000-1.7%$231/sqft |
Source:  CTMLS #25029764 Report a problem CTMLS #25029764 Report a problem | ||
| 1/15/2026 | Price change | $585,000-0.7%$235/sqft |
Source: CTMLS #25029764 Report a problem | ||
| 11/6/2025 | Listed for sale | $589,000+7.1%$236/sqft |
Source: CTMLS #25029764 Report a problem | ||
| 1/8/2024 | Sold | $550,000$221/sqft |
Source: CTMLS #23025299 Report a problem | ||
| 11/20/2023 | Contingent | $550,000$221/sqft |
Source: CTMLS #23025299 Report a problem | ||
| 11/6/2023 | Listed for sale | $550,000+51.9%$221/sqft |
Source: CTMLS #23025299 Report a problem | ||
| 6/2/2020 | Sold | $362,000-1.9%$145/sqft |
Source: CTMLS #20010822 Report a problem | ||
| 4/23/2020 | Pending sale | $369,000$148/sqft |
Source: Healthy Realty LLC #20010822 Report a problem | ||
| 4/23/2020 | Price change | $369,000-0.2%$148/sqft |
Source: Healthy Realty LLC #20010822 Report a problem | ||
| 3/9/2020 | Price change | $369,900+0.2%$148/sqft |
Source: Healthy Realty LLC #20010822 Report a problem | ||
| 1/29/2020 | Listed for sale | $369,000+28.6%$148/sqft |
Source: Healthy Realty LLC #20010822 Report a problem | ||
| 3/18/2014 | Sold | $287,000-2.7%$115/sqft |
Source: Public Record Report a problem | ||
| 11/23/2013 | Listed for sale | $294,999$118/sqft |
Source: http://www.JeffCookRealEstate.com Report a problem | ||
| 10/16/2013 | Listing removed | $294,999$118/sqft |
Source: The AgentOwned Realty Company #1319708 Report a problem | ||
| 10/9/2013 | Price change | $294,999-1.7%$118/sqft |
Source: The AgentOwned Realty Company #1319708 Report a problem | ||
| 7/31/2013 | Listed for sale | $299,999$120/sqft |
Source: The AgentOwned Realty Company #1319708 Report a problem | ||
Nearby homes
- $629,3004 bd3 ba2.7k sqft1542 Nautical Chart Dr, Charleston, SC 29414Off Market
- $525,0003 bd2 ba2.2k sqft1536 Nautical Chart Dr, Charleston, SC 29414Sold

- $581,3003 bd3 ba2.4k sqft1544 Nautical Chart Dr, Charleston, SC 29414Off Market
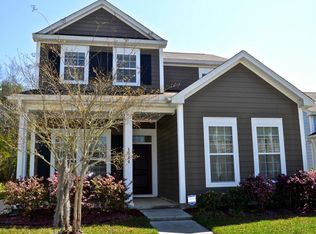
- $551,5003 bd2 ba1.8k sqft1546 Nautical Chart Dr, Charleston, SC 29414Off Market

Get a cash offer in 3 minutes
Find out how much your home could sell for in as little as 3 minutes with a no-obligation cash offer.
Estimated market value
$582,200
