In highly desirable MacIntosh Farms! Very updated & detailed, pride of ownership shows in this custom- built brick front colonial Petros home. Enter the 2-story foyer w/ceramic tile that continues into the kitchen & eat-in area. Living room & Dining room w/ 9' detailed moldings/ceilings & wainscoting. Spectacular spacious custom kitchen w/raised paneled 42“cabinets, granite counters, backsplash & SS GE Profile appliances, double oven & built- in microwave. Second prep sink along w/beverage fridge & wine storage area. Large walk-in 8 ft pantry. First floor office w/built in bookshelves, rich coffered ceiling & glass French doors. Expansive family room w/vaulted beamed ceiling, skylights, custom stacked stone gas FP, new hardwood flooring & a wall of windows overlooking private forested backyard w/creek. First floor laundry w/rinse tub, built-in bench & storage. Second floor has 4 BRs w/newer plush carpeting. Spacious master suite w/tray ceiling, large walk-in closet, includes generous updated bath w/custom tile, large walk-in shower w/multiple heads & separate jetted soaking tub. Entertain friends & family in back yard w/sliding doors off kitchen leading to a luxury custom tiered deck w/outdoor kitchen including Viking BBQ, gas cooktop, sink, fridge & granite counters. Remarkable park-like yard with updated irrigation system. Stereo surround sound system throughout home inside & out. Full basement has carpet on one side for a play/rec room. New full size fridge & freezer downstairs. Two car garage w/hot & cold water & plenty of built-in storage. APCO in-duct UV light air purifier for entire home. New electrical panel 2018. New air conditioner, & commercial grade 75 gal. water heater in 2019, new DW in 2021, new furnace (2023) and refrigerator (July - 2024). Rebuilt deck with new painting August 2024. Development has 3 heated pools, play areas, tennis courts, club house & walking trails. Live in the safest city in Ohio! One owner is licensed Realtor.
Closed
$515,000
1540 Newton Pass, Broadview Heights, OH 44147
4beds
2,764sqft
Single Family Residence
Built in 1997
0.48 Acres Lot
$580,700 Zestimate®
$186/sqft
$3,307 Estimated rent
Home value
$580,700
$552,000 - $610,000
$3,307/mo
Zestimate® history
Owner options
List your home for rent
$3,307/mo
Rent Zestimate®
Find your next renter with Zillow Rental Manager. Plus, with online applications, you can quickly screen prospective tenants – for free.
$3,307/mo
Rent Zestimate®
Refinance and save
$3,696/mo
Est. payment
Refinancing to a lower rate could help reduce your monthly payments and save thousands over the life of the loan.
$3,696/mo
Est. payment
Explore your selling options
Work with a Zillow partner agent
Leverage their expertise and Zillow's premium Showcase listings to get your home seen by more buyers.
Get startedList with your own agent
Get your home in front of millions of buyers by listing it on Zillow.
Learn how to do itSell it yourself
Take full control of how buyers see your home on Zillow by listing For Sale by Owner (FSBO).
List your homeWhat's special
Zillow last checked:
Listing updated:
Listed by:
Shayne McCaslin shaynemccaslin@howardhanna.com440-567-0466,
Howard Hanna
Bought with:
Diane Demuynck, 2021002995
Keller Williams Chervenic Rlty
Source: MLS Now,MLS#: 5050601Originating MLS: Akron Cleveland Association of REALTORS
Facts & features
Interior
Bedrooms & bathrooms
- Bedrooms: 4
- Bathrooms: 3
- Full bathrooms: 2
- 1/2 bathrooms: 1
- Main level bathrooms: 1
Primary bedroom
- Description: Flooring: Carpet
- Features: High Ceilings, Sound System, Vaulted Ceiling(s), Wired for Sound, Window Treatments
- Level: Second
- Dimensions: 12 x 20
Bedroom
- Description: Flooring: Carpet
- Features: Window Treatments
- Level: Second
- Dimensions: 12 x 12
Bedroom
- Description: Flooring: Carpet
- Features: Window Treatments
- Level: Second
- Dimensions: 11 x 12
Bedroom
- Description: Flooring: Carpet
- Features: Window Treatments
- Level: Second
- Dimensions: 11 x 11
Primary bathroom
- Description: Flooring: Tile
- Features: Soaking Tub
- Level: Second
- Dimensions: 11 x 12
Dining room
- Description: Flooring: Carpet
- Features: Tray Ceiling(s), Sound System, Wired for Sound, Window Treatments
- Level: First
- Dimensions: 12 x 17
Eat in kitchen
- Description: Flooring: Ceramic Tile
- Features: Breakfast Bar
- Level: First
- Dimensions: 14 x 24
Family room
- Description: Two Skylights,Flooring: Laminate,Wood
- Features: Beamed Ceilings, Cathedral Ceiling(s), Fireplace, Sound System, Wired for Sound
- Level: First
- Dimensions: 16 x 20
Laundry
- Features: Built-in Features
- Level: First
- Dimensions: 7 x 8
Library
- Description: Flooring: Carpet
- Features: Beamed Ceilings, Bookcases, Built-in Features, Coffered Ceiling(s), Sound System, Natural Woodwork, Wired for Sound, Window Treatments
- Level: First
- Dimensions: 11 x 12
Living room
- Description: Flooring: Carpet
- Features: Sound System, Wired for Sound, Window Treatments
- Level: First
- Dimensions: 12 x 14
Pantry
- Features: Built-in Features
- Level: First
- Length: 4
Heating
- Forced Air
Cooling
- Central Air
Appliances
- Included: Built-In Oven, Cooktop, Dryer, Dishwasher, Disposal, Microwave, Range, Refrigerator, Washer
- Laundry: Main Level, Laundry Room, Laundry Tub, Sink
Features
- Beamed Ceilings, Bookcases, Built-in Features, Tray Ceiling(s), Ceiling Fan(s), Chandelier, Crown Molding, Cathedral Ceiling(s), Coffered Ceiling(s), Double Vanity, Entrance Foyer, Eat-in Kitchen, Granite Counters, High Ceilings, Kitchen Island, Pantry, Recessed Lighting, Sound System, Storage, Soaking Tub, Vaulted Ceiling(s)
- Windows: Drapes, Plantation Shutters, Screens, Skylight(s), Tinted Windows, Window Coverings, Window Treatments
- Basement: Full,Partially Finished
- Number of fireplaces: 1
- Fireplace features: Family Room, Gas, Glass Doors, Gas Log
Interior area
- Total structure area: 2,764
- Total interior livable area: 2,764 sqft
- Finished area above ground: 2,764
Property
Parking
- Parking features: Attached, Garage
- Attached garage spaces: 2
Features
- Levels: Two
- Stories: 2
- Patio & porch: Rear Porch, Deck
- Exterior features: Built-in Barbecue, Barbecue, Gas Grill, Sprinkler/Irrigation, Lighting, Outdoor Grill, Outdoor Kitchen, Rain Gutters
- Pool features: Community
- Fencing: None
- Has view: Yes
- View description: Trees/Woods
Lot
- Size: 0.48 Acres
- Dimensions: 100 x 202
- Features: Back Yard, Front Yard, Gentle Sloping, Sprinklers In Rear, Sprinklers In Front, Landscaped, Private
Details
- Additional structures: Outdoor Kitchen
- Parcel number: 58507015
- Special conditions: Standard
- Other equipment: Air Purifier
Construction
Type & style
- Home type: SingleFamily
- Architectural style: Colonial
- Property subtype: Single Family Residence
Materials
- Brick, Vinyl Siding
- Roof: Asphalt,Fiberglass
Condition
- Updated/Remodeled
- Year built: 1997
Details
- Builder name: Petros
Utilities & green energy
- Sewer: Public Sewer
- Water: Public
Green energy
- Indoor air quality: Contaminant Control
Community & HOA
Community
- Features: Common Grounds/Area, Curbs, Playground, Park, Sidewalks, Tennis Court(s), Pool
- Security: Smoke Detector(s)
- Subdivision: Macintosh Farms
HOA
- Has HOA: Yes
- Services included: Association Management, Common Area Maintenance, Maintenance Grounds, Pool(s), Recreation Facilities, Reserve Fund
- HOA fee: $45 monthly
- HOA name: Macintosh Farms/Reserve Mgmnt
Location
- Region: Broadview Heights
Financial & listing details
- Price per square foot: $186/sqft
- Tax assessed value: $512,500
- Annual tax amount: $8,976
- Date on market: 7/25/2024
- Cumulative days on market: 55 days
- Listing agreement: Exclusive Right To Sell
Price history
| Date | Event | Price |
|---|---|---|
| 10/23/2024 | Sold | $515,000$186/sqft |
Source: MLS Now #5050601 Report a problem | ||
| 9/18/2024 | Pending sale | $515,000$186/sqft |
Source: MLS Now #5050601 Report a problem | ||
| 9/12/2024 | Price change | $515,000-1.9%$186/sqft |
Source: MLS Now #5050601 Report a problem | ||
| 8/13/2024 | Listed for sale | $524,900-1%$190/sqft |
Source: MLS Now #5050601 Report a problem | ||
| 8/6/2024 | Contingent | $530,000$192/sqft |
Source: MLS Now #5050601 Report a problem | ||
| 7/25/2024 | Listed for sale | $530,000+45.2%$192/sqft |
Source: MLS Now #5050601 Report a problem | ||
| 10/3/2017 | Sold | $365,000-3.7%$132/sqft |
Source: MLS Now #3905501 Report a problem | ||
| 10/2/2017 | Pending sale | $379,000$137/sqft |
Source: Howard Hanna - Brecksville #3905501 Report a problem | ||
| 6/22/2017 | Price change | $379,000-1.6%$137/sqft |
Source: Howard Hanna - Brecksville #3905501 Report a problem | ||
| 6/21/2017 | Price change | $385,000-1%$139/sqft |
Source: Howard Hanna - Brecksville #3905501 Report a problem | ||
| 5/23/2017 | Price change | $389,000+5.4%$141/sqft |
Source: Howard Hanna - Brecksville #3905501 Report a problem | ||
| 12/20/2016 | Listed for sale | $369,000-0.3%$134/sqft |
Source: RE/MAX Real Estate Group #3866103 Report a problem | ||
| 12/19/2014 | Listing removed | $2,600$1/sqft |
Source: RE/MAX Real Estate Group #3651402 Report a problem | ||
| 10/11/2014 | Listed for rent | $2,600$1/sqft |
Source: RE/MAX REAL ESTATE GROUP #3651402 Report a problem | ||
| 10/11/2014 | Listing removed | $370,000$134/sqft |
Source: RE/MAX Real Estate Group #3651382 Report a problem | ||
| 9/7/2014 | Listed for sale | $370,000+1.9%$134/sqft |
Source: RE/MAX REAL ESTATE GROUP #3651382 Report a problem | ||
| 6/6/2013 | Sold | $363,000-6.7%$131/sqft |
Source:  MLS Now #3363045 Report a problem MLS Now #3363045 Report a problem | ||
| 11/6/2012 | Listed for sale | $389,000+21.6%$141/sqft |
Source: Coldwell Banker Hunter Realty #3363045 Report a problem | ||
| 11/12/1997 | Sold | $320,000$116/sqft |
Source: Public Record Report a problem | ||
Public tax history
| Year | Property taxes | Tax assessment |
|---|---|---|
| 2025 | $10,426 -5.6% | $179,380 |
| 2024 | $11,044 +23% | $179,380 +32.7% |
| 2023 | $8,976 +0.6% | $135,210 |
| 2022 | $8,918 -1.5% | $135,210 |
| 2021 | $9,054 +3.3% | $135,210 +8% |
| 2020 | $8,768 +0.6% | $125,200 |
| 2019 | $8,718 +1.3% | $125,200 |
| 2018 | $8,609 +0.6% | $125,200 +3.7% |
| 2017 | $8,560 +5% | $120,720 |
| 2016 | $8,149 | $120,720 |
| 2015 | $8,149 +20.5% | $120,720 +18.9% |
| 2014 | $6,762 -1.3% | $101,540 |
| 2013 | $6,852 +3.3% | $101,540 |
| 2012 | $6,635 +2.4% | $101,540 +0.1% |
| 2011 | $6,481 -0.2% | $101,430 |
| 2010 | $6,492 +1.1% | $101,430 |
| 2009 | $6,423 +5.5% | $101,430 -7% |
| 2008 | $6,091 +1.1% | $109,060 |
| 2007 | $6,025 -0.3% | $109,060 |
| 2006 | $6,044 +5.4% | $109,060 +8.1% |
| 2005 | $5,737 +0.1% | $100,910 |
| 2004 | $5,733 +6.2% | $100,910 |
| 2003 | $5,396 +5.8% | $100,910 +7% |
| 2002 | $5,099 -38% | $94,290 |
| 2001 | $8,222 -0.6% | $94,290 |
| 2000 | $8,269 | $94,290 |
Find assessor info on the county website
Neighborhood: 44147
Nearby homes
- $561,7004 bd2 ba2.8k sqft1542 Newton Pass #92, Broadview Heights, OH 44147Off Market
- $595,1004 bd4 ba2.8k sqft1538 Newton Pass, Broadview Heights, OH 44147Off Market
- $572,9005 bd4 ba2.9k sqft1544 Newton Pass, Broadview Heights, OH 44147Off Market

- $656,6004 bd4 ba3.5k sqft1536 Newton Pass, Broadview Heights, OH 44147Off Market
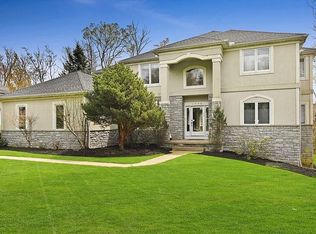
- $584,8005 bd4 ba3.4k sqft1541 Newton Pass, Broadview Heights, OH 44147Off Market
- $557,4004 bd2 ba3.5k sqft1543 Newton Pass, Broadview Heights, OH 44147Off Market
- $652,4004 bd2 ba3.2k sqft1539 Newton Pass #96, Broadview Heights, OH 44147Off Market
- $673,3004 bd4 ba3.2k sqft1539 Newton Pass, Broadview Heights, OH 44147Off Market
Nearby schools
GreatSchools rating
- 9/10North Royalton Elementary SchoolGrades: PK-4Distance: 1.8 mi
- 8/10North Royalton Middle SchoolGrades: 5-8Distance: 2.6 mi
- 8/10North Royalton High SchoolGrades: 9-12Distance: 2.5 mi
Schools provided by the listing agent
- District: North Royalton CSD - 1821
Source: MLS Now. This data may not be complete. We recommend contacting the local school district to confirm school assignments for this home.
Get a cash offer in 3 minutes
Find out how much your home could sell for in as little as 3 minutes with a no-obligation cash offer.
Estimated market value
$580,700
Get a cash offer in 3 minutes
Find out how much your home could sell for in as little as 3 minutes with a no-obligation cash offer.
Estimated market value
$580,700
- Ohio
- Cuyahoga County
- Broadview Heights
- 44147
- 1540 Newton Pass
Nearby cities
Nearby zip codes
Other Broadview Heights Topics
- Apartments for Rent in 44147
- Houses for Sale in 44147
- Houses for Rent in 44147
- 44147 Real Estate
- Broadview Heights Condos
- Houses for Sale in Broadview Heights
- Newest Listings in Broadview Heights
- Broadview Heights Home Values
- Broadview Heights Real Estate Agents
- Broadview Heights Refinance
- Broadview Heights Mortgage Rates
