This is the best kept secret in Park Hill! Where else can you get into the coveted Park Hill Elementary boundary without paying Park Hill prices? The school bus picks the kids up just blocks away! Tucked on a surprisingly quiet street just one block off the energy of Colfax, this well maintained home gives you the best of both worlds: peaceful evenings at home and easy access to some of Denver's favorite neighborhood destinations. Grab your morning coffee at Torpedo, meet friends at Ester's, explore the exciting restaurants, breweries, and redevelopment along East Colfax, or stroll the popular shops and eateries at both Kearney and Oneida Streets—all just blocks away. Inside, you'll find generously sized living spaces, fresh paint, updated flooring throughout, and a move-in-ready feel. A new dishwasher and radon mitigation system add peace of mind, while the flexible bonus/studio/office/yoga space with 3/4 bath, oversized storage shed, and abundant off-street parking make everyday living easy. One of the home's biggest surprises is the expansive 9,750-square-foot lot—a rare find in Park Hill. Whether you envision gardening, entertaining, creating your dream outdoor retreat (room for a pool!), or exploring the potential for a future ADU (U-SU-DX zoning! Buyer to verify zoning and building requirements), this property offers room to grow. This isn't the biggest house in Park Hill—but it may be one of the smartest buys. A rare opportunity to own in one of Denver's most sought-after neighborhoods, enjoy an oversized lot with future potential, and take advantage of an unbeatable location—without stretching to a Park Hill-sized price tag. Come see why this little pocket of Park Hill has so many loyal fans.
For sale
$559,000
1540 Niagara Street, Denver, CO 80220
3beds
937sqft
Single Family Residence
Built in 1947
9,750 Square Feet Lot
$549,100 Zestimate®
$597/sqft
$-- HOA
What's special
- 15 days |
- 840 |
- 37 |
Zillow last checked:
Listing updated:
Listed by:
Stacy McDonald stacy@colabrealtyconcierge.com,
HomeSmart
Source: REcolorado as distributed by MLS GRID,MLS#: 7470304
Facts & features
Interior
Bedrooms & bathrooms
- Bedrooms: 3
- Bathrooms: 2
- Full bathrooms: 1
- 3/4 bathrooms: 1
- Main level bathrooms: 2
- Main level bedrooms: 3
Bedroom
- Description: Main House
- Level: Main
Bedroom
- Description: Main House
- Level: Main
Bedroom
- Description: Main House
- Level: Main
Bathroom
- Description: Main House
- Level: Main
Bathroom
- Description: Studio
- Level: Main
Kitchen
- Description: Main House
- Level: Main
Office
- Description: Studio
- Level: Main
Heating
- Forced Air
Cooling
- Central Air
Appliances
- Included: Dishwasher, Disposal, Dryer, Gas Water Heater, Microwave, Oven, Range, Range Hood, Refrigerator, Washer
Features
- Eat-in Kitchen, Stone Counters
- Flooring: Tile, Wood
- Windows: Double Pane Windows
- Basement: Crawl Space
- Number of fireplaces: 1
- Fireplace features: Wood Burning
Interior area
- Total structure area: 937
- Total interior livable area: 937 sqft
- Finished area above ground: 937
Video & virtual tour
Property
Parking
- Total spaces: 2
- Details: Off Street Spaces: 2
Features
- Levels: One
- Stories: 1
- Patio & porch: Patio
- Fencing: Full
Lot
- Size: 9,750 Square Feet
- Features: Level, Sprinklers In Front, Sprinklers In Rear
- Residential vegetation: Partially Wooded
Details
- Parcel number: 132437002
- Zoning: E-SU-DX
- Special conditions: Standard
Construction
Type & style
- Home type: SingleFamily
- Architectural style: Mid-Century Modern
- Property subtype: Single Family Residence
Materials
- Brick
- Roof: Composition
Condition
- Updated/Remodeled
- Year built: 1947
Utilities & green energy
- Electric: 110V, 220 Volts
- Sewer: Public Sewer
- Water: Public
- Utilities for property: Cable Available, Electricity Connected, Internet Access (Wired), Natural Gas Connected, Phone Connected
Green energy
- Energy efficient items: Windows
Community & HOA
Community
- Subdivision: South Park Hill
HOA
- Has HOA: No
Location
- Region: Denver
Financial & listing details
- Price per square foot: $597/sqft
- Tax assessed value: $682,800
- Annual tax amount: $3,683
- Date on market: 8/10/2026
- Listing terms: 1031 Exchange,Cash,Conventional,FHA,Other
- Exclusions: Staging Items, Seller's Personal Property Including Water Feature And Lawn Decor.
- Ownership: Individual
- Electric utility on property: Yes
- Road surface type: Paved
Estimated market value
$549,100
$522,000 - $577,000
$2,507/mo
Price history
| Date | Event | Price |
|---|---|---|
| 8/10/2026 | Listed for sale | $559,000+96.1%$597/sqft |
Source:  REcolorado as distributed by MLS GRID #7470304 Report a problem REcolorado as distributed by MLS GRID #7470304 Report a problem | ||
| 5/16/2014 | Sold | $285,000+1.8%$304/sqft |
Source: Public Record Report a problem | ||
| 4/3/2014 | Listed for sale | $280,000+19.4%$299/sqft |
Source: My Single Property Websites Report a problem | ||
| 9/8/2009 | Sold | $234,500-2.3%$250/sqft |
Source: Public Record Report a problem | ||
| 6/20/2009 | Price change | $240,000-1%$256/sqft |
Source: RE/MAX of Cherry Creek #783293 Report a problem | ||
| 5/25/2009 | Price change | $242,500-1%$259/sqft |
Source: RE/MAX of Cherry Creek #783293 Report a problem | ||
| 4/16/2009 | Price change | $245,000-2%$261/sqft |
Source: Listhub #761461 Report a problem | ||
| 3/18/2009 | Listed for sale | $250,000+9.9%$267/sqft |
Source: Listhub #761461 Report a problem | ||
| 8/31/2001 | Sold | $227,500+116.7%$243/sqft |
Source: Public Record Report a problem | ||
| 2/5/1997 | Sold | $105,000$112/sqft |
Source: Public Record Report a problem | ||
Public tax history
| Year | Property taxes | Tax assessment |
|---|---|---|
| 2025 | $3,266 +2.2% | $48,140 +16.7% |
| 2024 | $3,196 +16.6% | $41,240 -7% |
| 2023 | $2,740 +3.6% | $44,350 +28.7% |
| 2022 | $2,644 -3.4% | $34,460 -2.8% |
| 2021 | $2,736 +2.9% | $35,440 -3.9% |
| 2020 | $2,660 +16.1% | $36,873 -0.7% |
| 2019 | $2,291 | $37,130 +25.4% |
| 2018 | $2,291 +0.3% | $29,610 |
| 2017 | $2,284 +23.7% | $29,610 +25.3% |
| 2016 | $1,846 +10.3% | $23,630 |
| 2015 | $1,674 0% | $23,630 +17.2% |
| 2014 | $1,675 -1.7% | $20,160 |
| 2013 | $1,704 +17.9% | $20,160 -0.5% |
| 2012 | $1,445 +5% | $20,270 +0% |
| 2011 | $1,377 +2.2% | $20,268 -2% |
| 2010 | $1,347 -1.5% | $20,680 |
| 2009 | $1,368 -0.2% | $20,680 +1% |
| 2008 | $1,370 -0.5% | $20,480 -14.1% |
| 2007 | $1,376 +1.1% | $23,830 +15.9% |
| 2006 | $1,361 +15.4% | $20,560 |
| 2005 | $1,179 +31% | $20,560 +9.3% |
| 2003 | $900 +1.9% | $18,810 +25.1% |
| 2002 | $884 | $15,040 +23.9% |
| 2001 | -- | $12,140 |
Find assessor info on the county website
Monthly payment
Est. payment
Payment breakdown
Explore the cost of this home by adjusting the details. Changes won't be saved.Climate risks
Neighborhood: South Park Hill
Nearby schools
GreatSchools rating
- 10/10Park Hill SchoolGrades: PK-5Distance: 1.1 mi
- 10/10McAuliffe InternationalGrades: 6-8Distance: 1 mi
- 9/10Northfield High SchoolGrades: 9-12Distance: 4.1 mi
Schools provided by the listing agent
- Elementary: Park Hill
- Middle: McAuliffe International
- High: Northfield
- District: Denver 1
Source: REcolorado as distributed by MLS GRID. This data may not be complete. We recommend contacting the local school district to confirm school assignments for this home.
- $550,1003 bd2 ba1k sqft1550 Niagara St, Denver, CO 80220Off Market
- $685,6003 bd2 ba1.4k sqft6700 E 16th Ave, Denver, CO 80220Off Market
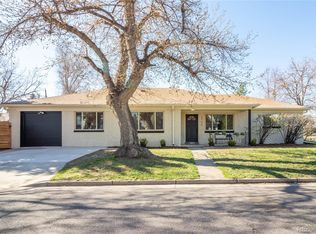
- $630,4003 bd3 ba1.7k sqft1530 Niagara St, Denver, CO 80220Off Market

- $793,5003 bd2 ba2.3k sqft1545 Newport St, Denver, CO 80220Sold
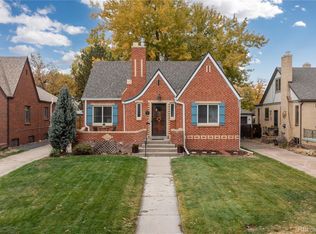
- $1,793,3007 bd5 ba6.2k sqft1531 Niagara St, Denver, CO 80220Off Market
- $1,355,3004 bd4 ba4.1k sqft1521 Niagara St, Denver, CO 80220Off Market
- $644,8004 bd2 ba1.5k sqft1555 Newport St, Denver, CO 80220Off Market
- $747,9002 bd2 ba1.3k sqft1535 Newport St, Denver, CO 80220Off Market
A local agent can set up tours, give advice and negotiate with sellers.
Similar homes
- $629,0003 bd2 ba1.3k sqft1080 Krameria Street, Denver, CO 80220For Sale
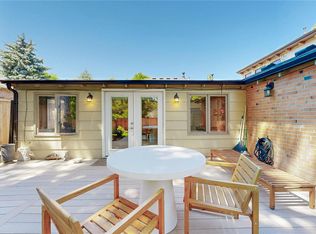
 MLS ID #5782104, Cindy Willard, Real Broker, LLC DBA Real. REcolorado as distributed by MLS GRID
 - $435,0002 bd1 ba1k sqft1630 Quince Street, Denver, CO 80220For Sale
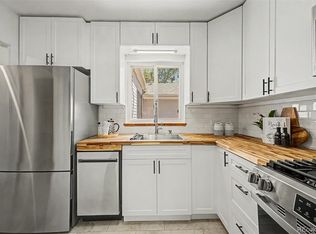 MLS ID #4187473, Melanie Madden, 8z Real Estate. REcolorado as distributed by MLS GRID
 - $400,0002 bd1 ba751 sqft1749 Wabash Street, Denver, CO 80220For Sale
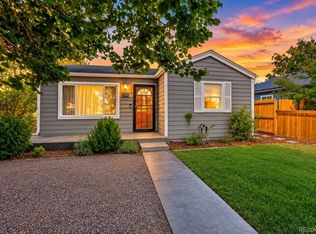 MLS ID #6425797, Joshua C Nottage, US Realty Pros LLC. REcolorado as distributed by MLS GRID
 - $379,9992 bd1 ba774 sqft1558 Spruce Street, Denver, CO 80220For Sale
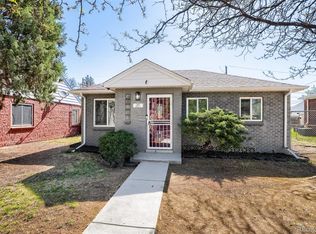 MLS ID #8878026, Angie Milinazzo, What's Next-Realty. REcolorado as distributed by MLS GRID
 - $375,0002 bd1 ba778 sqft1783 Ulster Street, Denver, CO 80220For SaleMLS ID #2544671, Paul Aragon, Aragon Realty Group. REcolorado as distributed by MLS GRID
- $550,0002 bd2 ba1k sqft2431 Tremont Place, Denver, CO 80205For SaleMLS ID #2862188, Kirsten J. Palmquist, Showcase Properties Unlimited. REcolorado as distributed by MLS GRID
- $469,0002 bd1 ba1.3k sqft1245 Leyden Street, Denver, CO 80220For SaleMLS ID #5453976, Jolanta Wencel, Vente Realty. REcolorado as distributed by MLS GRID
- $499,0003 bd2 ba1.2k sqftAdjacent to Lowry, Aurora, CO 80010For SaleMLS ID #4570219, Lydia Lin, One Realty LLC. REcolorado as distributed by MLS GRID
- $540,0003 bd2 ba1.2k sqft3346 W Layton Avenue, Englewood, CO 80110For SaleMLS ID #3947256, Evgeny Kutkin, Own-Sweethome Realty LLC. REcolorado as distributed by MLS GRID
- $500,0003 bd1 ba1.3k sqft479 S Harlan Street, Lakewood, CO 80226For SaleMLS ID #8880130, Brandon Werner, Brokers Guild Homes. REcolorado as distributed by MLS GRID
- $540,0002 bd1 ba999 sqft3515 Utica Street, Denver, CO 80212For SaleMLS ID #2804192, Randi Goldberg, Milehimodern. REcolorado as distributed by MLS GRID
- $675,0003 bd2 ba1.1k sqft2740 S Madison Street, Denver, CO 80210For SaleMLS ID #7715911, Jason Sirois, Compass - Denver. REcolorado as distributed by MLS GRID
- $399,0002 bd3 ba1k sqft1422 Valentia Street, Denver, CO 80220For SaleMLS ID #3375532, Selma Murtic, West and Main Homes Inc. REcolorado as distributed by MLS GRID
- $469,0003 bd2 ba1.1k sqft1750 S Raritan St, Denver, CO 80223For Sale
 MLS ID #1065321, Chris Young, Harmony Brokers. IRES as distributed by MLS GRID
 - $630,0003 bd2 ba1.3k sqft1870 W Beekman Place, Denver, CO 80221For SaleMLS ID #2166575, Robert Tait, Engel & Volkers Denver. REcolorado as distributed by MLS GRID
- $500,0003 bd2 ba1.3k sqft4870 Raritan Street, Denver, CO 80221For SaleMLS ID #6822316, Matthew Rosenfeld, NAV Real Estate. REcolorado as distributed by MLS GRID
- $660,0002 bd1 ba1.2k sqft1028 Jackson Street, Denver, CO 80206For SaleMLS ID #4244355, Nikki Wiederaenders, Compass - Denver. REcolorado as distributed by MLS GRID
- $525,0002 bd1 ba856 sqft3067 S Downing Street, Englewood, CO 80113For SaleMLS ID #8908041, Kevin Merlander, Compass - Denver. REcolorado as distributed by MLS GRID
- $460,0004 bd2 ba1.1k sqft3335 W Harvard Avenue, Denver, CO 80219For SaleMLS ID #5920660, Donny Mitchell, Brokers Guild Homes. REcolorado as distributed by MLS GRID
- $489,0002 bd1 ba857 sqft2201 S Franklin Street, Denver, CO 80210For SaleMLS ID #7630516, Nicole Scholle, LIV Sotheby's International Realty. REcolorado as distributed by MLS GRID
