Sellers are motivated! Price reduced below recent appraisal for a quick sale. Hurry before thia one is gone!! Welcome home to your very own private retreat tucked away in one of Seminole County's best kept secrets. Gorgeous custom built home reminiscent of a private oasis in an exclusive community in Geneva, Florida. Seminole Woods is a 1550-acre gated/guarded Equestrian neighborhood with 262 wooded 5-acre lots. Privacy, convenience & all the amenities where you can live like you're on vacation! Miles of equestrian trails & a nature lovers paradise. There is fun for everyone! Enjoy the private ski lake. Go boating & jet skiing from the resident only ramp. Party under the pavilion or swing on the playground. Fish & feed the ducks off the dock. Swim or sunbathe at the beach. Play on the basketball, horseshoe & volleyball courts. Boasting nearly 5000 square feet, this BLOCK construction home has 5 bedrooms, 4.5 baths, a SPLIT FLOOR PLAN, 3 car garage, plus a 24 x 41 workshop with double doors, electric, AC, water, and a 12 x 36 storage shed with electric...ALL ON 5 cleared acres! There are 2 stories with master, plus office/bedroom, plus additional guest suite bedroom on the first floor. Paved circular driveway, portico. Huge screened porch with an 88x30 lanai and SOLAR HEATED POOL with pebbletec bottom, GAS fire feature, waterfalls, grotto, swim deck/sun shelf, swim up bar, and 21 person HOT TUB. Extra features include Central Vac, LED lighting, Camera/security system, Plantation shutters, Separate Formal living with cathedral ceilings, formal dining room with picture windows, and a family room with custom shelving and french doors that open up to the lanai and a gas/woodburning fireplace. 2-500 Gallon propane tanks, WHOLE HOUSE GENERATOR, 20 in tile and hardwood flooring, and BREATHTAKING VIEWS. Seller has honey bee hives, an irrigated citrus grove and garden, pavered FIRE PIT, GUN RANGE, Fishing dock with stocked pond, 3 rail wooden fence and picnic area.
Sold for $1,450,000
$1,450,000
1540 ONONDAGA DRIVE, GENEVA, FL 32732
5beds
4,742sqft
Single Family Residence
Built in 2000
5.14 Acres Lot
$1,568,400 Zestimate®
$306/sqft
$6,166 Estimated rent
Home value
$1,568,400
$1.46M - $1.69M
$6,166/mo
Zestimate® history
Owner options
List your home for rent
$6,166/mo
Rent Zestimate®
Find your next renter with Zillow Rental Manager. Plus, with online applications, you can quickly screen prospective tenants – for free.
$6,166/mo
Rent Zestimate®
Refinance and save
$9,817/mo
Est. payment
Refinancing to a lower rate could help reduce your monthly payments and save thousands over the life of the loan.
$9,817/mo
Est. payment
Explore your selling options
Work with a Zillow partner agent
Leverage their expertise and Zillow's premium Showcase listings to get your home seen by more buyers.
Get startedList with your own agent
Get your home in front of millions of buyers by listing it on Zillow.
Learn how to do itSell it yourself
Take full control of how buyers see your home on Zillow by listing For Sale by Owner (FSBO).
List your homeWhat's special
Fishing dockSeparate formal livingSplit floor planGuest suite bedroomSolar heated poolHardwood flooringCustom shelving
Zillow last checked:
Listing updated:
Listed by:
Jayme Stenger 407-925-1576,
COLDWELL BANKER REALTY 407-696-8000
Bought with:
Indra Kasireddy, 3279384
BLISSFUL REAL ESTATE LLC
Source: Stellar MLS,MLS#: O6113859 Originating MLS: Orlando Regional
Originating MLS: Orlando Regional
Facts & features
Interior
Bedrooms & bathrooms
- Bedrooms: 5
- Bathrooms: 5
- Full bathrooms: 4
- 1/2 bathrooms: 1
Primary bedroom
- Features: Walk-In Closet(s)
- Level: First
- Dimensions: 16x20
Bedroom 2
- Features: Walk-In Closet(s)
- Level: First
- Dimensions: 13x17
Bedroom 3
- Features: Walk-In Closet(s)
- Level: First
- Dimensions: 13x14
Bedroom 4
- Features: Walk-In Closet(s)
- Level: Second
- Dimensions: 12x14
Bathroom 5
- Level: Second
- Dimensions: 14x16
Bonus room
- Features: Walk-In Closet(s)
- Level: First
- Dimensions: 9x11
Dining room
- Level: First
- Dimensions: 13x16
Family room
- Level: First
- Dimensions: 21x20
Kitchen
- Level: First
- Dimensions: 14x17
Living room
- Level: First
- Dimensions: 22x18
Heating
- Central
Cooling
- Central Air
Appliances
- Included: Oven, Dishwasher, Refrigerator
Features
- Ceiling Fan(s), Central Vacuum, Coffered Ceiling(s), Eating Space In Kitchen, High Ceilings, Primary Bedroom Main Floor, Stone Counters, Vaulted Ceiling(s)
- Flooring: Carpet, Ceramic Tile, Hardwood
- Doors: French Doors, Outdoor Grill, Outdoor Kitchen
- Has fireplace: Yes
- Fireplace features: Electric, Family Room, Gas, Living Room, Master Bedroom, Wood Burning
Interior area
- Total structure area: 6,531
- Total interior livable area: 4,742 sqft
Property
Parking
- Total spaces: 3
- Parking features: Garage - Attached
- Attached garage spaces: 3
Features
- Levels: Two
- Stories: 2
- Patio & porch: Covered, Enclosed, Patio, Porch, Rear Porch, Screened
- Exterior features: Garden, Irrigation System, Outdoor Grill, Outdoor Kitchen, Private Mailbox, Storage
- Has private pool: Yes
- Pool features: Heated, In Ground, Outside Bath Access, Screen Enclosure, Solar Heat
- Has spa: Yes
- Spa features: Heated, In Ground
- Has view: Yes
- View description: Trees/Woods
Lot
- Size: 5.14 Acres
- Features: Cleared, Private, Zoned for Horses
- Residential vegetation: Fruit Trees, Mature Landscaping, Oak Trees, Trees/Landscaped, Wooded
Details
- Additional structures: Shed(s), Storage, Workshop
- Parcel number: 2020323AF10000000
- Zoning: A-5
- Special conditions: None
Construction
Type & style
- Home type: SingleFamily
- Property subtype: Single Family Residence
Materials
- Block
- Foundation: Slab
- Roof: Tile
Condition
- New construction: No
- Year built: 2000
Utilities & green energy
- Sewer: Septic Tank
- Water: Private
- Utilities for property: Electricity Available, Electricity Connected, Fiber Optics, Private, Propane, Water Available, Water Connected
Community & HOA
Community
- Security: Gated Community, Security Fencing/Lighting/Alarms, Security System
- Pet fee: $0 monthly
- Subdivision: SEMINOLE WOODS 5 AC DEV
HOA
- Has HOA: Yes
- HOA fee: $161 monthly
- HOA name: Bono and Associates
- HOA phone: 407-233-3560
Location
- Region: Geneva
Financial & listing details
- Price per square foot: $306/sqft
- Tax assessed value: $1,227,294
- Annual tax amount: $11,235
- Date on market: 5/25/2023
- Cumulative days on market: 19 days
- Listing terms: Cash,Conventional,FHA,VA Loan
- Ownership: Fee Simple
- Total actual rent: 0
- Electric utility on property: Yes
- Road surface type: Paved, Concrete
Price history
| Date | Event | Price |
|---|---|---|
| 8/21/2023 | Sold | $1,450,000-3.3%$306/sqft |
Source:  Stellar MLS #O6113859 Report a problem Stellar MLS #O6113859 Report a problem | ||
| 6/13/2023 | Pending sale | $1,500,000$316/sqft |
Source: Stellar MLS #O6113859 Report a problem | ||
| 6/7/2023 | Price change | $1,500,000-9.1%$316/sqft |
Source: Stellar MLS #O6113859 Report a problem | ||
| 5/25/2023 | Listed for sale | $1,650,000+202.8%$348/sqft |
Source: Stellar MLS #O6113859 Report a problem | ||
| 3/15/2012 | Sold | $545,000-13.4%$115/sqft |
Source: Public Record Report a problem | ||
| 5/9/2011 | Listing removed | $629,000$133/sqft |
Source: Coldwell Banker Residential Real Estate - Winter Park #O5043351 Report a problem | ||
| 5/8/2011 | Price change | $629,000-19.3%$133/sqft |
Source: Coldwell Banker Residential Real Estate - Winter Park #O5043351 Report a problem | ||
| 1/16/2011 | Price change | $779,000+23.8%$164/sqft |
Source: Community Realty Associates Report a problem | ||
| 10/11/2010 | Price change | $629,000-19.3%$133/sqft |
Source: NRT Florida #O5009823 Report a problem | ||
| 9/8/2010 | Price change | $779,000+3.9%$164/sqft |
Source: Community Realty Associates Report a problem | ||
| 5/29/2010 | Price change | $749,900-3.7%$158/sqft |
Source: CENTURY 21 Oviedo Realty #o4983942 Report a problem | ||
| 5/20/2009 | Price change | $779,000-2.5%$164/sqft |
Source: Community Realty Associates Report a problem | ||
| 1/1/2009 | Price change | $799,000+6.7%$168/sqft |
Source: Community Realty Associates Report a problem | ||
| 12/18/2008 | Listed for sale | $749,000$158/sqft |
Source: Community Realty Associates Report a problem | ||
Public tax history
| Year | Property taxes | Tax assessment |
|---|---|---|
| 2025 | $17,081 +7.1% | $1,227,294 +1.6% |
| 2024 | $15,953 +42.3% | $1,207,746 +36.1% |
| 2023 | $11,208 +2.4% | $887,116 +3% |
| 2022 | $10,947 -1.8% | $861,278 +3% |
| 2021 | $11,150 -2.4% | $836,192 +5.4% |
| 2020 | $11,428 +15% | $793,014 +15.3% |
| 2019 | $9,938 | $687,768 +7.5% |
| 2018 | $9,938 +6% | $639,699 +5.5% |
| 2017 | $9,378 +10.4% | $606,492 +1.4% |
| 2016 | $8,498 -1.8% | $598,176 +1.4% |
| 2015 | $8,650 | $589,889 +0.8% |
| 2014 | $8,650 +0.2% | $585,207 +1.5% |
| 2013 | $8,637 +4.5% | $576,559 +7.2% |
| 2012 | $8,263 +26.6% | $537,587 +17.5% |
| 2011 | $6,527 +0.6% | $457,627 +1.5% |
| 2010 | $6,490 +3.5% | $450,864 +2.7% |
| 2009 | $6,271 +3.8% | $439,011 +0.1% |
| 2008 | $6,040 +2% | $438,572 +3% |
| 2007 | $5,919 -5.9% | $425,798 +2.5% |
| 2006 | $6,292 +1.5% | $415,413 +3% |
| 2005 | $6,199 +0.1% | $403,314 +3% |
| 2004 | $6,195 +0.6% | $391,567 +1.9% |
| 2003 | $6,159 +0.9% | $384,266 +2.4% |
| 2002 | $6,104 | $375,260 |
Find assessor info on the county website
Neighborhood: 32732
Nearby homes
- $1,283,6005 bd4 ba4.7k sqft1540 Onon Daga Dr, Geneva, FL 32732Off Market
- $915,0004 bd3 ba3.1k sqft612 Valley Stream Dr, Geneva, FL 32732Sold
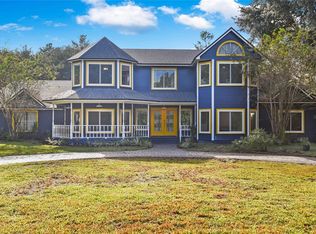
- $955,0004 bd3 ba2.4k sqft595 Seminole Woods Blvd, Geneva, FL 32732Sold

- $788,8004 bd3 ba2.5k sqft555 Seminole Woods Blvd, Geneva, FL 32732Off Market

- $1,105,3004 bd4 ba4.2k sqft1299 Hill Stream Dr, Geneva, FL 32732Off Market
- $1,986,8006 bd9 ba8k sqft650 Valley Stream Dr, Geneva, FL 32732Off Market
- $1,259,4004 bd5 ba3.9k sqft647 Valley Stream Dr, Geneva, FL 32732Off Market
- $1,131,2005 bd5 ba4.2k sqft592 Valley Stream Dr, Geneva, FL 32732Off Market
Nearby schools
GreatSchools rating
- 8/10Geneva Elementary SchoolGrades: PK-5Distance: 2.1 mi
- 9/10Jackson Heights Middle SchoolGrades: 6-8Distance: 4.8 mi
- 8/10Oviedo High SchoolGrades: 9-12Distance: 5.8 mi
Schools provided by the listing agent
- Elementary: Geneva Elementary
- Middle: Jackson Heights Middle
- High: Oviedo High
Source: Stellar MLS. This data may not be complete. We recommend contacting the local school district to confirm school assignments for this home.
Get a cash offer in 3 minutes
Find out how much your home could sell for in as little as 3 minutes with a no-obligation cash offer.
Estimated market value
$1,568,400
Get a cash offer in 3 minutes
Find out how much your home could sell for in as little as 3 minutes with a no-obligation cash offer.
Estimated market value
$1,568,400
- Florida
- Seminole County
- Geneva
- 32732
- 1540 ONONDAGA DRIVE
Nearby cities
Nearby zip codes
Other Geneva Topics
