Skip main navigation
Sold for $198,000
  • $198,000

    1540 Oshaughnesy Dr, Xenia, OH 45385

    3beds
    933sqft
    Single Family Residence
    Built in 1968
    0.25 Acres Lot
    $213,100 Zestimate®
    $212/sqft
    $1,464 Estimated rent

    Home value

    $213,100

    $202,000 - $226,000

    $1,464/mo

    Zestimate® history
    Loading
    Loading...

    Owner options

    List your home for rent

    $1,464/mo

    Rent Zestimate®

    Find your next renter with Zillow Rental Manager. Plus, with online applications, you can quickly screen prospective tenants – for free.

    Learn more

    $1,464/mo

    Rent Zestimate®

    Refinance and save

    $1,349/mo

    Est. payment

    Refinancing to a lower rate could help reduce your monthly payments and save thousands over the life of the loan.

    See today's rates

    $1,349/mo

    Est. payment

    Explore your selling options

    Work with a Zillow partner agent

    Leverage their expertise and Zillow's premium Showcase listings to get your home seen by more buyers.

    Get started

    List with your own agent

    Get your home in front of millions of buyers by listing it on Zillow.

    Learn how to do it

    Sell it yourself

    Take full control of how buyers see your home on Zillow by listing For Sale by Owner (FSBO).

    List your home

    What's special

    Upscale recessed lightingCrown moldingRemote under cabinet lightingCorner lotFenced backyardRemodeled kitchenButcher block bar counter
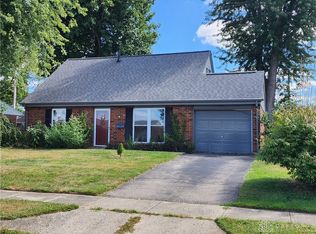
    Beautifully renovated 3 bedroom brick "ranch" home in Xenia on a corner lot. Quality workmanship is evident throughout in this completely renovated home! Updates include: remodeled kitchen, bathroom, new flooring throughout. New luxury vinyl flooring (20 mil wear), interior doors, light fixtures & ceiling fans. Large open bright kitchen offers tall plywood cabinets, plenty of counter space, crown molding, and GE Stainless steel appliances, beautiful tile backsplash, remote under cabinet lighting, pendant light over the kitchen sink and a butcher block bar counter for extra seating. Upscale recessed lighting. New central air system. New slider door leads to fenced backyard. 2 car garage with extra storage area. This home is a must see!

    Zillow last checked:

    Listing updated:

    Listed by:

    Paul M Angelopoulos (937)436-2700,

    Irongate Inc.

    Bought with:

    Rhonda Chambal, 2022001210

    Irongate Inc.

    Source: DABR MLS,MLS#: 923831MLS LogoOriginating MLS: Dayton Area Board of REALTORS

    Facts & features

    Interior

    Bedrooms & bathrooms
    • Bedrooms: 3
    • Bathrooms: 1
    • Full bathrooms: 1
    • Main level bathrooms: 1
    Bedroom
    • Level: Main
    • Dimensions: 13 x 10
    Bedroom
    • Level: Main
    • Dimensions: 13 x 9
    Bedroom
    • Level: Main
    • Dimensions: 9 x 9
    Family room
    • Level: Main
    • Dimensions: 16 x 13
    Kitchen
    • Level: Main
    • Dimensions: 16 x 11
    Laundry
    • Level: Main
    • Dimensions: 5 x 3
    Heating
    • Forced Air, Natural Gas
    Cooling
    • Central Air
    Appliances
    • Included: Disposal, Range, Refrigerator, Gas Water Heater
    Features
    • Butcher Block Counters, Ceiling Fan(s), Kitchen/Family Room Combo, Laminate Counters
    Interior area
    • Total structure area: 933
    • Total interior livable area: 933 sqft

    Property

    Parking
    • Total spaces: 2
    • Parking features: Attached, Garage, Two Car Garage
    • Attached garage spaces: 2
    Features
    • Levels: One
    • Stories: 1
    • Exterior features: Fence
    Lot
    • Size: 0.25 Acres
    • Dimensions: 0.25 acres
    Details
    • Parcel number: M40000100300009000
    • Zoning: Residential
    • Zoning description: Residential

    Construction

    Type & style
    • Home type: SingleFamily
    • Property subtype: Single Family Residence
    Materials
    • Brick
    • Foundation: Slab
    Condition
    • Year built: 1968

    Utilities & green energy

    • Water: Public
    • Utilities for property: Natural Gas Available, Water Available

    Community & HOA

    Community
    • Subdivision: Arrowhead Acres
    HOA
    • Has HOA: No
    Location
    • Region: Xenia

    Financial & listing details

    • Price per square foot: $212/sqft
    • Tax assessed value: $126,790
    • Annual tax amount: $1,933
    • Date on market: 11/15/2024
    • Listing terms: Conventional,FHA,VA Loan
    • Ownership: Agent Owned

    Price history

    DateEventPrice
    12/12/2024Sold$198,000-1%$212/sqft
    Source: DABR MLS #923831 Report a problem
    12/6/2024Pending sale$199,900$214/sqft
    Source: DABR MLS #923831 Report a problem
    12/1/2024Contingent$199,900$214/sqft
    Source: DABR MLS #923831 Report a problem
    11/30/2024Pending sale$199,900$214/sqft
    Source: DABR MLS #923831 Report a problem
    11/28/2024Price change$199,900-2.4%$214/sqft
    Source: DABR MLS #923831 Report a problem
    11/15/2024Listed for sale$204,900+65.1%$220/sqft
    Source: DABR MLS #923831 Report a problem
    7/10/2024Sold$124,100$133/sqft
    Source: Public Record Report a problem

    Public tax history

    YearProperty taxesTax assessment
    2025$1,933 +34.1%$44,380
    2024$1,442 -3.6%$44,380
    2023$1,495 +37.2%$44,380 +43%
    2022$1,090 -1.3%$31,030
    2021$1,104 +4.5%$31,030
    2020$1,057 +8.3%$31,030 +22.1%
    2019$976 +79.7%$25,420
    2018$543 -33.6%$25,420
    2017$819 +11.5%$25,420 +10.4%
    2016$734 -0.4%$23,020
    2015$737 $23,020
    2014$737 -10.6%$23,020 -10.6%
    2013$825 +0.1%$25,750
    2012$825 +111.1%$25,750
    2011$391 -58.9%$25,750 -15%
    2010$950 -0.2%$30,290
    2009$952 +2.8%$30,290
    2008$926 -19%$30,290 +17.6%
    2007$1,144 -0.3%$25,760
    2006$1,147 +3.8%$25,760 +5.3%
    2004$1,105 +23.5%$24,470 +0%
    2003$895 -0.7%$24,469
    2002$901 +12.1%$24,469 +17.2%
    2001$804 +0.1%$20,878
    2000$803 $20,878
    Find assessor info on the county website

    Neighborhood: 45385

    Nearby schools

    GreatSchools rating
    Schools provided by the listing agent
    • District: Xenia

    Source: DABR MLS. This data may not be complete. We recommend contacting the local school district to confirm school assignments for this home.

    Get a cash offer in 3 minutes
    Find out how much your home could sell for in as little as 3 minutes with a no-obligation cash offer.
    Estimated market value
    $213,100
    Get a cash offer in 3 minutes
    Find out how much your home could sell for in as little as 3 minutes with a no-obligation cash offer.
    Estimated market value
    $213,100