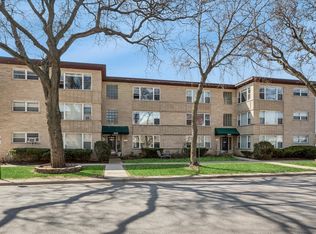
Welcome to this beautifully updated 2-bedroom, 1.5-bath condo in the highly desirable River Forest community! Offering approximately 1,100 sq. ft. of thoughtfully designed living space, this home combines comfort, style, and an unbeatable location. Step inside to find gleaming Bamboo floors in the main areas and freshly painted interiors, creating a warm and inviting space. Built with solid concrete construction, this unit provides exceptional soundproofing-no creaking floors or unwanted noise from neighbors above and below. The spacious living and dining room combo features elegant floating shelves and a convenient coat closet, offering additional storage. Enjoy the ease of two entrances, front and back, offering accessibility and practicality. The modern eat-in kitchen is a standout, boasting stainless steel appliances, granite countertops, and abundant shaker-style maple cabinetry, providing plenty of storage and prep space. Retreat to the generously sized bedrooms, each featuring large closets, ensuring comfort and functionality. The full bathroom includes a large vanity and a luxurious jetted tub, while the additional half bath adds convenience. This condo also comes equipped with an in-unit washer and dryer, a rare and valuable feature. Three dedicated parking spots (#1, #9, and #10) offer unmatched convenience, along with three huge private storage units in the lower level. Stay comfortable year-round with central air and boiler heat, powered by a large chiller unit on the roof-covered by assessments. Situated in a restaurant and food capital, this home is just moments from a diverse array of top-rated dining options, charming cafes, and shopping. With easy access to all major highways, commuting to work or heading out for a night on the town has never been more convenient. Don't miss this incredible opportunity! Schedule your private showing today! Sold as-is.
Closed
$215,000
1540 Park Ave APT 2D, River Forest, IL 60305
2beds
1,100sqft
Condominium, Single Family Residence
Built in 1964
-- sqft lot
$229,800 Zestimate®
$195/sqft
$2,344 Estimated rent
Home value
$229,800
$205,000 - $257,000
$2,344/mo
Zestimate® history
Owner options
List your home for rent
$2,344/mo
Rent Zestimate®
Find your next renter with Zillow Rental Manager. Plus, with online applications, you can quickly screen prospective tenants – for free.
$2,344/mo
Rent Zestimate®
Refinance and save
$2,191/mo
Est. payment
Refinancing to a lower rate could help reduce your monthly payments and save thousands over the life of the loan.
$2,191/mo
Est. payment
Explore your selling options
Work with a Zillow partner agent
Leverage their expertise and Zillow's premium Showcase listings to get your home seen by more buyers.
Get startedList with your own agent
Get your home in front of millions of buyers by listing it on Zillow.
Learn how to do itSell it yourself
Take full control of how buyers see your home on Zillow by listing For Sale by Owner (FSBO).
List your homeWhat's special
Generously sized bedroomsIn-unit washer and dryerBamboo floorsModern eat-in kitchenFreshly painted interiorsGranite countertopsStainless steel appliances
Zillow last checked:
Listing updated:
Listed by:
Rosie Gonzalez 708-785-7653,
Coldwell Banker Realty
Bought with:
Edgar Diaz
Duarte Realty Company
Source: MRED as distributed by MLS GRID,MLS#: 12346006
Facts & features
Interior
Bedrooms & bathrooms
- Bedrooms: 2
- Bathrooms: 2
- Full bathrooms: 1
- 1/2 bathrooms: 1
Rooms
- Room types: No additional rooms
Primary bedroom
- Features: Flooring (Carpet), Window Treatments (Blinds)
- Level: Main
- Area: 180 Square Feet
- Dimensions: 15X12
Bedroom 2
- Features: Flooring (Carpet), Window Treatments (Blinds)
- Level: Main
- Area: 144 Square Feet
- Dimensions: 12X12
Dining room
- Features: Flooring (Hardwood), Window Treatments (Blinds)
- Level: Main
- Area: 154 Square Feet
- Dimensions: 14X11
Kitchen
- Features: Kitchen (Eating Area-Table Space), Flooring (Hardwood)
- Level: Main
- Area: 117 Square Feet
- Dimensions: 13X9
Living room
- Features: Flooring (Hardwood), Window Treatments (Blinds)
- Level: Main
- Area: 234 Square Feet
- Dimensions: 18X13
Heating
- Natural Gas
Cooling
- Central Air
Appliances
- Included: Range, Microwave, Dishwasher, Refrigerator, Stainless Steel Appliance(s)
- Laundry: In Unit, Common Area
Features
- Flooring: Hardwood
- Basement: None
Interior area
- Total structure area: 0
- Total interior livable area: 1,100 sqft
Property
Parking
- Total spaces: 3
- Parking features: Side Driveway, Assigned, On Site
- Has uncovered spaces: Yes
Accessibility
- Accessibility features: No Disability Access
Details
- Parcel number: 15011030821008
- Special conditions: None
- Other equipment: Ceiling Fan(s)
Construction
Type & style
- Home type: Condo
- Property subtype: Condominium, Single Family Residence
Materials
- Brick
- Foundation: Concrete Perimeter
Condition
- New construction: No
- Year built: 1964
Utilities & green energy
- Sewer: Public Sewer
- Water: Lake Michigan, Public
Community & HOA
HOA
- Has HOA: Yes
- Services included: Heat, Air Conditioning, Water, Insurance, Exterior Maintenance, Lawn Care, Scavenger, Snow Removal
- HOA fee: $577 monthly
Location
- Region: River Forest
Financial & listing details
- Price per square foot: $195/sqft
- Tax assessed value: $160,480
- Annual tax amount: $3,485
- Date on market: 4/23/2025
- Listing terms: Conventional
- Ownership: Condo
Price history
| Date | Event | Price |
|---|---|---|
| 5/23/2025 | Sold | $215,000+0%$195/sqft |
Source:  MRED as distributed by MLS GRID #12346006 Report a problem MRED as distributed by MLS GRID #12346006 Report a problem | ||
| 4/30/2025 | Contingent | $214,900$195/sqft |
Source: MRED as distributed by MLS GRID #12346006 Report a problem | ||
| 4/23/2025 | Listed for sale | $214,900-6.2%$195/sqft |
Source: MRED as distributed by MLS GRID #12346006 Report a problem | ||
| 4/23/2025 | Listing removed | $229,000$208/sqft |
Source: MRED as distributed by MLS GRID #12332899 Report a problem | ||
| 4/8/2025 | Listed for sale | $229,000-4.2%$208/sqft |
Source: MRED as distributed by MLS GRID #12332899 Report a problem | ||
| 4/8/2025 | Listing removed | $239,000$217/sqft |
Source: MRED as distributed by MLS GRID #12321200 Report a problem | ||
| 3/25/2025 | Listed for sale | $239,000-4%$217/sqft |
Source: MRED as distributed by MLS GRID #12321200 Report a problem | ||
| 3/25/2025 | Listing removed | $249,000$226/sqft |
Source: MRED as distributed by MLS GRID #12302786 Report a problem | ||
| 3/4/2025 | Listed for sale | $249,000-10.8%$226/sqft |
Source: MRED as distributed by MLS GRID #12302786 Report a problem | ||
| 3/3/2025 | Listing removed | $279,000$254/sqft |
Source: MRED as distributed by MLS GRID #12295252 Report a problem | ||
| 2/21/2025 | Listed for sale | $279,000+114.8%$254/sqft |
Source: MRED as distributed by MLS GRID #12295252 Report a problem | ||
| 5/30/2009 | Listing removed | $129,900$118/sqft |
Source: Homes.com #06962404 Report a problem | ||
| 11/22/2008 | Price change | $129,900-1.5%$118/sqft |
Source: Homes.com #06962404 Report a problem | ||
| 10/6/2008 | Listed for sale | $131,900-32.4%$120/sqft |
Source: Homes.com #06962404 Report a problem | ||
| 2/5/2002 | Sold | $195,000$177/sqft |
Source: Public Record Report a problem | ||
Public tax history
| Year | Property taxes | Tax assessment |
|---|---|---|
| 2024 | $3,632 +4.2% | $16,048 +0% |
| 2023 | $3,485 -18.5% | $16,047 -3.7% |
| 2022 | $4,278 +3.1% | $16,667 |
| 2021 | $4,148 +0.6% | $16,667 |
| 2020 | $4,122 +13.1% | $16,667 +9.9% |
| 2019 | $3,645 +5.7% | $15,170 |
| 2018 | $3,449 -0.2% | $15,170 |
| 2017 | $3,454 -1.3% | $15,170 +13.4% |
| 2016 | $3,499 +3% | $13,375 |
| 2015 | $3,398 +8.6% | $13,375 |
| 2014 | $3,128 -9.3% | $13,375 -9.9% |
| 2013 | $3,448 -2.7% | $14,849 |
| 2012 | $3,543 -1.4% | $14,849 |
| 2011 | $3,593 -25.7% | $14,849 -32.5% |
| 2010 | $4,835 +9.3% | $22,012 |
| 2009 | $4,425 +0.7% | $22,012 -6.3% |
| 2008 | $4,395 -0.4% | $23,500 +0% |
| 2007 | $4,412 +8% | $23,499 |
| 2006 | $4,087 +13.2% | $23,499 |
| 2005 | $3,611 -2.7% | $23,499 +29.3% |
| 2004 | $3,712 +4% | $18,181 |
| 2003 | $3,569 | $18,181 |
Find assessor info on the county website
Neighborhood: 60305
Nearby homes
- $147,5001 bd1 ba761 sqft1538 Park Ave APT 1B, River Forest, IL 60305Sold
- $349,8003 bd4 ba3k sqft1540 Park Ave #2A, River Forest, IL 60305Off Market
- $140,7001 bd1 ba14k sqft1540 Park Ave APT 2C, River Forest, IL 60305Off Market
- $245,6002 bd2 ba1.2k sqft1538 Park Ave APT 3A, River Forest, IL 60305Off Market

- $136,9001 bd1 ba14k sqft1540 Park Ave #3B, River Forest, IL 60305Off Market
- $248,0002 bd2 ba1.2k sqft1538 Park Ave APT 1A, River Forest, IL 60305Off Market
- $140,5001 bd1 ba650 sqft1540 Park Ave APT 1C, River Forest, IL 60305Off Market
- $252,9002 bd2 ba14k sqft1540 Park Ave APT 1D, River Forest, IL 60305Off Market
Nearby schools
GreatSchools rating
- 10/10Willard Elementary SchoolGrades: PK-4Distance: 0.4 mi
- 9/10Roosevelt SchoolGrades: 5-8Distance: 1.1 mi
- 10/10Oak Park & River Forest High SchoolGrades: 9-12Distance: 2.1 mi
Schools provided by the listing agent
- Elementary: Willard Elementary School
- Middle: Roosevelt School
- High: Oak Park & River Forest High Sch
- District: 90
Source: MRED as distributed by MLS GRID. This data may not be complete. We recommend contacting the local school district to confirm school assignments for this home.
Get a cash offer in 3 minutes
Find out how much your home could sell for in as little as 3 minutes with a no-obligation cash offer.
Estimated market value
$229,800
Get a cash offer in 3 minutes
Find out how much your home could sell for in as little as 3 minutes with a no-obligation cash offer.
Estimated market value
$229,800
- Illinois
- Cook County
- River Forest
- 60305
- 1540 Park Ave Apartment 2D
Nearby cities
Nearby zip codes
Other River Forest Topics
