This beautiful 2-bedroom, 2-bathroom pool home with a bonus/flex room offers 2,044 sq. ft. of living space and is ready to welcome its new homeowner. Located in the highly sought-after Park Forest community of the Country Club of Mount Dora, this home is a true gem. Every inch of this home has been updated and is ready to be loved. As you enter, you'll be greeted by a spacious foyer filled with natural light, showcasing the newly installed maple engineered hardwood floors that flow seamlessly throughout the entire home. High ceilings, fresh paint, and crown molding evoke a sense of luxury the moment you walk in. The open, split floor plan creates an inviting and functional layout, with a spacious formal dining room, perfect for hosting and a conveniently situated living room, both of which open to a screened-in lanai, perfect for relaxing while enjoying views of the private solar heat saltwater pool. This home has been meticulously upgraded, featuring a chef’s kitchen with 42” cabinets, stunning quartz countertops, and top-of-the-line Bosch appliances. The large primary suite offers ample space and is complemented by his and her walk-in closets, leading into a beautifully remodeled primary bathroom with a soaking tub and a separate stand-up shower. The 2-car garage is a workman’s’ dream with a heat/AC split for year-round use. The back yard features a natural view and side patios of both sides of the lanai, giving readied space to dream your own dream. The home features LED lighting throughout the home, including a new security light in back and a RING doorbell at the entrance. New windows (2023) garage door (2023) A.C & handler (2022) electric water heater (2023) LG washer/dryer, electric patio awning, pool screen (approx.2020).With an abundance of upgrades and a prime location, this home offers both luxury and comfort in one stunning package. Don’t miss the opportunity to make it yours today! Virtual tour https://my.matterport.com/show/?m=RTnZiFpxbNc
Sold for $515,000
$515,000
1540 PARK FOREST BOULEVARD, MOUNT DORA, FL 32757
2beds
2,044sqft
Single Family Residence
Built in 1992
0.28 Acres Lot
$513,400 Zestimate®
$252/sqft
$3,119 Estimated rent
Home value
$513,400
$472,000 - $560,000
$3,119/mo
Zestimate® history
Owner options
List your home for rent
$3,119/mo
Rent Zestimate®
Find your next renter with Zillow Rental Manager. Plus, with online applications, you can quickly screen prospective tenants – for free.
$3,119/mo
Rent Zestimate®
Refinance and save
$3,539/mo
Est. payment
Refinancing to a lower rate could help reduce your monthly payments and save thousands over the life of the loan.
$3,539/mo
Est. payment
Explore your selling options
Work with a Zillow partner agent
Leverage their expertise and Zillow's premium Showcase listings to get your home seen by more buyers.
Get startedList with your own agent
Get your home in front of millions of buyers by listing it on Zillow.
Learn how to do itSell it yourself
Take full control of how buyers see your home on Zillow by listing For Sale by Owner (FSBO).
List your homeWhat's special
Screened-in lanaiFresh paintQuartz countertopsHigh ceilingsBosch appliancesLarge primary suiteSoaking tub
Zillow last checked:
Listing updated:
Listed by:
Kerri Lightfoot 386-216-4804,
COLDWELL BANKER REALTY 407-333-8088,
Angela Melendez 352-238-2389,
COLDWELL BANKER REALTY
Bought with:
Michelle Daniels, 3444224
COLDWELL BANKER REALTY
Source: Stellar MLS,MLS#: V4941642 Originating MLS: Orlando Regional
Originating MLS: Orlando Regional
Facts & features
Interior
Bedrooms & bathrooms
- Bedrooms: 2
- Bathrooms: 2
- Full bathrooms: 2
Rooms
- Room types: Bonus Room, Family Room, Dining Room, Living Room, Utility Room
Primary bedroom
- Features: Ceiling Fan(s), Walk-In Closet(s)
- Level: First
- Area: 208 Square Feet
- Dimensions: 16x13
Bedroom 2
- Features: Ceiling Fan(s), Built-in Closet
- Level: First
- Area: 132 Square Feet
- Dimensions: 11x12
Primary bathroom
- Features: Exhaust Fan, Granite Counters, Rain Shower Head, Shower No Tub, Linen Closet
- Level: First
- Area: 108 Square Feet
- Dimensions: 9x12
Bathroom 2
- Features: Granite Counters, Tub With Shower, No Closet
- Level: First
- Area: 55 Square Feet
- Dimensions: 5x11
Dining room
- Features: No Closet
- Level: First
- Area: 143 Square Feet
- Dimensions: 11x13
Family room
- Level: First
- Area: 132 Square Feet
- Dimensions: 11x12
Foyer
- Level: First
- Area: 30 Square Feet
- Dimensions: 6x5
Kitchen
- Features: Pantry, Granite Counters, Kitchen Island
- Level: First
- Area: 110 Square Feet
- Dimensions: 10x11
Laundry
- Level: First
- Area: 48 Square Feet
- Dimensions: 8x6
Living room
- Level: First
- Area: 187 Square Feet
- Dimensions: 11x17
Office
- Features: No Closet
- Level: First
- Area: 143 Square Feet
- Dimensions: 13x11
Heating
- Central, Electric
Cooling
- Central Air
Appliances
- Included: Oven, Convection Oven, Cooktop, Dishwasher, Disposal, Dryer, Electric Water Heater, Ice Maker, Microwave, Refrigerator, Washer
- Laundry: Electric Dryer Hookup, Inside, Laundry Room, Washer Hookup
Features
- Ceiling Fan(s), Crown Molding, High Ceilings, Kitchen/Family Room Combo, Open Floorplan, Primary Bedroom Main Floor, Solid Surface Counters, Stone Counters, Thermostat, Tray Ceiling(s), Walk-In Closet(s)
- Flooring: Engineered Hardwood
- Doors: French Doors
- Windows: Blinds, Storm Window(s)
- Has fireplace: No
Interior area
- Total structure area: 12,300
- Total interior livable area: 2,044 sqft
Property
Parking
- Total spaces: 2
- Parking features: Driveway, Garage Door Opener, Garage Faces Side, Tandem
- Attached garage spaces: 2
- Has uncovered spaces: Yes
- Details: Garage Dimensions: 21x14
Features
- Levels: One
- Stories: 1
- Patio & porch: Covered, Deck, Enclosed, Patio, Screened, Side Porch
- Exterior features: Irrigation System, Lighting, Private Mailbox, Rain Gutters, Sidewalk
- Has private pool: Yes
- Pool features: Chlorine Free, Deck, Gunite, Heated, In Ground, Outside Bath Access, Salt Water, Screen Enclosure, Solar Heat
- Has view: Yes
- View description: Pool, Trees/Woods
Lot
- Size: 0.28 Acres
- Dimensions: 82 x 150
- Features: City Lot, Landscaped, Level, Near Golf Course, Oversized Lot, Sidewalk
- Residential vegetation: Mature Landscaping, Trees/Landscaped
Details
- Parcel number: 201927150000000300
- Zoning: PUD
- Special conditions: None
- Horse amenities: None
Construction
Type & style
- Home type: SingleFamily
- Architectural style: Florida
- Property subtype: Single Family Residence
Materials
- Block, Wood Frame
- Foundation: Block, Slab
- Roof: Shingle
Condition
- Completed
- New construction: No
- Year built: 1992
Utilities & green energy
- Sewer: Public Sewer
- Water: Public
- Utilities for property: Cable Connected, Electricity Connected, Phone Available, Public, Sewer Connected, Street Lights, Water Connected
Community & HOA
Community
- Features: Clubhouse, Community Mailbox, Deed Restrictions, Golf Carts OK, Golf, Park, Playground, Pool, Restaurant, Sidewalks, Tennis Court(s)
- Security: Smoke Detector(s)
- Pet fee: $0 monthly
- Subdivision: MOUNT DORA COUNTRY CLUB MOUNT DORA UNIT 01
HOA
- Has HOA: Yes
- Amenities included: Fence Restrictions, Vehicle Restrictions
- HOA fee: $83 monthly
- HOA name: JAKE CHAMNESS
Location
- Region: Mount Dora
Financial & listing details
- Price per square foot: $252/sqft
- Tax assessed value: $416,778
- Annual tax amount: $6,116
- Date on market: 4/3/2025
- Cumulative days on market: 15 days
- Listing terms: Cash,Conventional,FHA,VA Loan
- Ownership: Fee Simple
- Total actual rent: 0
- Electric utility on property: Yes
- Road surface type: Paved, Asphalt
Price history
| Date | Event | Price |
|---|---|---|
| 5/28/2025 | Sold | $515,000-6.4%$252/sqft |
Source:  Stellar MLS #V4941642 Report a problem Stellar MLS #V4941642 Report a problem | ||
| 4/27/2025 | Pending sale | $550,000$269/sqft |
Source: Stellar MLS #V4941642 Report a problem | ||
| 4/21/2025 | Listed for sale | $550,000$269/sqft |
Source: Stellar MLS #V4941642 Report a problem | ||
| 4/13/2025 | Pending sale | $550,000$269/sqft |
Source: Stellar MLS #V4941642 Report a problem | ||
| 4/3/2025 | Listed for sale | $550,000+10.6%$269/sqft |
Source: Stellar MLS #V4941642 Report a problem | ||
| 3/11/2022 | Sold | $497,500+1.7%$243/sqft |
Source: Public Record Report a problem | ||
| 1/18/2022 | Pending sale | $489,000$239/sqft |
Source: Stellar MLS #G5050788 Report a problem | ||
| 1/18/2022 | Listed for sale | $489,000$239/sqft |
Source: Stellar MLS #G5050788 Report a problem | ||
| 9/29/2021 | Listing removed | -- |
Source: Stellar MLS #G5047143 Report a problem | ||
| 9/27/2021 | Listed for sale | $489,000+74.6%$239/sqft |
Source: Stellar MLS #G5047143 Report a problem | ||
| 1/2/2018 | Sold | $280,000-6.6%$137/sqft |
Source: Public Record Report a problem | ||
| 10/16/2017 | Price change | $299,900-3.3%$147/sqft |
Source: LOWRY REALTY LLC #G4846934 Report a problem | ||
| 10/12/2017 | Listed for sale | $310,000+16.1%$152/sqft |
Source: LOWRY REALTY LLC #G4846934 Report a problem | ||
| 9/21/2015 | Sold | $267,000-2.9%$131/sqft |
Source: Public Record Report a problem | ||
| 7/6/2015 | Listed for sale | $274,900$134/sqft |
Source: CHARLES RUTENBERG REALTY #G4802703 Report a problem | ||
| 7/6/2015 | Pending sale | $274,900$134/sqft |
Source: CHARLES RUTENBERG REALTY #G4802703 Report a problem | ||
| 7/2/2015 | Listed for sale | $274,900$134/sqft |
Source: CHARLES RUTENBERG REALTY #G4802703 Report a problem | ||
| 6/18/2015 | Pending sale | $274,900$134/sqft |
Source: CHARLES RUTENBERG REALTY #G4802703 Report a problem | ||
| 6/14/2015 | Price change | $274,900-1.8%$134/sqft |
Source: CHARLES RUTENBERG REALTY #G4802703 Report a problem | ||
| 4/24/2015 | Price change | $279,900-3.4%$137/sqft |
Source: CHARLES RUTENBERG REALTY #G4802703 Report a problem | ||
| 3/26/2015 | Price change | $289,900-1.7%$142/sqft |
Source: CHARLES RUTENBERG REALTY #G4802703 Report a problem | ||
| 11/2/2014 | Price change | $294,900-1.7%$144/sqft |
Source: Charles Rutenberg Realty Orlando, LLC. #G4802703 Report a problem | ||
| 8/27/2014 | Listed for sale | $299,900+7.1%$147/sqft |
Source: Charles Rutenberg Realty Orlando, LLC. #G4802703 Report a problem | ||
| 3/18/2008 | Sold | $280,000-9.4%$137/sqft |
Source: Public Record Report a problem | ||
| 3/13/2008 | Listed for sale | $309,000$151/sqft |
Source: Coldwell Banker** #G4629968 Report a problem | ||
Public tax history
| Year | Property taxes | Tax assessment |
|---|---|---|
| 2025 | $6,291 +2.9% | $364,780 +2.9% |
| 2024 | $6,116 +6% | $354,500 +3% |
| 2023 | $5,771 +131% | $344,182 +110.6% |
| 2022 | $2,498 +3.8% | $163,430 +3% |
| 2021 | $2,406 -3.2% | $158,678 +1.4% |
| 2020 | $2,487 +0.3% | $156,488 +2.3% |
| 2019 | $2,479 -48.4% | $152,970 -32.9% |
| 2018 | $4,802 | $228,092 +34.4% |
| 2017 | $4,802 +83.3% | $169,768 +2.1% |
| 2016 | $2,620 +2.6% | $166,277 +1% |
| 2015 | $2,555 +0.5% | $164,622 +0.8% |
| 2014 | $2,541 +7.3% | $163,316 +1.5% |
| 2013 | $2,367 -0.9% | $160,903 0% |
| 2012 | $2,389 -6.7% | $160,967 -6% |
| 2011 | $2,560 -5.7% | $171,285 -4.9% |
| 2010 | $2,715 -24.7% | $180,083 -20.3% |
| 2009 | $3,605 -23.4% | $226,040 -6.9% |
| 2008 | $4,709 +5.4% | $242,819 +7.4% |
| 2007 | $4,467 -8.5% | $226,141 +1% |
| 2006 | $4,883 +22.3% | $223,832 +24.5% |
| 2005 | $3,992 -0.9% | $179,749 |
| 2004 | $4,027 -2.8% | -- |
| 2003 | $4,142 -0.3% | $180,088 -0.5% |
| 2002 | $4,155 +12.6% | $180,935 +7.8% |
| 2001 | $3,690 -2.2% | $167,793 |
| 2000 | $3,775 | $167,793 |
Find assessor info on the county website
Neighborhood: 32757
Nearby homes
- $399,8002 bd2 ba2k sqft1520 Park Forest Blvd, Mount Dora, FL 32757Off Market
- $510,7004 bd2 ba2.3k sqft1560 Park Forest Blvd, Mount Dora, FL 32757Off Market
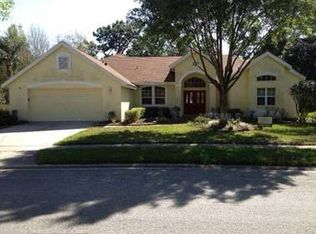
- $391,2003 bd2 ba1.9k sqft1500 Park Forest Blvd, Mount Dora, FL 32757Off Market
- $437,0002 bd2 ba2k sqft1561 Park Forest Blvd, Mount Dora, FL 32757Off Market

- $519,0004 bd3 ba2.7k sqft1541 Park Forest Blvd, Mount Dora, FL 32757Off Market
- $451,7003 bd2 ba2.2k sqft1600 Park Forest Blvd, Mount Dora, FL 32757Off Market
- $18,0009,985 Square FeetLots 121 & 122 Park Forest Blvd LOT 121, Mount Dora, FL 32757Sold
- $20,5009,985 Square FeetLots 123 & 124 Park Forest Blvd LOT 123, Mount Dora, FL 32757Sold
Nearby schools
GreatSchools rating
- 2/10Triangle Elementary SchoolGrades: PK-5Distance: 2.9 mi
- 4/10Mt. Dora Middle SchoolGrades: 6-8Distance: 0.7 mi
- 5/10Mt. Dora High SchoolGrades: 9-12Distance: 1.2 mi
Schools provided by the listing agent
- Elementary: Triangle Elem
- Middle: Mount Dora Middle
- High: Mount Dora High
Source: Stellar MLS. This data may not be complete. We recommend contacting the local school district to confirm school assignments for this home.
Get a cash offer in 3 minutes
Find out how much your home could sell for in as little as 3 minutes with a no-obligation cash offer.
Estimated market value
$513,400
Get a cash offer in 3 minutes
Find out how much your home could sell for in as little as 3 minutes with a no-obligation cash offer.
Estimated market value
$513,400
- Florida
- Lake County
- Mount Dora
- 32757
- 1540 PARK FOREST BOULEVARD
Nearby cities
Nearby zip codes
Other Mount Dora Topics
