This charming 1950s rambler-style home, located in the heart of Centerville, offers breathtaking views of Peltier Lake and Centerville Lake. With 2 bedrooms and 2 baths, this home features just under 2,000 square feet of living space, including an open concept main floor with teak hardwood floors. The kitchen is a chef’s dream, boasting custom cabinets with concrete countertops, stainless steel appliances, slide-out garbage and recycling bins, and a spacious countertop seating area. Built-in bookshelves and storage benches add both style and functionality, while the sliding patio door leads to a beautifully fenced backyard with a deck, bonfire area, and plenty of privacy provided by mature trees. The lower level is freshly painted and clean, offering versatile spaces for a family room, exercise room, and/or future third bedroom, with extra storage space tucked behind a charming barn door. A convenient laundry chute from the main floor bedroom closet leads directly to the lower-level laundry room. The large garage is finished, insulated, and heated, making it perfect for use as a workshop. Situated near the Rice Creek Chain of Lakes, Wargo Nature Preserve, and the local fishing pier, this home offers access to walking and biking paths, plus summer water ski shows. Enjoy small-town living with easy access to both 35E and 35W, along with the friendly neighborhood feel and great location this property offers. ***Offers have been received: Highest & Best due Friday 6PM***
Closed
$385,000
1540 Peltier Lake Dr, Centerville, MN 55038
2beds
1,784sqft
Single Family Residence
Built in 1954
0.49 Acres Lot
$390,100 Zestimate®
$216/sqft
$2,347 Estimated rent
Home value
$390,100
$371,000 - $410,000
$2,347/mo
Zestimate® history
Owner options
List your home for rent
$2,347/mo
Rent Zestimate®
Find your next renter with Zillow Rental Manager. Plus, with online applications, you can quickly screen prospective tenants – for free.
$2,347/mo
Rent Zestimate®
Refinance and save
$2,392/mo
Est. payment
Refinancing to a lower rate could help reduce your monthly payments and save thousands over the life of the loan.
$2,392/mo
Est. payment
Explore your selling options
Work with a Zillow partner agent
Leverage their expertise and Zillow's premium Showcase listings to get your home seen by more buyers.
Get startedList with your own agent
Get your home in front of millions of buyers by listing it on Zillow.
Learn how to do itSell it yourself
Take full control of how buyers see your home on Zillow by listing For Sale by Owner (FSBO).
List your homeWhat's special
Zillow last checked:
Listing updated:
Listed by:
Chelsea C. Erickson 763-221-2524,
LaBelle Real Estate Group Inc
Bought with:
Jody Kvarnlov
BRIX Real Estate
Source: NorthstarMLS as distributed by MLS GRID,MLS#: 6606395
Facts & features
Interior
Bedrooms & bathrooms
- Bedrooms: 2
- Bathrooms: 2
- Full bathrooms: 1
- 3/4 bathrooms: 1
Bedroom
- Level: Main
- Area: 132 Square Feet
- Dimensions: 12x11
Bedroom 2
- Level: Main
- Area: 88 Square Feet
- Dimensions: 11x8
Deck
- Level: Main
- Area: 192 Square Feet
- Dimensions: 16x12
Dining room
- Level: Main
- Area: 266 Square Feet
- Dimensions: 19x14
Flex room
- Level: Lower
- Area: 308 Square Feet
- Dimensions: 22x14
Kitchen
- Level: Main
- Area: 168 Square Feet
- Dimensions: 14x12
Laundry
- Level: Lower
- Area: 56 Square Feet
- Dimensions: 8x7
Living room
- Level: Main
- Area: 308 Square Feet
- Dimensions: 22x14
Storage
- Level: Lower
- Area: 308 Square Feet
- Dimensions: 22x14
Heating
- Forced Air
Cooling
- Window Unit(s)
Appliances
- Included: Dishwasher, Disposal, Dryer, Microwave, Range, Refrigerator, Stainless Steel Appliance(s), Washer
- Laundry: Lower Level, Laundry Room, Sink
Features
- Basement: Block,Crawl Space,Daylight,Partially Finished,Storage Space,Unfinished,Walk-Out Access
- Has fireplace: No
Interior area
- Total structure area: 1,784
- Total interior livable area: 1,784 sqft
- Finished area above ground: 1,190
- Finished area below ground: 594
Property
Parking
- Total spaces: 2
- Parking features: Detached Garage, Asphalt, Garage Door Opener, Heated Garage, Insulated Garage
- Garage spaces: 2
- Has uncovered spaces: Yes
- Details: Garage Dimensions (24x30), Garage Door Height (7), Garage Door Width (16)
Accessibility
- Accessibility features: None
Features
- Levels: One
- Stories: 1
- Patio & porch: Deck
- Fencing: Chain Link,Partial
- Has view: Yes
- View description: Lake
- Has water view: Yes
- Water view: Lake
- Waterfront features: Lake View
Lot
- Size: 0.49 Acres
- Dimensions: 181 x 70 x 131 x 193
- Features: Corner Lot
Details
- Additional structures: Workshop
- Foundation area: 1190
- Parcel number: 153122440022
- Zoning description: Residential-Single Family
Construction
Type & style
- Home type: SingleFamily
- Property subtype: Single Family Residence
Materials
- Block, Frame
Condition
- New construction: No
- Year built: 1954
Utilities & green energy
- Gas: Electric, Natural Gas
- Sewer: City Sewer/Connected
- Water: City Water/Connected, Well
Community & HOA
Community
- Subdivision: Burque Add 1
HOA
- Has HOA: No
Location
- Region: Centerville
Financial & listing details
- Price per square foot: $216/sqft
- Tax assessed value: $311,000
- Annual tax amount: $4,254
- Date on market: 9/21/2024
- Cumulative days on market: 4 days
- Road surface type: Paved
Price history
| Date | Event | Price |
|---|---|---|
| 11/13/2024 | Sold | $385,000+10%$216/sqft |
Source:  NorthstarMLS as distributed by MLS GRID #6606395 Report a problem NorthstarMLS as distributed by MLS GRID #6606395 Report a problem | ||
| 10/5/2024 | Pending sale | $349,900$196/sqft |
Source: NorthstarMLS as distributed by MLS GRID #6606395 Report a problem | ||
| 10/1/2024 | Listed for sale | $349,900+119.2%$196/sqft |
Source: NorthstarMLS as distributed by MLS GRID #6606395 Report a problem | ||
| 3/27/2007 | Sold | $159,600+0.1%$89/sqft |
Source: Agent Provided Report a problem | ||
| 3/27/2006 | Sold | $159,500$89/sqft |
Source: Public Record Report a problem | ||
Public tax history
| Year | Property taxes | Tax assessment |
|---|---|---|
| 2025 | $3,693 -13.2% | $292,440 -1.7% |
| 2024 | $4,254 -4.4% | $297,563 -0.1% |
| 2023 | $4,449 +34.4% | $297,826 -3.8% |
| 2022 | $3,311 -23.3% | $309,489 +33.8% |
| 2021 | $4,318 +3.8% | $231,336 -1.6% |
| 2019 | $4,160 +18.3% | $235,100 +27.3% |
| 2018 | $3,516 +16% | $184,700 +12.8% |
| 2017 | $3,030 +11.8% | $163,800 +17.7% |
| 2016 | $2,711 -3.6% | $139,200 |
| 2015 | $2,813 +9.7% | $139,200 +10.1% |
| 2014 | $2,564 -8.9% | $126,400 |
| 2013 | $2,816 -6.9% | -- |
| 2012 | $3,026 +2.1% | -- |
| 2011 | $2,963 +10.9% | -- |
| 2010 | $2,671 +12.2% | -- |
| 2008 | $2,380 -21.5% | -- |
| 2007 | $3,030 +1.7% | -- |
| 2006 | $2,979 -16.7% | -- |
| 2005 | $3,576 +7.7% | -- |
| 2004 | $3,320 -7% | -- |
| 2003 | $3,570 +25.7% | -- |
| 2002 | $2,840 +6.6% | -- |
| 2001 | $2,665 | -- |
Find assessor info on the county website
Neighborhood: 55038
Nearby homes
- $574,5004 bd3 ba2.4k sqft1548 Peltier Lake Dr, Centerville, MN 55038Off Market
- $654,2003 bd2 ba2.1k sqft1537 Peltier Lake Dr, Centerville, MN 55038Off Market
- $310,5003 bd1 ba1.2k sqft7250 Main St, Centerville, MN 55038Off Market
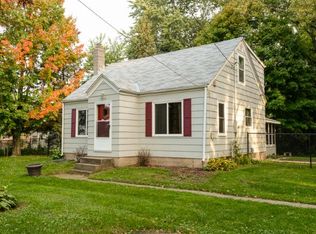
- $596,5004 bd2 ba996 sqft1529 Peltier Lake Dr, Centerville, MN 55038Off Market
- $570,0002 bd2 ba1.9k sqft1545 Peltier Lake Dr, Centerville, MN 55038Sold
- $666,1002 bd2 ba1.6k sqft1551 Peltier Lake Dr, Centerville, MN 55038Off Market
- $835,9003 bd2 ba1.2k sqft1560 Peltier Lake Dr, Centerville, MN 55038Sold
- $616,4002 bd2 ba1.5k sqft1525 Peltier Lake Dr, Centerville, MN 55038Off Market
Nearby schools
GreatSchools rating
- 9/10Centerville ElementaryGrades: K-5Distance: 0.5 mi
- 8/10Centennial Middle SchoolGrades: 6-8Distance: 3.1 mi
- 10/10Centennial High SchoolGrades: 9-12Distance: 4.3 mi
Get a cash offer in 3 minutes
Find out how much your home could sell for in as little as 3 minutes with a no-obligation cash offer.
Estimated market value
$390,100
Get a cash offer in 3 minutes
Find out how much your home could sell for in as little as 3 minutes with a no-obligation cash offer.
Estimated market value
$390,100
- Minnesota
- Anoka County
- Centerville
- 55038
- 1540 Peltier Lake Dr
Nearby cities
Nearby zip codes
Other Centerville Topics
