Skip main navigation
Sold for $360,000
  • $360,000

    1540 Perdido Court, Melbourne, FL 32940

    2beds
    1,545sqft
    Single Family Residence
    Built in 2004
    7,405 Square Feet Lot
    $349,600 Zestimate®
    $233/sqft
    $2,340 Estimated rent

    Home value

    $349,600

    $318,000 - $385,000

    $2,340/mo

    Zestimate® history
    Loading
    Loading...

    Owner options

    List your home for rent

    $2,340/mo

    Rent Zestimate®

    Find your next renter with Zillow Rental Manager. Plus, with online applications, you can quickly screen prospective tenants – for free.

    Learn more

    $2,340/mo

    Rent Zestimate®

    Refinance and save

    $2,654/mo

    Est. payment

    Refinancing to a lower rate could help reduce your monthly payments and save thousands over the life of the loan.

    See today's rates

    $2,654/mo

    Est. payment

    Explore your selling options

    Work with a Zillow partner agent

    Leverage their expertise and Zillow's premium Showcase listings to get your home seen by more buyers.

    Get started

    List with your own agent

    Get your home in front of millions of buyers by listing it on Zillow.

    Learn how to do it

    Sell it yourself

    Take full control of how buyers see your home on Zillow by listing For Sale by Owner (FSBO).

    List your home

    What's special

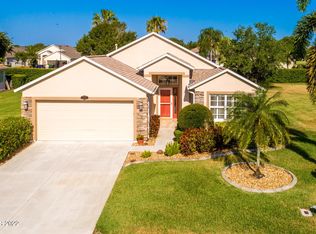
    Welcome yourself to this immaculate single owner home with open floor plan, cathedral ceilings, 2 beds/2 baths, flex room, kitchen with upgraded quartz countertops, and Florida room on quiet cul de sac in the Active 55+ community of Grand Isle in Viera. Master Suite has a double vanity, walk-in closet, and low profile entry walk in shower. Newer roof, A/C, WH, hurricane shutters. Grand Isle Community has the lowest HOA fees of all Active 55+ communities. The HOA is inclusive of all mowing, weed eating, and irrigation systems in all yards, The amenities are extensive: Pickleball and tennis courts, resort style pool and spa, 24 hour gym, shuffleboard, cornhole, and bocce ball. Clubhouse is complete with dining room, full commercial kitchen, library, office, enclosed lanai, and barbecue.

    Zillow last checked:

    Listing updated:

    Listed by:

    Nancy M. Shear 407-608-2097,

    Watson Realty Corp

    Bought with:

    Non-Member

    Non-Member Selling Office

    Source: BeachesMLS,MLS#: R11077576MLS LogoOriginating MLS: BeachesMLS

    Facts & features

    Interior

    Bedrooms & bathrooms
    • Bedrooms: 2
    • Bathrooms: 2
    • Full bathrooms: 2
    • Main level bathrooms: 2
    • Main level bedrooms: 2
    Primary bedroom
    • Description: approximations
    • Level: Main
    • Area: 213.84
    • Dimensions: 13.2 X 16.2
    Primary bedroom
    • Description: approximations
    • Level: Main
    • Area: 213.84
    • Dimensions: 13.2 X 16.2
    Kitchen
    • Description: approximations
    • Level: Main
    • Area: 185.22
    • Dimensions: 12.6 X 14.7
    Kitchen
    • Description: approximations
    • Level: Main
    • Area: 185.22
    • Dimensions: 12.6 X 14.7
    Living room
    • Description: approximations
    • Level: Main
    • Area: 483.66
    • Dimensions: 18.39 X 26.3
    Living room
    • Description: approximations
    • Level: Main
    • Area: 483.66
    • Dimensions: 18.39 X 26.3
    Heating
    • Central, Electric
    Cooling
    • Central Air, Ceiling Fan(s), Electric
    Appliances
    • Included: Dryer, Dishwasher, Gas Range, Ice Maker, Microwave, Refrigerator, Washer
    • Laundry: Washer Hookup, Inside, Laundry Tub
    Features
    • Cathedral Ceiling(s), Dual Sinks, Entrance Foyer, Kitchen Island, Main Level Primary, Separate Shower, Vaulted Ceiling(s), Walk-In Closet(s)
    Interior area
    • Total structure area: 2,052
    • Total interior livable area: 1,545 sqft

    Property

    Parking
    • Total spaces: 2
    • Parking features: Attached, Garage
    • Attached garage spaces: 2
    Features
    • Levels: One
    • Stories: 1
    • Entry location: Entry Level Living Area Y
    • Patio & porch: Covered, Patio, Porch, Screened
    • Exterior features: Outdoor Living Area, Porch
    • Pool features: Association
    • Waterfront features: None
    Lot
    • Size: 7,405 Square Feet
    • Features: Cul-De-Sac, Sprinklers Automatic, Sprinkler System, < 1/4 Acre
    Details
    • Parcel number: 253634te0000f04
    • Zoning: Residential

    Construction

    Type & style
    • Home type: SingleFamily
    • Architectural style: Colonial,Ranch
    • Property subtype: Single Family Residence
    Materials
    • Block, Concrete, Stucco
    Condition
    • Resale
    • New construction: No
    • Year built: 2004

    Utilities & green energy

    • Electric: 3 Phase
    • Sewer: Public Sewer
    • Water: Public
    • Utilities for property: Cable Available, Natural Gas Available, Sewer Available, Water Available

    Community & HOA

    Community
    • Features: Home Owners Association, Gated, Property Manager On-Site
    • Security: Fire Alarm, Fire Sprinkler System, Gated Community, Smoke Detector(s)
    • Senior community: Yes
    • Subdivision: GRAND ISLE PHASE 3
    HOA
    • Has HOA: Yes
    • Amenities included: Bocce Court, Clubhouse, Fitness Center, Library, Pickleball, Park, Pool, Shuffleboard Court, Spa/Hot Tub
    • HOA fee: $290 monthly
    Location
    • Region: Melbourne

    Financial & listing details

    • Price per square foot: $233/sqft
    • Tax assessed value: $331,020
    • Annual tax amount: $3,115
    • Date on market: 4/2/2025
    • Cumulative days on market: 9 days
    • Listing terms: Cash,Conventional,VA Loan

    Price history

    DateEventPrice
    5/1/2025Sold$360,000-5%$233/sqft
    Source: BeachesMLS #R11077576 Report a problem
    4/11/2025Pending sale$379,000$245/sqft
    Source: Space Coast AOR #1036989 Report a problem
    4/3/2025Price change$379,000-4%$245/sqft
    Source: Space Coast AOR #1036989 Report a problem
    2/11/2025Listed for sale$394,900+46.3%$256/sqft
    Source: Space Coast AOR #1036989 Report a problem
    2/16/2005Sold$269,900+29.3%$175/sqft
    Source: Public Record Report a problem
    11/19/2004Sold$208,800$135/sqft
    Source: Public Record Report a problem

    Public tax history

    YearProperty taxesTax assessment
    2025$3,306 +6.1%$211,060 +2.9%
    2024$3,115 +1.3%$205,120 +3%
    2023$3,075 +6%$199,150 +3%
    2022$2,901 -5.7%$193,350 +3%
    2021$3,076 0%$187,720 +1.4%
    2020$3,077 +1.8%$185,130 +2.3%
    2019$3,024 $180,970 +1.9%
    2018$3,024 -0.2%$177,600 +2.1%
    2017$3,029 -0.7%$173,950 +2.1%
    2016$3,052 -1.2%$170,380 +0.7%
    2015$3,090 -17.5%$169,200 +6.9%
    2014$3,747 $158,220 +9.4%
    2013-- $144,600 +10.6%
    2012$2,270 +2.7%$130,770 +2.8%
    2011$2,210 +1.9%$127,200 -6.8%
    2010$2,168 -3.6%$136,420 -9.6%
    2009$2,250 -15.9%$150,870 -15.7%
    2008$2,675 -6.9%$179,000 -7.7%
    2007$2,874 -10.6%$194,000 +4.2%
    2005$3,216 +481.9%$186,160 +520.5%
    2004$553 +552.9%$30,000 +581.8%
    2003$85 $4,400
    Find assessor info on the county website

    Neighborhood: Viera East

    Nearby schools

    GreatSchools rating
    Get a cash offer in 3 minutes
    Find out how much your home could sell for in as little as 3 minutes with a no-obligation cash offer.
    Estimated market value
    $349,600
    Get a cash offer in 3 minutes
    Find out how much your home could sell for in as little as 3 minutes with a no-obligation cash offer.
    Estimated market value
    $349,600