Skip main navigation
For sale
  • Listed by: RE/MAX TIME REALTY • Margarita Junak • Contact: 951-809-8184
    $449,000

    1540 Pinyon Ln, Banning, CA 92220

    3beds
    1,541sqft
    : 
    $3,179/mo
    Get pre-qualified
    Single Family Residence
    Built in 2022
    4,513 Square Feet Lot
    $449,900 Zestimate®
    $291/sqft
    $195/mo HOA

    What's special

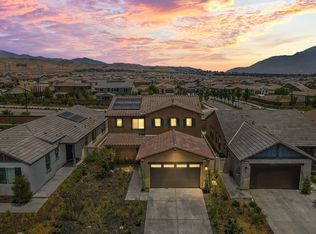
    Welcome to 1540 Pinyon Lane, a beautifully home offering modern comfort, energy efficiency, and an exceptional Southern California lifestyle. This stylish residence features 3 bedrooms, 2.5 bathrooms, and a 2-car attached garage, thoughtfully designed for comfortable everyday living. Step inside to discover brand-new laminate flooring and fresh interior paint. The kitchen is beautifully appointed with new stainless-steel appliances, One of the home's most valuable features is the PAID-OFF SOLAR SYSTEM, providing energy efficiency and potential savings for years to come. Enjoy an active community lifestyle with access to 3 community swimming pools and 4 parks, offering plenty of opportunities for recreation, relaxation, and outdoor enjoyment. HOA offers access to 3 community pools and 4 parks, providing ample opportunities for recreation and leisure. Situated in a prime location, this home offers proximity to the prestigious University of Redlands and UC Riverside, enriching opportunities for higher education and research. Commuting to the economic hubs of the San Bernardino Valley is convenient, making this location ideal for professionals seeking a balance of work and leisure.. Don't miss this opportunity—schedule your private showing today!
    1 day
    188
    17

    Zillow last checked:

    Listing updated:

    Listed by:

    Margarita Junak DRE #01893620 951-809-8184,

    RE/MAX TIME REALTY

    Source: CRMLS,MLS#: CV26186226MLS LogoOriginating MLS: California Regional MLS

      Facts & features

      Interior

      Bedrooms & bathrooms
      • Bedrooms: 3
      • Bathrooms: 3
      • Full bathrooms: 2
      • 1/2 bathrooms: 1
      • Main level bathrooms: 3
      • Main level bedrooms: 3
      Rooms
      • Room types: Bedroom, Primary Bathroom, Primary Bedroom, Other
      Bedroom
      • Features: All Bedrooms Down
      Other
      • Features: Walk-In Closet(s)
      Heating
      • Central
      Cooling
      • Central Air
      Appliances
      • Laundry: Laundry Room
      Features
      • All Bedrooms Down, Walk-In Closet(s)
      • Has fireplace: No
      • Fireplace features: None
      • Common walls with other units/homes: No Common Walls
      Interior area
      • Total interior livable area: 1,541 sqft

      Property

      Parking
      • Total spaces: 2
      • Parking features: Garage - Attached
      • Attached garage spaces: 2
      Features
      • Levels: One
      • Stories: 1
      • Entry location: Front
      • Pool features: Community, Association
      • Has spa: Yes
      • Spa features: Community
      • Has view: Yes
      • View description: Neighborhood
      Lot
      • Size: 4,513 Square Feet
      • Features: 0-1 Unit/Acre
      Details
      • Parcel number: 408541004
      • Special conditions: Standard

      Construction

      Type & style
      • Home type: SingleFamily
      • Property subtype: Single Family Residence
      Condition
      • New construction: No
      • Year built: 2022

      Utilities & green energy

      • Sewer: Public Sewer
      • Water: See Remarks

      Community & HOA

      Community
      • Features: Street Lights, Sidewalks, Pool
      • Subdivision: Unknown
      HOA
      • Has HOA: Yes
      • Amenities included: Clubhouse, Sport Court, Dog Park, Outdoor Cooking Area, Barbecue, Picnic Area, Playground, Pool, Recreation Room, Spa/Hot Tub, Security, Trail(s)
      • HOA fee: $100 monthly
      • HOA name: Atwell Master Maintenance Association
      • HOA phone: 949-855-1800
      • Second HOA fee: $95 monthly
      • Second HOA name: Atwell Community Association
      Location
      • Region: Banning

      Financial & listing details

      • Price per square foot: $291/sqft
      • Tax assessed value: $477,038
      • Date on market: 8/28/2026
      • Cumulative days on market: 1 day
      • Listing terms: Cash,Cash to New Loan,Conventional,VA Loan

        Estimated market value

        $449,900

        $427,000 - $472,000

        $3,034/mo

        Price history

        DateEventPrice
        8/28/2026Listed for sale$449,000+37%$291/sqft
        Source: CRMLS #CV26186226 Report a problem
        6/15/2026Sold$327,750-25.7%$213/sqft
        Source: Public Record Report a problem
        6/14/2022Sold$441,000$286/sqft
        Source: Public Record Report a problem

        Public tax history

        YearProperty taxesTax assessment
        2026-- $477,038 +2%
        2025$8,350 +2.5%$467,686 +2%
        2024$8,145 +0.4%$458,517 +2%
        2023$8,115 +264.4%$449,527 +4418.8%
        2022$2,227 +2.9%$9,948 +2%
        2021$2,165 +1067.1%$9,753 +1%
        2020$185 $9,653
        Find assessor info on the county website

        Monthly payment

        Est. payment

        Payment breakdown

        Explore the cost of this home by adjusting the details. Changes won't be saved.
        All calculations are estimates and provided by Zillow, Inc. for informational purposes only. Actual amounts may vary.
        HOA fees may include property taxes on listings classified as Co-Ops. Contact the listing agent and/or owner for fee details.
        See how much you could borrow to make a competitive offer.

        Climate risks

        Neighborhood: 92220

        Getting around

        21 / 100
        Car-Dependent
        29 / 100
        Somewhat Bikeable

        Nearby schools

        GreatSchools rating

        A local agent can set up tours, give advice and negotiate with sellers.

        Browse local experts
            • Local buyer's agents are ready to help